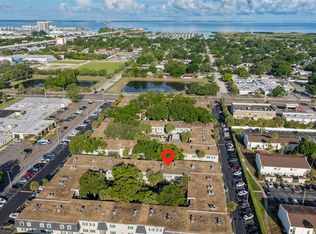
Interest-Only owner financing available - A rare offering in Brandy Chase—this exceptional residence has changed ownership only once in the community’s history. Will you be the second owner? Unit C-118 is truly one of a kind. It is the only residence in the complex with two private exterior entrances, one at the front and one at the rear, and the only unit with a reserved parking space just steps from the rear door for exceptional everyday convenience. Positioned on the first floor at the northeastern corner of Brandy Chase, this home enjoys minimal direct sunlight throughout the year, helping maintain a cooler and more comfortable interior. Built with concrete floors, concrete walls, and fire-rated separations, the residence offers impressive sound insulation, durability, and peace of mind rarely found in condominium living. The community also features new roofs and a recently paved parking lot. Inside, the ground-level layout offers stair-free access and a spacious open design. The kitchen is appointed with generous cabinetry and an 8’ x 4’ island with seating for four, creating an ideal setting for daily living and entertaining. Kitchen updates completed in 2026 include a stainless steel range hood, glass cooktop with oven, French-door refrigerator, microwave, and dishwasher. The water heater and air-conditioning system were upgraded in 2024. Additional highlights include ceiling fans, LED recessed lighting, a built-in media center for up to a 95” TV, an electric fireplace, upgraded 100-amp electrical service, a flexible bedroom layout, and a modern smart bidet toilet with premium comfort features. Certain electrical improvements, including wiring, light fixtures, and ceiling fans, have been made by the seller. The electrical panel was installed by a licensed electrician with permit. Seller is not aware of any defects or malfunctions in the electrical system.
For sale
$210,900
4315 AEGEAN DRIVE #118C, TAMPA, FL 33611
2beds
1,000sqft
Condominium
Built in 1981
-- sqft lot
$-- Zestimate®
$211/sqft
$541/mo HOA
What's special
Electric fireplaceTwo private exterior entrancesFlexible bedroom layoutStainless steel range hoodCeiling fansImpressive sound insulationSpacious open design
- 2 days |
- 83 |
- 6 |
Likely to sell faster than
Zillow last checked:
Listing updated:
Listed by:
Jorge Zea 855-550-0528,
BLUE LIGHTHOUSE REALTY INC 855-550-0528
Source: Stellar MLS,MLS#: O6433170 Originating MLS: Orlando Regional
Originating MLS: Orlando Regional
Facts & features
Interior
Bedrooms & bathrooms
- Bedrooms: 2
- Bathrooms: 1
- Full bathrooms: 1
Primary bedroom
- Features: Walk-In Closet(s)
- Level: First
Kitchen
- Level: First
Living room
- Level: First
Heating
- Central, Electric, Exhaust Fan, Heat Pump
Cooling
- Central Air
Appliances
- Included: Cooktop, Dishwasher, Electric Water Heater, Exhaust Fan, Microwave, Range, Range Hood, Refrigerator
- Laundry: Common Area
Features
- Ceiling Fan(s), Eating Space In Kitchen, Kitchen/Family Room Combo, Living Room/Dining Room Combo, Open Floorplan, Solid Wood Cabinets, Thermostat, Walk-In Closet(s)
- Flooring: Luxury Vinyl
- Doors: Outdoor Grill
- Has fireplace: Yes
- Fireplace features: Decorative, Electric, Family Room, Ventless
Interior area
- Total structure area: 1,000
- Total interior livable area: 1,000 sqft
Property
Features
- Levels: One
- Stories: 1
- Exterior features: Courtyard, Irrigation System, Outdoor Grill, Private Mailbox, Rain Barrel/Cistern(s), Sidewalk
Details
- Parcel number: A0430183WTC0000000118.0
- Zoning: RM-35
- Special conditions: None
Construction
Type & style
- Home type: Condo
- Property subtype: Condominium
Materials
- Stucco
- Foundation: Slab
- Roof: Membrane
Condition
- New construction: No
- Year built: 1981
Utilities & green energy
- Sewer: Public Sewer
- Water: Public
- Utilities for property: Cable Available, Electricity Connected
Community & HOA
Community
- Features: Pool, Sidewalks
- Pet fee: $0 monthly
- Subdivision: BRANDYCHASE A CONDO
HOA
- Has HOA: No
- Amenities included: Laundry, Park, Pool
- Services included: Common Area Taxes, Maintenance Grounds, Manager, Pool Maintenance, Sewer, Trash, Water
- HOA fee: $541 monthly
- HOA name: Brandy Chase Association
- HOA phone: 813-291-6460
Location
- Region: Tampa
Financial & listing details
- Price per square foot: $211/sqft
- Tax assessed value: $161,680
- Annual tax amount: $3,263
- Date on market: 8/13/2026
- Cumulative days on market: 107 days
- Listing terms: Cash,Conventional,Owner May Carry
- Ownership: Condominium
- Total actual rent: 0
- Electric utility on property: Yes
- Road surface type: Asphalt
Estimated market value
Not available
Estimated sales range
Not available
Not available
Price history
| Date | Event | Price |
|---|---|---|
| 8/13/2026 | Listed for sale | $210,900-4.1%$211/sqft |
Source:  Stellar MLS #O6433170 Report a problem Stellar MLS #O6433170 Report a problem | ||
| 8/8/2026 | Listed for rent | $1,800$2/sqft |
Source: Zillow Rentals Report a problem | ||
| 8/7/2026 | Listing removed | $219,900$220/sqft |
Source: Stellar MLS #TB8501080 Report a problem | ||
| 7/25/2026 | Price change | $219,900-4.3%$220/sqft |
Source: Stellar MLS #TB8501080 Report a problem | ||
| 6/7/2026 | Price change | $229,900-2.2%$230/sqft |
Source: Stellar MLS #TB8501080 Report a problem | ||
| 4/23/2026 | Listed for sale | $235,000-4.1%$235/sqft |
Source: Stellar MLS #TB8501080 Report a problem | ||
| 4/19/2026 | Listing removed | -- |
Source: Owner Report a problem | ||
| 4/2/2026 | Listed for sale | $245,000+104%$245/sqft |
Source: Owner Report a problem | ||
| 9/2/2025 | Sold | $120,100+0.5%$120/sqft |
Source: Stellar MLS #TB8415686 Report a problem | ||
| 8/21/2025 | Pending sale | $119,500$120/sqft |
Source: Stellar MLS #TB8415686 Report a problem | ||
| 8/14/2025 | Price change | $119,500-4%$120/sqft |
Source: Stellar MLS #TB8415686 Report a problem | ||
| 8/8/2025 | Listed for sale | $124,500+149%$125/sqft |
Source: Stellar MLS #TB8415686 Report a problem | ||
| 11/8/2024 | Listing removed | $50,000$50/sqft |
Source: Stellar MLS #O6243759 Report a problem | ||
| 9/23/2024 | Pending sale | $50,000$50/sqft |
Source: Stellar MLS #O6243759 Report a problem | ||
| 9/22/2024 | Listed for sale | $50,000$50/sqft |
Source: Stellar MLS #O6243759 Report a problem | ||
Public tax history
| Year | Property taxes | Tax assessment |
|---|---|---|
| 2025 | $3,263 +717% | $161,680 +275.2% |
| 2024 | $399 +5.6% | $43,091 +3% |
| 2023 | $378 +6.1% | $41,836 +3% |
| 2022 | $357 +5% | $40,617 +3% |
| 2021 | $339 +3.4% | $39,434 +1.4% |
| 2020 | $328 +6% | $38,890 +2.3% |
| 2019 | $310 | $38,016 +1.9% |
| 2018 | $310 +4.6% | $37,307 -26.8% |
| 2017 | $296 +5.7% | $50,975 +42.4% |
| 2016 | $280 +7.4% | $35,788 +0.7% |
| 2015 | $261 +15.4% | $35,539 +0.8% |
| 2014 | $226 | $35,257 +1.5% |
| 2013 | $226 +8.3% | $34,736 +1.7% |
| 2012 | $209 -29.7% | $34,155 -10.6% |
| 2011 | $297 -7.2% | $38,206 -3% |
| 2010 | $320 +6.8% | $39,370 +2.7% |
| 2009 | $300 -0.1% | $38,335 +0.1% |
| 2008 | $300 +10% | $38,297 +3% |
| 2007 | $273 -1.2% | $37,182 +2.5% |
| 2006 | $276 +6.8% | $36,275 +3% |
| 2005 | $258 | $35,218 +3% |
| 2004 | -- | $34,192 +1.9% |
| 2003 | -- | $33,554 +2.4% |
| 2002 | -- | $32,768 +1.6% |
| 2001 | -- | $32,252 -10.3% |
| 2000 | $161 | $35,936 |
Find assessor info on the county website
Monthly payment
Est. payment
Payment breakdown
Explore the cost of this home by adjusting the details. Changes won't be saved.Climate risks
Neighborhood: Fairoaks
Nearby schools
GreatSchools rating
- 6/10Anderson Elementary SchoolGrades: PK-5Distance: 0.6 mi
- 5/10Madison Middle SchoolGrades: 6-8Distance: 0.7 mi
- 6/10Robinson High SchoolGrades: 9-12Distance: 1.6 mi
- $178,0002 bd1 ba1k sqft4315 Aegean Dr APT 102C, Tampa, FL 33611For Sale

- $175,0002 bd1 ba1k sqft4315 Aegean Dr APT 202C, Tampa, FL 33611Sold
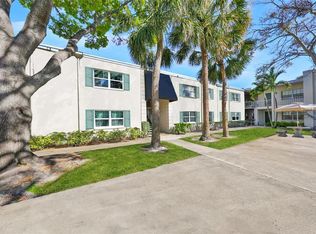
- $163,0002 bd1 ba1k sqft4315 Aegean Dr APT 130C, Tampa, FL 33611Sold
- $134,9002 bd1 ba1k sqft4315 Aegean Dr APT 148C, Tampa, FL 33611For Sale

- $170,0002 bd1 ba1k sqft4315 Aegean Dr APT 248C, Tampa, FL 33611Sold
- $140,0001 bd1 ba760 sqft4315 Aegean Dr APT 254C, Tampa, FL 33611Sold
- $184,1002 bd2 ba1.1k sqft4315 Aegean Dr APT 104C, Tampa, FL 33611Off Market
- $183,7002 bd2 ba1.1k sqft4315 Aegean Dr APT 204C, Tampa, FL 33611Off Market
A local agent can set up tours, give advice and negotiate with sellers.
Similar homes
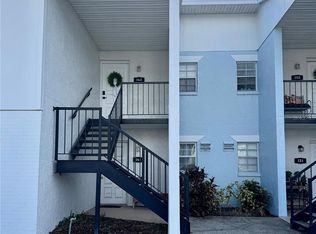
- $229,9002 bd2 ba904 sqft3819 N OAK DRIVE #I42, TAMPA, FL 33611For Sale
 MLS ID #TB8516708, Jackie Snider, SANDERS REALTY & APPRAISAL. Stellar MLS
 - $219,9002 bd2 ba875 sqft2302 S MANHATTAN AVENUE #219, TAMPA, FL 33629For Sale
 MLS ID #TB8447886, Mark Cravens, FIRST QUALITY PROPERTIES. Stellar MLS
 - $210,0002 bd3 ba1k sqft2333 FEATHER SOUND DRIVE #C107, CLEARWATER, FL 33762For Sale
 MLS ID #TB8516552, Patricia Hackett, COLDWELL BANKER REALTY. Stellar MLS
 - $259,0003 bd2 ba1.3k sqft3706 Spinnaker Dr, Tampa, FL 33611For Sale
 MLS ID #11929239, Chris Feise, American Mobile Home Sales of Tampa Bay, Inc.. My State MLS
 - $199,9992 bd2 ba1.2k sqft4965 PURITAN CIRCLE #401, TAMPA, FL 33617For SaleMLS ID #TB8533916, Michael Matthews, REAL BROKER, LLC. Stellar MLS
- $219,9002 bd2 ba1.3k sqft130 CLUBVIEW DRIVE #2, SAFETY HARBOR, FL 34695For SaleMLS ID #TB8538006, Gary Jones, Jr, EZ CHOICE REALTY. Stellar MLS
- $147,0002 bd2 ba1.3k sqft4719 PURITAN CIRCLE #625, TAMPA, FL 33617For SaleMLS ID #O6432505, Aaron Mighty, MIGHTY REALTY INC. Stellar MLS
- $180,0002 bd1 ba864 sqft109 S OBRIEN STREET #123, TAMPA, FL 33609For SaleMLS ID #A4664257, Cliff Glansen, FLATFEE.COM. Stellar MLS
- $230,0003 bd2 ba1.4k sqft4008 MURIEL PLACE #1, TAMPA, FL 33614For SaleMLS ID #TB8532957, Jorge Montoya Romero, SMART HOMES REALTY. Stellar MLS
- $207,0002 bd2 ba1.1k sqft1513 16TH CIRCLE SE #43, LARGO, FL 33771For SaleMLS ID #TB8511705, Martin Vigil, SNOWBIRD RELOCATION REAL ESTATE, LLC. Stellar MLS
- $225,0002 bd2 ba1k sqft1868 SHORE DRIVE S #607, SOUTH PASADENA, FL 33707For SaleMLS ID #TB8511670, Renata Lagodzinski, FUTURE HOME REALTY INC. Stellar MLS
- $199,9002 bd2 ba954 sqft6990 PLACE DE LA PAIX #1A, SOUTH PASADENA, FL 33707For SaleMLS ID #TB8481579, Luisa Tolusso, MAINLANDS REAL ESTATE INC. Stellar MLS
- $209,0002 bd3 ba1k sqft7514 COLONIAL COURT, TAMPA, FL 33615For SaleMLS ID #TB8518799, Dung Do, HOME TOWN REALTY, INC.. Stellar MLS
- $225,0002 bd2 ba930 sqft2131 RIDGE ROAD S #2, LARGO, FL 33778For SaleMLS ID #A4701115, Graham Bailey, CHARLES RUTENBERG REALTY INC. Stellar MLS
- $199,0002 bd2 ba1k sqft7425 BAY ISLAND DRIVE S #103, SOUTH PASADENA, FL 33707For SaleMLS ID #TB8484151, Tammy Rhodes, RHODES REALTY. Stellar MLS
- $200,0002 bd2 ba1.4k sqft4707 E YUKON STREET, TAMPA, FL 33617For SaleMLS ID #TB8469178, Michelle Balderas, DALTON WADE INC. Stellar MLS
- $185,0001 bd1 ba827 sqft8802 BAY POINTE DRIVE #102, TAMPA, FL 33615For SaleMLS ID #O6388747, Pedro Mendoza, LPT REALTY, LLC. Stellar MLS
- $179,9002 bd2 ba1.1k sqft1893 SHORE DRIVE S #114, SOUTH PASADENA, FL 33707For SaleMLS ID #TB8479837, Shawn Dunn, GULFSIDE REALTY SALES. Stellar MLS
- $250,0002 bd2 ba1.3k sqft3505 TARPON WOODS BOULEVARD #J408, PALM HARBOR, FL 34685For SaleMLS ID #TB8509404, Keely Zohouri, CHARLES RUTENBERG REALTY INC. Stellar MLS
- $220,0002 bd2 ba940 sqft3032 EASTLAND BOULEVARD #B202, CLEARWATER, FL 33761For SaleMLS ID #TB8523572, Craig Berenger, Jr., KELLER WILLIAMS REALTY- PALM HARBOR. Stellar MLS
