Virtually Staged. South Tampa living with NO HOA, a beautifully renovated interior, and added peace of mind—the home did not flood during the 2024 storms! Welcome to this move-in-ready 3-bedroom, 2-bath home featuring a versatile bonus room and extensive modern updates throughout. Major improvements include a new HVAC system, new water heater, new energy-efficient windows, fresh interior and exterior paint, plus luxury vinyl plank and tile flooring throughout. At the heart of the home is the completely updated kitchen, featuring quartz countertops, brand-new cabinetry, and new Samsung stainless steel appliances. The modern finishes make the space equally suited for everyday living and entertaining. Both bathrooms have been beautifully remodeled with updated tilework, contemporary vanities, and stylish fixtures and finishes. Need extra space? The flexible bonus room is perfect for a home office, gym, playroom, guest room, or additional living area. Step outside to the screened-in lanai overlooking a fully fenced backyard with plenty of potential to create your own private outdoor retreat. Conveniently located in South Tampa, just minutes from Tampa Bay, less than 20 minutes from Tampa International Airport, and approximately 40 minutes from Clearwater Beach. Enjoy easy access to shopping, dining, entertainment, and everything the Tampa Bay area has to offer. With NO HOA, extensive renovations, and no flooding during the 2024 storms, this South Tampa home offers an exceptional combination of location, updates, and value. Move-in ready and waiting for its next owner—schedule your private showing today!
For sale
$435,000
4112 W LAWN AVENUE, TAMPA, FL 33611
3beds
1,490sqft
Single Family Residence
Built in 1954
7,360 Square Feet Lot
$-- Zestimate®
$292/sqft
$-- HOA
What's special
Modern finishesContemporary vanitiesStylish fixtures and finishesScreened-in lanaiBeautifully renovated interiorCompletely updated kitchenUpdated tilework
- 4 days |
- 1,004 |
- 105 |
Likely to sell faster than
Zillow last checked:
Listing updated:
Listed by:
Troy Hunter 812-205-0797,
FUTURE HOME REALTY INC 813-855-4982
Source: Stellar MLS,MLS#: TB8537741 Originating MLS: Suncoast Tampa
Originating MLS: Suncoast Tampa
Facts & features
Interior
Bedrooms & bathrooms
- Bedrooms: 3
- Bathrooms: 2
- Full bathrooms: 2
Rooms
- Room types: Bonus Room, Florida Room
Primary bedroom
- Features: Built-in Closet
- Level: First
- Area: 110 Square Feet
- Dimensions: 11x10
Bedroom 2
- Features: Built-in Closet
- Level: First
- Area: 108 Square Feet
- Dimensions: 12x9
Bedroom 3
- Features: Built-in Closet
- Level: First
- Area: 120 Square Feet
- Dimensions: 10x12
Primary bathroom
- Level: First
Bathroom 2
- Level: First
Bonus room
- Features: No Closet
- Level: First
- Area: 220 Square Feet
- Dimensions: 10x22
Kitchen
- Level: First
Living room
- Level: First
Heating
- Central
Cooling
- Central Air
Appliances
- Included: Dishwasher, Disposal, Electric Water Heater, Microwave, Range, Refrigerator
- Laundry: Inside
Features
- Built-in Features, Ceiling Fan(s)
- Flooring: Ceramic Tile, Luxury Vinyl
- Has fireplace: No
Interior area
- Total structure area: 1,490
- Total interior livable area: 1,490 sqft
Video & virtual tour
Property
Features
- Levels: One
- Stories: 1
- Exterior features: Other
Lot
- Size: 7,360 Square Feet
- Dimensions: 64 x 115
Details
- Parcel number: A0430183WV00000900017.0
- Zoning: RS-60
- Special conditions: None
Construction
Type & style
- Home type: SingleFamily
- Property subtype: Single Family Residence
Materials
- Block
- Foundation: Slab
- Roof: Membrane
Condition
- New construction: No
- Year built: 1954
Utilities & green energy
- Sewer: Public Sewer
- Water: Public
- Utilities for property: Cable Available, Electricity Connected, Public
Community & HOA
Community
- Pet fee: $0 monthly
- Subdivision: MANHATTAN MANOR REV
HOA
- Has HOA: No
Location
- Region: Tampa
Financial & listing details
- Price per square foot: $292/sqft
- Tax assessed value: $272,817
- Annual tax amount: $1,039
- Date on market: 8/11/2026
- Cumulative days on market: 4 days
- Listing terms: Cash,Conventional,FHA,VA Loan
- Ownership: Fee Simple
- Total actual rent: 0
- Electric utility on property: Yes
- Road surface type: Asphalt
Estimated market value
Not available
Estimated sales range
Not available
Not available
Price history
| Date | Event | Price |
|---|---|---|
| 8/11/2026 | Listed for sale | $435,000-3.1%$292/sqft |
Source:  Stellar MLS #TB8537741 Report a problem Stellar MLS #TB8537741 Report a problem | ||
| 4/28/2026 | Listing removed | $449,000$301/sqft |
Source: Stellar MLS #TB8399745 Report a problem | ||
| 3/27/2026 | Price change | $449,000-2.2%$301/sqft |
Source: Stellar MLS #TB8399745 Report a problem | ||
| 3/25/2026 | Price change | $459,000-2.1%$308/sqft |
Source: Stellar MLS #TB8399745 Report a problem | ||
| 3/19/2026 | Price change | $469,000-2.1%$315/sqft |
Source: Stellar MLS #TB8399745 Report a problem | ||
| 1/26/2026 | Price change | $479,000-3.2%$321/sqft |
Source: Stellar MLS #TB8399745 Report a problem | ||
| 12/11/2025 | Price change | $495,000-1%$332/sqft |
Source: Stellar MLS #TB8399745 Report a problem | ||
| 11/22/2025 | Price change | $500,000+0.2%$336/sqft |
Source: Stellar MLS #TB8399745 Report a problem | ||
| 10/7/2025 | Price change | $499,000-4.8%$335/sqft |
Source: Stellar MLS #TB8399745 Report a problem | ||
| 9/23/2025 | Price change | $524,000-0.9%$352/sqft |
Source: Stellar MLS #TB8399745 Report a problem | ||
| 9/4/2025 | Price change | $529,000-1.9%$355/sqft |
Source: Stellar MLS #TB8399745 Report a problem | ||
| 8/20/2025 | Price change | $539,000-1.8%$362/sqft |
Source: Stellar MLS #TB8399745 Report a problem | ||
| 8/8/2025 | Price change | $549,000-3.5%$368/sqft |
Source: Stellar MLS #TB8399745 Report a problem | ||
| 7/22/2025 | Price change | $569,000-2.6%$382/sqft |
Source: Stellar MLS #TB8399745 Report a problem | ||
| 7/11/2025 | Price change | $584,000-2.7%$392/sqft |
Source: Stellar MLS #TB8399745 Report a problem | ||
| 6/27/2025 | Listed for sale | $599,900+114.3%$403/sqft |
Source: Stellar MLS #TB8399745 Report a problem | ||
| 3/14/2025 | Sold | $280,000$188/sqft |
Source: Public Record Report a problem | ||
Public tax history
| Year | Property taxes | Tax assessment |
|---|---|---|
| 2025 | $1,135 +9.2% | $272,817 +208.3% |
| 2024 | $1,039 +4.3% | $88,488 +3% |
| 2023 | $996 +4.4% | $85,911 +3% |
| 2022 | $954 +2.7% | $83,409 +3% |
| 2021 | $928 +2.4% | $80,980 +1.4% |
| 2020 | $907 +4.4% | $79,862 +2.3% |
| 2019 | $868 | $78,066 +1.9% |
| 2018 | $868 +2.8% | $76,610 -43.8% |
| 2017 | $845 +3.8% | $136,306 +85.5% |
| 2016 | $814 +1.8% | $73,491 +0.7% |
| 2015 | $800 +10.5% | $72,980 +0.8% |
| 2014 | $724 | $72,401 +1.5% |
| 2013 | $724 -1.3% | $71,331 +1.7% |
| 2012 | $733 +2% | $70,139 +3% |
| 2011 | $719 +2.4% | $68,096 +1.5% |
| 2010 | $702 +1.3% | $67,090 +2.7% |
| 2009 | $693 -0.4% | $65,326 +0.1% |
| 2008 | $696 -18.8% | $65,261 +3% |
| 2007 | $857 -4.6% | $63,360 +2.5% |
| 2006 | $898 +2% | $61,815 +3% |
| 2005 | $881 | $60,015 +3% |
| 2004 | -- | $58,267 +1.9% |
| 2003 | -- | $57,181 +2.4% |
| 2002 | -- | $55,841 +1.6% |
| 2001 | -- | $54,962 -14.7% |
| 2000 | $723 | $64,434 |
Find assessor info on the county website
Monthly payment
Est. payment
Payment breakdown
Explore the cost of this home by adjusting the details. Changes won't be saved.Climate risks
Neighborhood: Fairoaks
Nearby schools
GreatSchools rating
- 6/10Anderson Elementary SchoolGrades: PK-5Distance: 0.3 mi
- 5/10Madison Middle SchoolGrades: 6-8Distance: 0.6 mi
- 6/10Robinson High SchoolGrades: 9-12Distance: 1.9 mi
Schools provided by the listing agent
- Elementary: Anderson-HB
- Middle: Madison-HB
- High: Robinson-HB
Source: Stellar MLS. This data may not be complete. We recommend contacting the local school district to confirm school assignments for this home.
- $376,4003 bd1 ba1.4k sqft4110 W Lawn Ave, Tampa, FL 33611Off Market
- $351,0003 bd1 ba1k sqft4114 Lawn Ave, Tampa, FL 33611Off Market
- $321,8002 bd1 ba1k sqft4108 W Lawn Ave, Tampa, FL 33611Off Market
- $517,3003 bd1 ba1.4k sqft4111 W Fair Oaks Ave, Tampa, FL 33611Off Market
- $410,0003 bd1 ba1.2k sqft4109 W Fair Oaks Ave, Tampa, FL 33611Sold
- $871,7004 bd3 ba2.4k sqft4109 W Lawn Ave, Tampa, FL 33611Off Market
- $392,2003 bd1 ba1.8k sqft4113 W Fair Oaks Ave, Tampa, FL 33611Off Market
- $384,4003 bd1 ba1.3k sqft4107 W Fair Oaks Ave, Tampa, FL 33611Off Market
A local agent can set up tours, give advice and negotiate with sellers.
Similar homes
- $515,0003 bd2 ba1.4k sqft3816 W PAXTON AVENUE, TAMPA, FL 33611For Sale

 MLS ID #TB8525386, Kelli Mullen, COASTAL PROPERTIES GROUP INTERNATIONAL. Stellar MLS
 - $448,0003 bd1 ba1k sqft2934 W ELLIS DRIVE, TAMPA, FL 33611For Sale
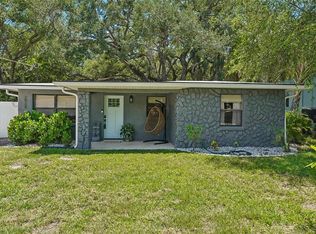 MLS ID #TB8525227, Danielle Kaniewski, PINPOINT REALTY GROUP LLC. Stellar MLS
 - $515,0005 bd3 ba1.6k sqft4012 W FAIRVIEW HEIGHTS, TAMPA, FL 33616For Sale
 MLS ID #TB8534233, Domingo Quintero, III, KELLER WILLIAMS SOUTH TAMPA. Stellar MLS
 - $447,9003 bd3 ba1.5k sqft6403 ELLIOT DRIVE, TAMPA, FL 33615For Sale
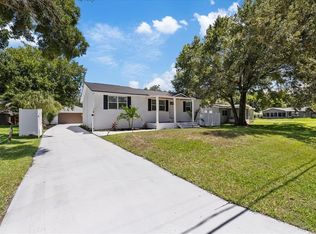 MLS ID #TB8537848, Mayelin Gomez Herrera, AVENUE HOMES LLC. Stellar MLS
 - $449,9993 bd3 ba1.4k sqft7301 S WEST SHORE BOULEVARD, TAMPA, FL 33616For SaleMLS ID #TB8466208, Stephen Dispensa, DISPENSA PROPERTIES LLC. Stellar MLS
- $574,9004 bd2 ba1.5k sqft3525 W PAUL AVENUE, TAMPA, FL 33611For SaleMLS ID #TB8533476, Sophia Sanchez, SANCHEZ&CO, LLC. Stellar MLS
- $329,9003 bd1 ba1k sqft4735 W WISCONSIN AVENUE, TAMPA, FL 33616For SaleMLS ID #TB8449655, Travis Bell, BELL HENDERSON REAL ESTATE. Stellar MLS
- $369,9003 bd2 ba1.3k sqft6714 S FAUL STREET, TAMPA, FL 33616For SaleMLS ID #TB8519366, Megan Darragh, FLORIDA EXECUTIVE REALTY. Stellar MLS
- $449,9003 bd2 ba1.1k sqft4012 N BOULEVARD, TAMPA, FL 33603For SaleMLS ID #TB8534709, Aijalon Chambers, OUT FAST REALTY & INVESTMENTS. Stellar MLS
- $429,0003 bd2 ba1.4k sqft9001 ARNDALE CIRCLE, TAMPA, FL 33615For SaleMLS ID #TB8535671, Emily Colamarino, CIRCUITOUS REALTY. Stellar MLS
- $435,0003 bd2 ba1.3k sqft12417 N ROME AVENUE, TAMPA, FL 33612For SaleMLS ID #TB8517684, Leah Morell, KELLER WILLIAMS TAMPA PROPERTIES. Stellar MLS
- $440,0003 bd3 ba1.4k sqft1209 E CRENSHAW STREET, TAMPA, FL 33604For SaleMLS ID #TB8532419, Chris Zoller, BRAINARD REALTY. Stellar MLS
- $449,9993 bd2 ba1.2k sqft2311 W KENTUCKY AVENUE, TAMPA, FL 33607For SaleMLS ID #TB8493439, Alex Castaneda, 5 STAR WAY REALTY LLC. Stellar MLS
- $479,0002 bd3 ba1.3k sqft5300 BAYSHORE BOULEVARD #C6, TAMPA, FL 33611For SaleMLS ID #TB8469076, Paula Burgen, SMITH & ASSOCIATES REAL ESTATE. Stellar MLS
- $615,0003 bd2 ba1.3k sqft3709 W GRIFLOW STREET, TAMPA, FL 33629For SaleMLS ID #TB8522278, Olivia Carbe, AGENTWISE REALTY. Stellar MLS
- $435,0003 bd2 ba1.3k sqft1516 ADELE PLACE, LARGO, FL 33770For SaleMLS ID #TB8534025, Bob Dean, CENTURY 21 BEGGINS. Stellar MLS
- $385,0003 bd2 ba1.2k sqft8719 N TEMPLE AVENUE, TAMPA, FL 33617For SaleMLS ID #TB8528289, Jackie Foster, EXP REALTY LLC. Stellar MLS
- $425,0003 bd2 ba1.7k sqft9124 39TH LANE N, PINELLAS PARK, FL 33782For SaleMLS ID #TB8535349, Steve Scherpf, SSI REALTY OF TAMPA BAY, LLC. Stellar MLS
- $399,0003 bd2 ba1.7k sqft4116 N MARGUERITE STREET, TAMPA, FL 33603For SaleMLS ID #TB8490651, Ian DeRan, AGILE GROUP REALTY. Stellar MLS
- $450,0004 bd2 ba1.6k sqft5931 DENVER STREET NE, ST PETERSBURG, FL 33703For SaleMLS ID #TB8525581, Bailey Bjugan, BAILEY BJUGAN LLC. Stellar MLS
