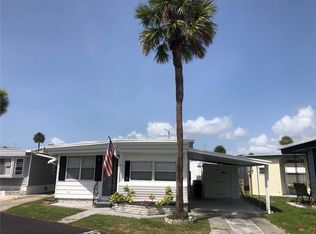
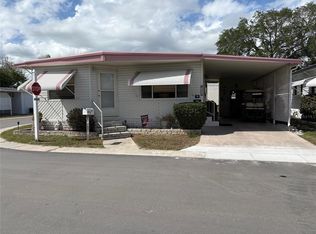
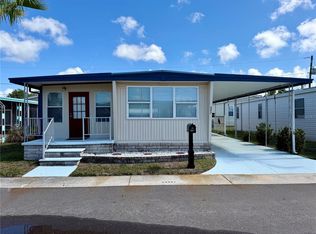
SPACE, SPACE AND MORE SPACE!! This spacious unit is located in Lovely Regency Cove, a Resident Owned Community located right in South Tampa and right on Tampa Bay! Daytime and night-time community activities, community room, Shuffleboard, Pool and Spa, Fitness Room, gated community with water access and boat launch, lovely sunrise walks and sunset strolls await you! This unit stands out from the crowd with LARGE LARGE master bedroom featuring an en suite half bath and inside washer and dryer. LOTS of storage. LOTS of Living Space. Just LOTS of what you need to feel comfortable in your new home. Beautiful Sunsets are waiting for you!
For sale
$134,900
4851 W Gandy Blvd #B11l35, Tampa, FL 33611
2beds
760sqft
Mobile Home
Built in 1967
4 Square Feet Lot
$155,300 Zestimate®
$178/sqft
$316/mo HOA
What's special
Pool and spaLots of living spaceLots of storageInside washer and dryerEn suite half bathLarge master bedroomSpacious unit
- 625 days |
- 90 |
- 6 |
Zillow last checked:
Listing updated:
Listing Provided by:
Denise Helbig 813-908-0766,
WEST COAST MANAGEMENT & RLTY 813-908-0766
Source: Stellar MLS,MLS#: TB8303129 Originating MLS: Suncoast Tampa
Originating MLS: Suncoast Tampa
Facts & features
Interior
Bedrooms & bathrooms
- Bedrooms: 2
- Bathrooms: 2
- Full bathrooms: 1
- 1/2 bathrooms: 1
Primary bedroom
- Features: Built-in Closet
- Level: First
- Area: 202.5 Square Feet
- Dimensions: 13.5x15
Bedroom 2
- Features: Built-in Closet
- Level: First
- Area: 99.75 Square Feet
- Dimensions: 9.5x10.5
Primary bathroom
- Level: First
- Area: 15 Square Feet
- Dimensions: 2.5x6
Dining room
- Level: First
- Area: 109.25 Square Feet
- Dimensions: 11.5x9.5
Kitchen
- Level: First
- Area: 90 Square Feet
- Dimensions: 10x9
Living room
- Level: First
- Area: 190 Square Feet
- Dimensions: 19x10
Heating
- Central, Electric
Cooling
- Central Air
Appliances
- Included: Range, Refrigerator
- Laundry: Inside
Features
- Ceiling Fan(s)
- Flooring: Laminate
- Has fireplace: No
Interior area
- Total structure area: 760
- Total interior livable area: 760 sqft
Video & virtual tour
Property
Parking
- Total spaces: 1
- Parking features: Carport
- Carport spaces: 1
Features
- Levels: One
- Stories: 1
- Exterior features: Rain Gutters
Lot
- Size: 4 Square Feet
Details
- Parcel number: A0530183X000B11000035.0
- Zoning: PD
- Special conditions: None
Construction
Type & style
- Home type: MobileManufactured
- Property subtype: Mobile Home
Materials
- Vinyl Siding, Wood Frame
- Roof: Metal
Condition
- New construction: No
- Year built: 1967
Utilities & green energy
- Sewer: Public Sewer
- Water: Public
- Utilities for property: Cable Available
Community & HOA
Community
- Pet fee: $0 monthly
- Senior community: Yes
- Subdivision: REGENCY COVE A COOPERATIVE
HOA
- Has HOA: Yes
- HOA fee: $316 monthly
- HOA name: Regency Cove, A Cooperative
- HOA phone: 813-839-5441
Location
- Region: Tampa
Financial & listing details
- Price per square foot: $178/sqft
- Tax assessed value: $62,652
- Annual tax amount: $305
- Date on market: 9/12/2024
- Cumulative days on market: 626 days
- Ownership: Co-op
- Total actual rent: 0
- Road surface type: Asphalt
- Body type: Double Wide

Denise Helbig
(813) 908-0766
By pressing Contact Agent, you agree that the real estate professional identified above may call/text you about your search, which may involve use of automated means and pre-recorded/artificial voices. You don't need to consent as a condition of buying any property, goods, or services. Message/data rates may apply. You also agree to our Terms of Use. Zillow does not endorse any real estate professionals. We may share information about your recent and future site activity with your agent to help them understand what you're looking for in a home.
Estimated market value
$155,300
$148,000 - $163,000
$1,674/mo
Price history
| Date | Event | Price |
|---|---|---|
| 4/18/2025 | Price change | $134,900-18.2%$178/sqft |
Source:  Stellar MLS #TB8303129 Report a problem Stellar MLS #TB8303129 Report a problem | ||
| 2/24/2025 | Price change | $164,900-2.4%$217/sqft |
Source: Stellar MLS #TB8303129 Report a problem | ||
| 9/12/2024 | Listed for sale | $169,000-5.8%$222/sqft |
Source: Stellar MLS #TB8303129 Report a problem | ||
| 7/11/2024 | Listing removed | $179,500$236/sqft |
Source: Stellar MLS #T3507480 Report a problem | ||
| 3/24/2024 | Price change | $179,500-2.7%$236/sqft |
Source: Stellar MLS #T3507480 Report a problem | ||
| 3/13/2024 | Price change | $184,500-2.8%$243/sqft |
Source: Stellar MLS #T3507480 Report a problem | ||
| 3/1/2024 | Listed for sale | $189,900+40.8%$250/sqft |
Source: Stellar MLS #T3507480 Report a problem | ||
| 3/10/2016 | Listing removed | $134,900$178/sqft |
Source: BHHS HATTON & ASSOCIATES #T2800030 Report a problem | ||
| 2/2/2016 | Listed for sale | $134,900+86.1%$178/sqft |
Source: BHHS HATTON & ASSOCIATES #T2800030 Report a problem | ||
| 4/9/2009 | Sold | $72,500+663.2%$95/sqft |
Source: Agent Provided Report a problem | ||
| 6/1/1997 | Sold | $9,500$13/sqft |
Source: Agent Provided Report a problem | ||
Public tax history
| Year | Property taxes | Tax assessment |
|---|---|---|
| 2024 | $326 +6.7% | $39,018 +3% |
| 2023 | $306 -19% | $37,882 +3% |
| 2022 | $377 +4.1% | $36,779 +3% |
| 2021 | $362 +4.3% | $35,708 +1.4% |
| 2020 | $348 -0.7% | $35,215 +2.3% |
| 2019 | $350 -59.4% | $34,423 -13.7% |
| 2018 | $863 | $39,888 +12.8% |
| 2017 | $863 +573.7% | $35,358 +25% |
| 2016 | $128 +13.5% | $28,284 +0.7% |
| 2015 | $113 +88.2% | $28,087 +0.8% |
| 2014 | $60 | $27,864 +1.5% |
| 2013 | $60 +35.6% | $27,452 +1.5% |
| 2012 | $44 +97.4% | $27,052 -0.6% |
| 2011 | $22 -11.6% | $27,214 -1.2% |
| 2010 | $25 -96.6% | $27,539 -19.7% |
| 2009 | $740 -21.4% | $34,280 -21% |
| 2008 | $941 | $43,416 +73.4% |
| 2007 | -- | $25,032 +2.5% |
| 2006 | -- | $24,421 +3% |
| 2005 | -- | $23,710 -5.1% |
| 2004 | -- | $24,974 +1.9% |
| 2003 | -- | $24,508 +0.4% |
| 2002 | -- | $24,399 -2.1% |
| 2001 | -- | $24,918 -16.4% |
| 2000 | $57 | $29,800 |
Find assessor info on the county website
Monthly payment
Estimated monthly payment$1,822
All calculations are estimates and provided by Zillow, Inc. for informational purposes only. Actual amounts may vary.
HOA fees may include property taxes on listings classified as Co-Ops. Contact the listing agent and/or owner for fee details.
Mortgage interest rates are dependent on a number of factors, including credit score, down payment, and repayment length. Interest rate data provided by Zillow Group Marketplace, Inc. as of 1/1/1970 from various mortgage lenders with which we have lead or other similar arrangements; the Estimated Payment is an average of those rates.
See how much you could borrow to make a competitive offer.
Climate risks
Neighborhood: Bayside West
Nearby schools
GreatSchools rating
- 6/10Anderson Elementary SchoolGrades: PK-5Distance: 1.2 mi
- 5/10Madison Middle SchoolGrades: 6-8Distance: 0.9 mi
- 6/10Robinson High SchoolGrades: 9-12Distance: 1.6 mi


- Florida
- Hillsborough County
- Tampa
- 33611
- Bayside West
- 4851 W Gandy Blvd Unit B11l35
Nearby cities
Nearby neighborhoods
Nearby zip codes
Other Tampa Topics
