Multiple Offers received, please submit highest and best by 5:00 pm est, Wednesday 10/28. This one owner home on a corner lot is available for the first time since 1951! Situated between Ballast Point & Sun Bay South this property provides the opportunity to either renovate the existing home or secure a lot for your custom build. The home offers 3 bedrooms, 2 bathrooms, a separate dining room, living room, family room, a centrally located kitchen, a covered carport, front covered porch & a rear covered & screened in rear lanai. The home has a good sized backyard, a generous sized front yard & a side facing driveway with covered carport. The property is close to shopping, dining & retail while being located 15 to 20 minutes from all that Tampa has to offer! Call today to schedule a private showing!
Sold for $375,000
$375,000
3302 W PAXTON AVENUE, TAMPA, FL 33611
3beds
1,432sqft
Single Family Residence
Built in 1951
7,875 Square Feet Lot
$398,800 Zestimate®
$262/sqft
$3,361 Estimated rent
Home value
$398,800
$379,000 - $419,000
$3,361/mo
Zestimate® history
Owner options
List your home for rent
$3,361/mo
Rent Zestimate®
Find your next renter with Zillow Rental Manager. Plus, with online applications, you can quickly screen prospective tenants – for free.
$3,361/mo
Rent Zestimate®
Refinance and save
$2,694/mo
Est. payment
Refinancing to a lower rate could help reduce your monthly payments and save thousands over the life of the loan.
$2,694/mo
Est. payment
Explore your selling options
Work with a Zillow partner agent
Leverage their expertise and Zillow's premium Showcase listings to get your home seen by more buyers.
Get startedList with your own agent
Get your home in front of millions of buyers by listing it on Zillow.
Learn how to do itSell it yourself
Take full control of how buyers see your home on Zillow by listing For Sale by Owner (FSBO).
List your homeWhat's special
Good sized backyardFamily roomFront covered porchCentrally located kitchenCorner lotSeparate dining roomCovered carport
Zillow last checked:
Listing updated:
Listed by:
Christopher Freyre 813-562-4033,
FLORIDA REAL ESTATE AGENCY 800-440-7197
Bought with:
Susan Butterfield, 3011910
SMITH & ASSOCIATES REAL ESTATE
Source: Stellar MLS,MLS#: TB8560940 Originating MLS: Suncoast Tampa
Facts & features
Interior
Bedrooms & bathrooms
- Bedrooms: 3
- Bathrooms: 2
- Full bathrooms: 2
Rooms
- Room types: Florida Room, Dining Room
Primary bedroom
- Features: Ceiling Fan(s), En Suite Bathroom, Built-in Closet
- Level: First
- Area: 210 Square Feet
- Dimensions: 15x14
Bedroom 2
- Features: Ceiling Fan(s), Built-in Closet
- Level: First
- Area: 117 Square Feet
- Dimensions: 13x9
Bedroom 3
- Features: Ceiling Fan(s), Built-in Closet
- Level: First
- Area: 90 Square Feet
- Dimensions: 10x9
Primary bathroom
- Features: Exhaust Fan, Shower No Tub, Window/Skylight in Bath, No Closet
- Level: First
- Area: 30 Square Feet
- Dimensions: 6x5
Bathroom 2
- Features: Exhaust Fan, Tub With Shower, Window/Skylight in Bath, No Closet
- Level: First
- Area: 35 Square Feet
- Dimensions: 7x5
Balcony porch lanai
- Features: No Closet
- Level: First
- Area: 260 Square Feet
- Dimensions: 26x10
Balcony porch lanai
- Features: No Closet
- Level: First
- Area: 84 Square Feet
- Dimensions: 14x6
Dining room
- Features: Ceiling Fan(s), No Closet
- Level: First
- Area: 98 Square Feet
- Dimensions: 14x7
Family room
- Features: Ceiling Fan(s), No Closet
- Level: First
- Area: 294 Square Feet
- Dimensions: 21x14
Kitchen
- Level: First
- Area: 110 Square Feet
- Dimensions: 11x10
Living room
- Features: No Closet
- Level: First
- Area: 180 Square Feet
- Dimensions: 15x12
Heating
- Central, Electric
Cooling
- Central Air
Appliances
- Included: Electric Water Heater
- Laundry: Laundry Room, Outside
Features
- Ceiling Fan(s), Thermostat
- Flooring: Laminate, Tile
- Windows: Shutters
- Has fireplace: No
Interior area
- Total structure area: 2,200
- Total interior livable area: 1,432 sqft
Property
Parking
- Total spaces: 1
- Parking features: Driveway, Garage Faces Side
- Carport spaces: 1
- Has uncovered spaces: Yes
Features
- Levels: One
- Stories: 1
- Patio & porch: Covered, Front Porch
- Fencing: Chain Link
Lot
- Size: 7,875 Square Feet
- Features: Corner Lot, Landscaped
- Residential vegetation: Trees/Landscaped
Details
- Additional structures: Shed(s)
- Parcel number: A1030183ZR00001300001.0
- Zoning: RS-60
- Special conditions: None
Construction
Type & style
- Home type: SingleFamily
- Property subtype: Single Family Residence
Materials
- Block
- Foundation: Slab
- Roof: Membrane,Shingle
Condition
- New construction: No
- Year built: 1951
Utilities & green energy
- Sewer: Public Sewer
- Water: Public
- Utilities for property: Public
Community & HOA
Community
- Pet fee: $0 monthly
- Subdivision: GANDY BLVD PARK
HOA
- Has HOA: No
Location
- Region: Tampa
Financial & listing details
- Price per square foot: $262/sqft
- Tax assessed value: $304,011
- Annual tax amount: $581
- Date on market: 10/25/2026
- Cumulative days on market: 4 days
- Listing terms: Cash,Conventional
- Ownership: Fee Simple
- Total actual rent: 0
- Road surface type: Paved
Price history
| Date | Event | Price |
|---|---|---|
| 11/12/2026 | Sold | $375,000-6%$262/sqft |
Source:  Stellar MLS #TB8560940 Report a problem | ||
| 10/26/2026 | Listed for sale | $399,000$279/sqft |
Source: Stellar MLS #TB8560940 Report a problem | ||
Public tax history
| Year | Property taxes | Tax assessment |
|---|---|---|
| 2025 | $581 +13.5% | $85,864 +2.9% |
| 2024 | $512 +3.4% | $83,444 +3% |
| 2023 | $495 -4.1% | $81,014 +3% |
| 2022 | $516 -0.5% | $78,654 +3% |
| 2021 | $519 +1.7% | $76,363 +1.4% |
| 2020 | $510 +2.8% | $75,309 +2.3% |
| 2019 | $496 | $73,616 +1.9% |
| 2018 | $496 +0.9% | $72,243 -45.6% |
| 2017 | $492 +1.9% | $132,809 +91.6% |
| 2016 | $482 +0.5% | $69,302 +0.7% |
| 2015 | $480 +19.3% | $68,820 +0.8% |
| 2014 | $402 | $68,274 +1.5% |
| 2013 | $402 +0.4% | $67,265 +3.6% |
| 2012 | $400 -21.4% | $64,939 -15.6% |
| 2011 | $510 +4.4% | $76,942 +0.8% |
| 2010 | $488 -36% | $76,310 +2.7% |
| 2009 | $762 -0.5% | $74,304 +0.1% |
| 2008 | $766 +9% | $74,230 +6.8% |
| 2007 | $703 -1.9% | $69,531 +2.5% |
| 2006 | $717 +4.5% | $67,835 +3% |
| 2005 | $686 | $65,859 +3.9% |
| 2004 | -- | $63,380 +1.9% |
| 2003 | -- | $62,198 +2.4% |
| 2002 | -- | $60,740 +1.6% |
| 2001 | -- | $59,783 -18.5% |
| 2000 | $729 | $73,317 |
Find assessor info on the county website
Neighborhood: Gandy-Sun Bay South
Nearby homes
- $1,000,0004 bd4 ba2.9k sqft3304 W Paxton Ave, Tampa, FL 33611Sold
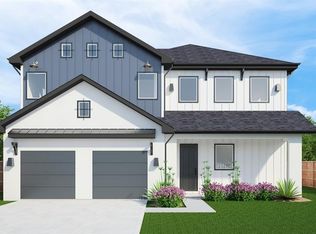
- $494,8004 bd3 ba1.4k sqft3224 W Paxton Ave, Tampa, FL 33611Off Market
- $286,5002 bd1 ba667 sqft3306 W Paxton Ave, Tampa, FL 33611Off Market
- $391,9003 bd2 ba1k sqft3301 W Pearl Ave, Tampa, FL 33611Off Market

- $390,2002 bd2 ba1.2k sqft3303 Pearl Ave, Tampa, FL 33611Off Market
- $543,6003 bd3 ba1.9k sqft3305 W Pearl Ave, Tampa, FL 33611Off Market
- $626,9002 bd2 ba943 sqft3301 W Paxton Ave, Tampa, FL 33611Off Market
- $318,1002 bd1 ba820 sqft3222 Paxton Ave, Tampa, FL 33611Off Market
Nearby schools
GreatSchools rating
- 6/10Chiaramonte Elementary SchoolGrades: PK-5Distance: 0.5 mi
- 3/10Madison Middle SchoolGrades: 6-8Distance: 1.9 mi
- 6/10Robinson High SchoolGrades: 9-12Distance: 1.5 mi
Schools provided by the listing agent
- Elementary: Chiaramonte-HB
- Middle: Madison-HB
- High: Robinson-HB
Source: Stellar MLS. This data may not be complete. We recommend contacting the local school district to confirm school assignments for this home.
Get a cash offer in 3 minutes
Find out how much your home could sell for in as little as 3 minutes with a no-obligation cash offer.
Estimated market value
$398,800
Get a cash offer in 3 minutes
Find out how much your home could sell for in as little as 3 minutes with a no-obligation cash offer.
Estimated market value
$398,800
- Florida
- Hillsborough County
- Tampa
- 33611
- Gandy-Sun Bay South
- 3302 W PAXTON AVENUE
