Rare opportunity to own this End Unit Townhome, tastefully updated and well maintained with premium finishes throughout! This stunning 3-bedroom, 2.5-bath townhome in the highly desirable Ballast Point neighborhood of South Tampa! It offers sophisticated living just one-quarter mile from the iconic Bayshore Boulevard waterfront. Updated with modern design, this residence welcomes you with spacious front porch, as you enter your are greeted with laminate flooring throughout the home, no carpet, soaring ceilings, and a beautifully appointed living room featuring a cozy fireplace and seamless access to the outdoor living space—perfect for relaxing or entertaining. The custom kitchen is a showpiece, featuring elegant stone countertops and a full stone backsplash, white shaker cabinetry with pantry storage, eat in bar, glass face cabinets to showcase your china and stainless steel appliances. The open floor plan flows effortlessly into the dining and living areas. A convenient first-floor powder room completes the thoughtfully designed main level. Upstairs, the luxurious primary suite serves as a private retreat, complete with its own balcony, a custom walk-in closet with barn doors, en-suite bath featuring dual marble vanities, a modern white tiles shower with shower head and spray handle. There are two additional bedrooms that provide flexibility, with a front facing balcony. Step outback on to the deck with easy access to a community pool and green space, creating the perfect outdoor retreat. Additional highlights include: Newer impact glass windows and sliders with hurricane shutters for peace of mind during storms and energy efficiency. Plantation shutter throughout, 2020 Kitchen remodel, 2019 AC, 2019 water heater, 2018 bath remodel, an oversized one-car garage with abundant storage, an double driveway, water softener and filtration system, Ideally located in South Tampa just off Bayshore Boulevard, you'll enjoy easy access for walking, running and biking, a short drive to Hyde Park Village, Water Street and Downtown Tampa, world-class dining, boutique shopping, vibrant nightlife, the Tampa Riverwalk, Amalie Arena, and The Florida Aquarium. Experience the very best of the Florida lifestyle in one of Tampa's most coveted neighborhoods. Schedule your private showing today and discover luxury townhome living at its finest.
For sale
$589,900
5101 S JULES VERNE COURT, TAMPA, FL 33611
3beds
1,564sqft
Townhouse
Built in 1982
3,589 Square Feet Lot
$570,200 Zestimate®
$377/sqft
$435/mo HOA
What's special
Cozy fireplaceSpacious front porchSoaring ceilingsConvenient first-floor powder roomElegant stone countertopsDouble drivewayStainless steel appliances
- 2 days |
- 366 |
- 29 |
Zillow last checked:
Listing updated:
Listed by:
George Hintenberger 727-644-7793,
CHARLES RUTENBERG REALTY INC 727-538-9200
Source: Stellar MLS,MLS#: TB8538845 Originating MLS: Suncoast Tampa
Originating MLS: Suncoast Tampa
Facts & features
Interior
Bedrooms & bathrooms
- Bedrooms: 3
- Bathrooms: 3
- Full bathrooms: 2
- 1/2 bathrooms: 1
Rooms
- Room types: Great Room, Utility Room
Primary bedroom
- Features: Walk-In Closet(s)
- Level: Second
- Area: 186.62 Square Feet
- Dimensions: 14x13.33
Bedroom 2
- Features: Built-in Closet
- Level: Second
- Area: 144 Square Feet
- Dimensions: 12x12
Bedroom 3
- Features: Built-in Closet
- Level: Second
- Area: 162.75 Square Feet
- Dimensions: 15.5x10.5
Dining room
- Features: No Closet
- Level: First
- Area: 112 Square Feet
- Dimensions: 14x8
Kitchen
- Features: No Closet
- Level: First
- Area: 112 Square Feet
- Dimensions: 14x8
Living room
- Features: No Closet
- Level: First
- Area: 216 Square Feet
- Dimensions: 18x12
Heating
- Central
Cooling
- Central Air
Appliances
- Included: Dishwasher, Disposal, Dryer, Electric Water Heater, Microwave, Range, Refrigerator, Washer, Water Filtration System, Water Softener
- Laundry: Laundry Closet
Features
- Ceiling Fan(s), High Ceilings, Open Floorplan, PrimaryBedroom Upstairs, Stone Counters, Thermostat, Walk-In Closet(s)
- Flooring: Laminate
- Windows: Hurricane Shutters
- Has fireplace: Yes
- Fireplace features: Wood Burning
- Common walls with other units/homes: End Unit
Interior area
- Total structure area: 2,244
- Total interior livable area: 1,564 sqft
Video & virtual tour
Property
Parking
- Total spaces: 1
- Parking features: Driveway, Garage Door Opener, Off Street, On Street
- Attached garage spaces: 1
- Has uncovered spaces: Yes
- Details: Garage Dimensions: 25x12
Features
- Levels: Two
- Stories: 2
- Exterior features: Balcony
- Has view: Yes
- View description: Garden
Lot
- Size: 3,589 Square Feet
- Features: City Lot
Details
- Parcel number: A11301840C00000000001.0
- Zoning: PD
- Special conditions: None
Construction
Type & style
- Home type: Townhouse
- Property subtype: Townhouse
Materials
- Block, Stucco
- Foundation: Slab
- Roof: Shingle
Condition
- New construction: No
- Year built: 1982
Utilities & green energy
- Sewer: Public Sewer
- Water: Public
- Utilities for property: Cable Available, Electricity Available, Electricity Connected, Sewer Available, Sewer Connected, Water Available, Water Connected
Community & HOA
Community
- Features: Deed Restrictions, Pool
- Pet fee: $0 monthly
- Subdivision: COLONY KEY
HOA
- Has HOA: Yes
- Services included: Community Pool, Pool Maintenance
- HOA fee: $435 monthly
- HOA name: Cara Wing
- HOA phone: 813-968-5665
Location
- Region: Tampa
Financial & listing details
- Price per square foot: $377/sqft
- Tax assessed value: $438,269
- Annual tax amount: $3,757
- Date on market: 8/14/2026
- Listing terms: Cash,Conventional,FHA,VA Loan
- Ownership: Fee Simple
- Total actual rent: 0
- Electric utility on property: Yes
- Road surface type: Asphalt
Estimated market value
$570,200
$542,000 - $599,000
$2,779/mo
Price history
| Date | Event | Price |
|---|---|---|
| 8/14/2026 | Listed for sale | $589,900+247%$377/sqft |
Source:  Stellar MLS #TB8538845 Report a problem Stellar MLS #TB8538845 Report a problem | ||
| 8/15/2011 | Sold | $170,000-14.6%$109/sqft |
Source: Stellar MLS #T2477709 Report a problem | ||
| 7/7/2011 | Listed for sale | $199,000$127/sqft |
Source: Coldwell Banker Residential Real Estate - Westshore #T2477709 Report a problem | ||
Public tax history
| Year | Property taxes | Tax assessment |
|---|---|---|
| 2025 | $3,757 +8% | $226,574 +2.9% |
| 2024 | $3,480 +2.9% | $220,189 +3% |
| 2023 | $3,384 +3% | $213,776 +3% |
| 2022 | $3,285 +1.5% | $207,550 +3% |
| 2021 | $3,237 +26.9% | $201,505 +21.4% |
| 2020 | $2,552 +2.3% | $165,975 +2.3% |
| 2019 | $2,495 | $162,243 +1.9% |
| 2018 | $2,495 +1% | $159,218 -25.8% |
| 2017 | $2,469 +1.8% | $214,694 +40.6% |
| 2016 | $2,425 +3.2% | $152,736 +0.7% |
| 2015 | $2,349 +1.7% | $151,674 +0.8% |
| 2014 | $2,308 | $150,470 +1.5% |
| 2013 | $2,308 +1.2% | $148,246 +1.7% |
| 2012 | $2,282 +23.6% | $145,768 +16.3% |
| 2011 | $1,846 +3.2% | $125,354 +1.5% |
| 2010 | $1,788 +6.2% | $123,501 +4.6% |
| 2009 | $1,684 -0.4% | $118,111 +0.1% |
| 2008 | $1,690 -12.9% | $117,993 +3% |
| 2007 | $1,940 -5.6% | $114,556 +2.5% |
| 2006 | $2,055 +0.8% | $111,762 +3% |
| 2005 | $2,038 | $108,507 +3% |
| 2004 | -- | $105,347 +1.9% |
| 2003 | -- | $103,383 +2.4% |
| 2002 | -- | $100,960 +1.6% |
| 2001 | -- | $99,370 -21.7% |
| 2000 | $1,822 | $126,900 |
Find assessor info on the county website
Monthly payment
Est. payment
Payment breakdown
Explore the cost of this home by adjusting the details. Changes won't be saved.Climate risks
Neighborhood: Ballast Point
Nearby schools
GreatSchools rating
- 9/10Ballast Point Elementary SchoolGrades: PK-5Distance: 0.2 mi
- 5/10Madison Middle SchoolGrades: 6-8Distance: 2.4 mi
- 6/10Robinson High SchoolGrades: 9-12Distance: 2.3 mi
- $493,600-- bd-- ba-- sqft5101 S Jules Verne Ct, Tampa, FL 33611Off Market
- $579,9003 bd3 ba1.5k sqft5103 S Jules Verne Ct, Tampa, FL 33611For Sale

- $574,1002 bd3 ba1.6k sqft5105 S Jules Verne Ct, Tampa, FL 33611Off Market

- $490,9002 bd2 ba1.6k sqft5107 S Jules Verne Ct, Tampa, FL 33611Off Market
- $336,600-- bd-- ba-- sqft5100 Bayshore Blvd, Tampa, FL 33611Off Market
- $577,0003 bd2 ba2.2k sqft5102 Bayshore Blvd, Tampa, FL 33611Off Market
- $569,4002 bd3 ba1.6k sqft5104 Bayshore Blvd, Tampa, FL 33611Off Market
- $593,9003 bd2 ba1.5k sqft5109 S Jules Verne Ct, Tampa, FL 33611Off Market
A local agent can set up tours, give advice and negotiate with sellers.
Similar homes
- $545,0002 bd3 ba1.6k sqft2939 W KNIGHTS AVENUE, TAMPA, FL 33611For Sale

 MLS ID #TB8536670, Cynthia Filippi, BHHS FLORIDA PROPERTIES GROUP. Stellar MLS
 - $550,0002 bd3 ba1.5k sqft5203 BAYSHORE BOULEVARD #5, TAMPA, FL 33611For Sale
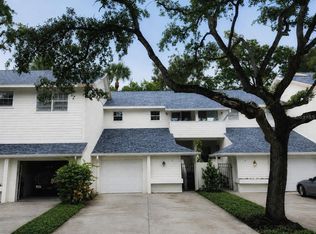 MLS ID #TB8528686, Jason Rodriguez, CHARLES RUTENBERG REALTY INC. Stellar MLS
 - $550,0003 bd3 ba1.5k sqft2605 W BALLAST POINT BOULEVARD, TAMPA, FL 33611For Sale
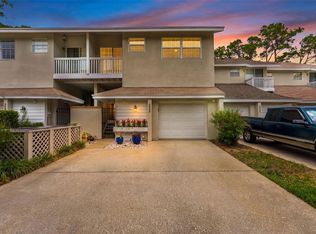 MLS ID #TB8515955, Ian DeRan, AGILE GROUP REALTY. Stellar MLS
 - $549,9003 bd3 ba1.5k sqft5112 BAYSHORE BOULEVARD, TAMPA, FL 33611For Sale
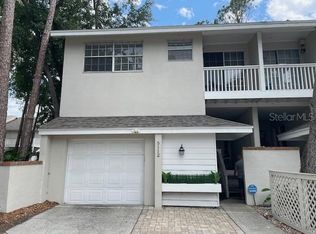 MLS ID #TB8507941, Robert Matthews, INVESTORS CHOICE REALTY GROUP. Stellar MLS
 - $550,0002 bd3 ba1.6k sqft5116 BAYSHORE BOULEVARD, TAMPA, FL 33611For SaleMLS ID #TB8530711, Sean Murphy, PA, COLDWELL BANKER REALTY. Stellar MLS
- $525,0002 bd2 ba1.1k sqft4811 BAYSHORE BOULEVARD #307, TAMPA, FL 33611For SaleMLS ID #TB8538691, Ashley Nadeau, SMITH & ASSOCIATES REAL ESTATE. Stellar MLS
- $525,0003 bd2 ba1.4k sqft3906 W BAY VISTA AVENUE, TAMPA, FL 33611For SaleMLS ID #TB8537853, Skyler Warden, COLDWELL BANKER REALTY. Stellar MLS
- $479,5003 bd2 ba1.2k sqft6704 S GABRIELLE STREET, TAMPA, FL 33611For SaleMLS ID #TB8538472, Olga Tobon, LLC, LA ROSA REALTY, LLC. Stellar MLS
- $553,0003 bd2 ba1.4k sqft5326 S RUSSELL STREET, TAMPA, FL 33611For SaleMLS ID #TB8515053, Michelle Nichols, FLORIDA HOMES REALTY & MORTGAGE. Stellar MLS
- $479,9002 bd3 ba1.3k sqft5300 BAYSHORE BOULEVARD #A5, TAMPA, FL 33611For SaleMLS ID #TB8507489, Douglas Biro, CHARLES RUTENBERG REALTY INC. Stellar MLS
- $574,9004 bd2 ba1.5k sqft3525 W PAUL AVENUE, TAMPA, FL 33611For SaleMLS ID #TB8533476, Sophia Sanchez, SANCHEZ&CO, LLC. Stellar MLS
- $675,6153 bd3 ba2.3k sqft4950 BAYSHORE BOULEVARD #13C, TAMPA, FL 33611For SaleMLS ID #TB8525970, Gurney Passant, PROSPERA REALTY. Stellar MLS
- $875,0003 bd3 ba2.2k sqft4907 BAYSHORE BOULEVARD #103, TAMPA, FL 33611For SaleMLS ID #TB8530900, Robert Mitchell II, LPT REALTY, LLC. Stellar MLS
- $365,0003 bd2 ba1.3k sqft6711 INTERBAY BOULEVARD, TAMPA, FL 33611For SaleMLS ID #TB8537557, Katherine Glaser, SMITH & ASSOCIATES REAL ESTATE. Stellar MLS
- $599,0002 bd1 ba1.1k sqft6313 S MACDILL AVENUE, TAMPA, FL 33611For SaleMLS ID #TB8534223, Christina Barone, SIGNATURE REALTY ASSOCIATES. Stellar MLS
- $550,0004 bd2 ba1.3k sqft2918 W ELLIS DRIVE, TAMPA, FL 33611For SaleMLS ID #TB8535424, William Morris, YELLOWFIN REALTY. Stellar MLS
- $435,0003 bd2 ba1.4k sqft4112 W LAWN AVENUE, TAMPA, FL 33611For SaleMLS ID #TB8537741, Troy Hunter, FUTURE HOME REALTY INC. Stellar MLS
- $575,0002 bd2 ba1.3k sqft4141 BAYSHORE BOULEVARD #1003, TAMPA, FL 33611For SaleMLS ID #TB8520063, Autumn Etheredge, COMPASS FLORIDA LLC. Stellar MLS
- $399,9992 bd3 ba1.2k sqft4950 BAYSHORE BOULEVARD #30, TAMPA, FL 33611For SaleMLS ID #TB8513827, Jan Bado, BAY VILLA REALTY. Stellar MLS
- $510,0003 bd2 ba1.5k sqft6206 S FOSTER AVENUE, TAMPA, FL 33611For SaleMLS ID #TB8517681, Connor Loyd, FLORIDA EXECUTIVE REALTY 2. Stellar MLS
