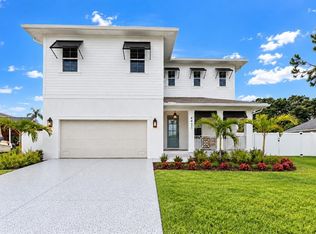
Wouldn’t it be nice to live 1 block from open waterfront views? Take a morning walk to watch the sunrise or enjoy a walking path on a sidewalk along the bay. Located off of Bayshore Blvd., just south of Interbay, you will find this brand-new David Weekley home nestled on a low trafficked street. Perched elegantly on an elevated homesite with charming curb appeal, you’re greeted by a cozy front porch and a grand 8-foot entry door. Step inside to find a flexible home office with a super-sized closet, ideal as a 5th bedroom with a full bath just steps away. The open-concept main living area is designed for modern living and effortless entertaining. The chef-inspired kitchen features crisp white cabinetry on the perimeter and a warmer island with champagne bronze accessories drawing on the colors of sand and sea. Quartz countertops, an induction cooktop, and an oversized island with seating for five or more—perfect for casual meals or gathering with friends. The kitchen flows seamlessly into the spacious family and dining rooms, all overlooking a full-width covered lanai and fenced backyard with landscaping and irrigation—ready for your personal backyard oasis. Upstairs, the light and airy feel continues with natural wood-look laminate flooring throughout, including in the spacious bonus room and luxurious owner’s retreat. The primary suite offers ample space to unwind, featuring a spa-style super shower with a frameless glass enclosure and a walk-in closet that will wow you. Three generously sized secondary bedrooms and two additional bathrooms provide comfort and privacy for family or guests. Additional features include: • Impact-resistant windows • Gutters • Fenced in yard • 1/2/10 year builder warranty for peace of mind Don't miss your chance to own this move-in-ready, low-maintenance home in one of Tampa’s most desirable neighborhoods. Schedule your private showing today—this one won’t last!
New construction
Price cut: $25K (10/14)
$1,074,990
2916 W ELLIS DRIVE, TAMPA, FL 33611
4beds
2,972sqft
Single Family Residence
Built in 2026
7,072 Square Feet Lot
$1,066,700 Zestimate®
$362/sqft
$-- HOA
What's special
Full-width covered lanaiQuartz countertopsSpacious bonus roomFenced in yardCharming curb appealElevated homesiteCozy front porch
- 224 days
- 597
- 45
Zillow last checked:
Listing updated:
Listed by:
Robert St. Pierre,
WEEKLEY HOMES REALTY COMPANY 866-493-3553
Source: Stellar MLS,MLS#: TB8486037 Originating MLS: Suncoast Tampa
Facts & features
Interior
Bedrooms & bathrooms
- Bedrooms: 4
- Bathrooms: 4
- Full bathrooms: 4
Rooms
- Room types: Bonus Room, Den/Library/Office, Utility Room
Primary bedroom
- Features: En Suite Bathroom, Walk-In Closet(s)
- Level: Second
- Area: 304 Square Feet
- Dimensions: 16x19
Kitchen
- Features: Pantry
- Level: First
- Area: 192 Square Feet
- Dimensions: 12x16
Living room
- Level: First
- Area: 320 Square Feet
- Dimensions: 16x20
Heating
- Central, Electric
Cooling
- Central Air
Appliances
- Included: Oven, Cooktop, Dishwasher, Disposal, Ice Maker, Microwave, Range Hood, Refrigerator, Wine Refrigerator
- Laundry: Laundry Room, Upper Level
Features
- High Ceilings, In Wall Pest System, PrimaryBedroom Upstairs, Solid Surface Counters, Solid Wood Cabinets, Split Bedroom, Tray Ceiling(s), Walk-In Closet(s)
- Flooring: Laminate, Tile
- Doors: French Doors
- Windows: Window Treatments
- Has fireplace: No
Interior area
- Total structure area: 3,787
- Total interior livable area: 2,972 sqft
Video & virtual tour
Property
Parking
- Total spaces: 2
- Parking features: Driveway, Garage Door Opener
- Attached garage spaces: 2
- Has uncovered spaces: Yes
- Details: Garage Dimensions: 18x20
Features
- Levels: Two
- Stories: 2
- Patio & porch: Covered, Front Porch, Rear Porch
- Exterior features: Irrigation System, Private Mailbox, Rain Gutters
- Fencing: Vinyl
Lot
- Size: 7,072 Square Feet
- Features: City Lot, Sidewalk
- Residential vegetation: Trees/Landscaped
Details
- Parcel number: A15301841100000000058.0
- Zoning: RESI
- Special conditions: None
Construction
Type & style
- Home type: SingleFamily
- Architectural style: Traditional
- Property subtype: Single Family Residence
Materials
- Block, Cement Siding, Stucco, Wood Frame
- Foundation: Stem Wall
- Roof: Shingle
Condition
- Completed
- New construction: Yes
- Year built: 2026
Details
- Builder model: The Huffsmith
- Builder name: David Weekley Homes
Utilities & green energy
- Sewer: Public Sewer
- Water: Public
- Utilities for property: BB/HS Internet Available, Cable Available, Electricity Connected, Sewer Connected, Water Connected
Community & HOA
Community
- Security: Security System
- Pet fee: $0 monthly
- Subdivision: BAYHILL ESTATES 2ND ADDITION
HOA
- Has HOA: No
Location
- Region: Tampa
Financial & listing details
- Price per square foot: $362/sqft
- Tax assessed value: $270,088
- Annual tax amount: $1,162
- Date on market: 3/12/2026
- Cumulative days on market: 225 days
- Listing terms: Cash,Conventional,VA Loan
- Ownership: Fee Simple
- Total actual rent: 0
- Electric utility on property: Yes
- Road surface type: Asphalt
Estimated market value
$1,066,700
$1.01M - $1.12M
$5,794/mo
Price history
| Date | Event | Price |
|---|---|---|
| 10/14/2026 | Price change | $1,074,990-2.3%$362/sqft |
Source:  Stellar MLS #TB8486037 Report a problem | ||
| 7/16/2026 | Price change | $1,099,990-4.3%$370/sqft |
Source: Stellar MLS #TB8486037 Report a problem | ||
| 6/24/2026 | Price change | $1,149,990-2.1%$387/sqft |
Source: Stellar MLS #TB8486037 Report a problem | ||
| 6/16/2026 | Price change | $1,174,990-2.1%$395/sqft |
Source: Stellar MLS #TB8486037 Report a problem | ||
| 3/12/2026 | Listed for sale | $1,199,990+275%$404/sqft |
Source: Stellar MLS #TB8486037 Report a problem | ||
| 6/2/2025 | Sold | $320,000-10.9%$108/sqft |
Source: Stellar MLS #TB8338195 Report a problem | ||
| 1/23/2025 | Pending sale | $359,000$121/sqft |
Source: Stellar MLS #TB8338195 Report a problem | ||
| 1/13/2025 | Listed for sale | $359,000+290.2%$121/sqft |
Source: Stellar MLS #TB8338195 Report a problem | ||
| 7/14/2000 | Sold | $92,000$31/sqft |
Source: Public Record Report a problem | ||
Public tax history
| Year | Property taxes | Tax assessment |
|---|---|---|
| 2025 | $1,210 +9.1% | $270,088 +193.1% |
| 2024 | $1,109 +4.2% | $92,153 +3% |
| 2023 | $1,064 +4.3% | $89,469 +3% |
| 2022 | $1,021 +2.6% | $86,863 +3% |
| 2021 | $995 +2.3% | $84,333 +1.4% |
| 2020 | $972 +4.2% | $83,169 +2.3% |
| 2019 | $933 | $81,299 +1.9% |
| 2018 | $933 +2.6% | $79,783 -39% |
| 2017 | $909 +3.6% | $130,817 +70.9% |
| 2016 | $878 +4.3% | $76,535 +0.7% |
| 2015 | $842 +12% | $76,003 +0.8% |
| 2014 | $751 | $75,400 +1.5% |
| 2013 | $751 -0.6% | $74,286 +1.7% |
| 2012 | $756 -5.8% | $73,044 -4.4% |
| 2011 | $803 -25% | $76,367 -14.6% |
| 2010 | $1,071 -3% | $89,399 -1.3% |
| 2009 | $1,104 -0.4% | $90,581 +0.1% |
| 2008 | $1,108 -19.8% | $90,491 +3% |
| 2007 | $1,382 -5.2% | $87,855 +2.5% |
| 2006 | $1,459 +1.2% | $85,712 +3% |
| 2005 | $1,442 | $83,216 +3% |
| 2004 | -- | $80,792 +1.9% |
| 2003 | -- | $79,286 +2.4% |
| 2002 | -- | $77,428 +1.6% |
| 2001 | -- | $76,209 +47.1% |
| 2000 | $536 | $51,818 |
Find assessor info on the county website
Monthly payment
Est. payment
Payment breakdown
Explore the cost of this home by adjusting the details. Changes won't be saved.Climate risks
Neighborhood: Ballast Point
Nearby schools
Schools provided by the listing agent
- Elementary: Ballast Point-HB
Source: Stellar MLS. This data may not be complete. We recommend contacting the local school district to confirm school assignments for this home.

Similar homes
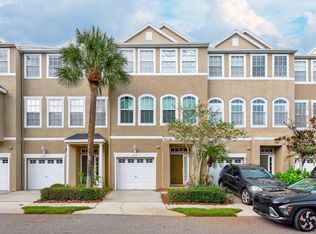
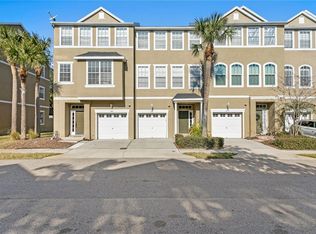
- $1,100,0005 bd4 ba3k sqft5818 1/2 S 6TH STREET, TAMPA, FL 33611For Sale
 MLS ID #TB8529258, Sheila Awad, PALERMO REAL ESTATE PROF. INC.. Stellar MLS
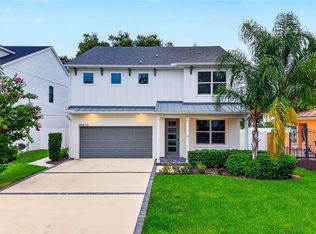
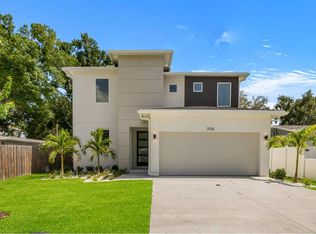
- $1,029,9904 bd3 ba2.8k sqft3108 W BALLAST POINT BOULEVARD, TAMPA, FL 33611New Construction
 Stellar MLS
- $908,0004 bd3 ba2.7k sqft3310 W WYOMING AVENUE, TAMPA, FL 33611For Sale
 MLS ID #TB8552640, Breanne Celiberti, COMPASS FLORIDA LLC. Stellar MLS
- $1,149,0004 bd4 ba3.3k sqft4421 W BAY COURT AVENUE, TAMPA, FL 33611New Construction
 MLS ID #TB8534365, Chase Reilly, COMPASS FLORIDA LLC. Stellar MLS
- $1,475,0005 bd5 ba3.4k sqft3201 W WYOMING AVENUE, TAMPA, FL 33611New ConstructionMLS ID #TB8552846, Katya Sljusar, CENTURY 21 LIST WITH BEGGINS. Stellar MLS
- $1,200,0004 bd4 ba3.2k sqft816 MANNS HARBOR DRIVE, APOLLO BEACH, FL 33572For SaleMLS ID #TB8559354, Gene Batronie, 27NORTH REALTY. Stellar MLS
- $950,0004 bd3 ba2.6k sqft4009 W CARMEN STREET, TAMPA, FL 33609For SaleMLS ID #TB8555987, Courtney Poe Holmes, FRANK ALBERT REALTY. Stellar MLS
- $1,390,0004 bd3 ba3.4k sqft4316 S RENELLIE DRIVE, TAMPA, FL 33611New ConstructionMLS ID #TB8380158, Adam Kutchmire, CENTURY 21 LIST WITH BEGGINS. Stellar MLS
- $1,000,0005 bd3 ba2.4k sqft3923 W GRAY STREET, TAMPA, FL 33609For SaleMLS ID #TB8543290, Robert Callahan, II, MAKE IT HOME, INC. Stellar MLS
- $1,390,0004 bd3 ba3.4k sqft4314 S RENELLIE DRIVE, TAMPA, FL 33611New ConstructionMLS ID #TB8421617, Devan Weisser, CENTURY 21 LIST WITH BEGGINS. Stellar MLS
- $985,0004 bd3 ba2.7k sqft3920 W LEMON STREET, TAMPA, FL 33609For SaleMLS ID #TB8486806, Johanna Aristy-Santana LLC, SIGNATURE REALTY ASSOCIATES. Stellar MLS
- $1,099,0003 bd3 ba1.6k sqft6712 MYRNA DRIVE, TAMPA, FL 33619For SaleMLS ID #TB8537643, Shawna Calvert, 27NORTH REALTY. Stellar MLS
- $897,0005 bd3 ba3k sqft7303 S FITZGERALD STREET, TAMPA, FL 33616New ConstructionMLS ID #A4700537, Moe Mossa, SAVVY AVENUE, LLC. Stellar MLS
- $899,9005 bd4 ba3k sqft6805 S ELEMETA STREET, TAMPA, FL 33616New ConstructionMLS ID #TB8475738, Sean Bates, EXP REALTY LLC. Stellar MLS
- $799,0004 bd4 ba2.8k sqft6830 S DE SOTO STREET, TAMPA, FL 33616New ConstructionMLS ID #TB8501340, Erin Bunke, COLDWELL BANKER REALTY. Stellar MLS
- $569,0003 bd2 ba1.9k sqft4711 W LAWN AVENUE, TAMPA, FL 33611For SaleMLS ID #TB8522165, Luis Casanas, KELLER WILLIAMS SUBURBAN TAMPA. Stellar MLS
- $899,9004 bd4 ba2.6k sqft204 S ALBANY AVENUE #2, TAMPA, FL 33606For SaleMLS ID #TB8554404, Jeramiah Bustin, ENGEL & VOLKERS SOUTH TAMPA. Stellar MLS
- $985,9003 bd2 ba1.5k sqft615 E DAVIS BOULEVARD, TAMPA, FL 33606For SaleMLS ID #TB8545230, KT Tershowski, MUSGRAVE GROUP LLC. Stellar MLS
- $980,0004 bd4 ba2.7k sqft14805 US-301 N, PARRISH, FL 34219For SaleMLS ID #A4689842, Joseph Patoray, LLC, FINE PROPERTIES. Stellar MLS
- $1,075,0005 bd4 ba3.2k sqft310 PARK STREET N, ST PETERSBURG, FL 33710For SaleMLS ID #TB8522579, William Thomas, COMPASS FLORIDA LLC. Stellar MLS
