Skip main navigation
For sale
  • $474,900

    4507 Remount Rd, Front Royal, VA 22630

    3beds
    2,514sqft
    : 
    $2,904/mo
    Get pre-qualified
    Single Family Residence
    Built in 1995
    1.68 Acres Lot
    $-- Zestimate®
    $189/sqft
    $-- HOA

    What's special

    Landscaped propertyFully finished basementNicely refreshed upper-level bathroomsLarge adjoining sitting roomGenerous living spaceSpacious primary bedroomExtensive storage
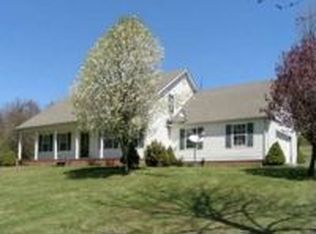
    Set on 1.68 acres in scenic Front Royal, this well-maintained 3-bedroom, 3-bath home offers generous living space, flexible rooms, extensive storage, and an ideal location near Virginia wine country. The property includes an attached 2-car garage, carport, multiple storage sheds and outbuildings, plus an elevator-style lift in the garage for easier access into the home. Inside, the kitchen features stainless steel appliances, while the nicely refreshed upper-level bathrooms add an updated touch. The spacious primary bedroom is complemented by a large adjoining sitting room—perfect for a reading retreat, home office, dressing room, or an expansive walk-in closet. Two washer/dryer setups, including one conveniently located upstairs, make everyday laundry much easier. The fully finished basement provides additional living and recreation space and features a cozy wood stove for cooler evenings. A bright rear sunroom filled with natural light offers another comfortable place to relax while overlooking the landscaped property. Outside, the 1.68-acre lot provides plenty of room to enjoy the outdoors, garden, pursue hobbies, or take advantage of the property's multiple sheds and storage buildings. Located just down Remount Road from Chester Gap Cellars and convenient to other popular wineries throughout the area, the home also offers easy access to Front Royal, Flint Hill, I-66, Skyline Drive, Shenandoah National Park, and the many outdoor attractions of the Shenandoah Valley. With acreage, a finished basement, multiple outbuildings, flexible living spaces, and a prime wine-country setting, this property offers a wonderful combination of comfort, convenience, and country living.
    1 day
    96
    6

    Zillow last checked:

    Listing updated:

    Listed by:

    David Bediz 202-352-8456,

    RLAH @properties 2025188781,

    Listing Team: Bediz Group, LLC

    Source: Bright MLS,MLS#: VAWR2015454MLS Logo

      Facts & features

      Interior

      Bedrooms & bathrooms
      • Bedrooms: 3
      • Bathrooms: 3
      • Full bathrooms: 3
      • Main level bathrooms: 3
      • Main level bedrooms: 3
      Basement
      • Area: 1147
      Heating
      • Heat Pump, Electric
      Cooling
      • Central Air, Ceiling Fan(s), Electric
      Appliances
      • Included: Electric Water Heater
      • Laundry: Dryer In Unit, Washer In Unit
      Features
      • Basement: Other
      • Has fireplace: No
      Interior area
      • Total structure area: 2,598
      • Total interior livable area: 2,514 sqft
      • Finished area above ground: 1,451
      • Finished area below ground: 1,063

      Property

      Parking
      • Total spaces: 2
      • Parking features: Garage Faces Side, Garage Door Opener, Inside Entrance, Attached
      • Attached garage spaces: 2
      Accessibility
      • Accessibility features: Accessible Elevator Installed
      Features
      • Levels: Multi/Split,Two
      • Stories: 2
      • Pool features: None
      Lot
      • Size: 1.68 Acres
      Details
      • Additional structures: Above Grade, Below Grade
      • Parcel number: 39F11A2
      • Zoning: A
      • Special conditions: Standard

      Construction

      Type & style
      • Home type: SingleFamily
      • Property subtype: Single Family Residence
      Materials
      • Vinyl Siding, Brick
      • Foundation: Permanent
      Condition
      • New construction: No
      • Year built: 1995

      Utilities & green energy

      • Sewer: Septic Exists
      • Water: Well

      Community & HOA

      Community
      • Subdivision: Front Royal
      HOA
      • Has HOA: No
      Location
      • Region: Front Royal

      Financial & listing details

      • Price per square foot: $189/sqft
      • Tax assessed value: $399,500
      • Annual tax amount: $2,273
      • Date on market: 9/10/2026
      • Listing agreement: Exclusive Right To Sell
      • Ownership: Fee Simple

        Estimated market value

        Not available

        Estimated sales range

        Not available

        Not available

        Price history

        DateEventPrice
        9/10/2026Listed for sale$474,900+23.4%$189/sqft
        Source: Bright MLS #VAWR2015454 Report a problem
        9/27/2022Sold$385,000-8.1%$153/sqft
        Source: Bright MLS #VAWR2003504 Report a problem
        9/18/2022Contingent$419,000$167/sqft
        Source: Bright MLS #VAWR2003504 Report a problem
        8/20/2022Price change$419,000-6.7%$167/sqft
        Source: Bright MLS #VAWR2003504 Report a problem
        7/30/2022Listed for sale$449,000$179/sqft
        Source: Bright MLS #VAWR2003504 Report a problem

        Public tax history

        YearProperty taxesTax assessment
        2025$1,914 -4.1%$399,500 +6.1%
        2024$1,995 +8.2%$376,400
        2023$1,844 +3%$376,400 +37.7%
        2022$1,790 $273,300
        2021$1,790 $273,300
        2020$1,790 $273,300
        2019$1,790 +9.5%$273,300 +10.4%
        2018$1,634 +6.5%$247,600
        2017$1,535 $247,600
        2016-- $247,600
        2015-- $247,600 +16.1%
        2014-- $213,200
        2013-- $213,200
        2012-- $213,200
        2011-- $213,200 -19.3%
        2010-- $264,200
        2009-- $264,200
        2008-- $264,200
        2007-- $264,200 +105.3%
        2006-- $128,700
        2005-- $128,700
        2004-- $128,700
        2003-- $128,700 +21.9%
        2001-- $105,600
        Find assessor info on the county website

        Monthly payment

        Est. payment

        Payment breakdown

        Explore the cost of this home by adjusting the details. Changes won't be saved.
        All calculations are estimates and provided by Zillow, Inc. for informational purposes only. Actual amounts may vary.
        HOA fees may include property taxes on listings classified as Co-Ops. Contact the listing agent and/or owner for fee details.
        See how much you could borrow to make a competitive offer.

        Climate risks

        Neighborhood: 22630

        Getting around

        0 / 100
        Car-Dependent
        1 / 100
        Somewhat Bikeable

        Nearby schools

        GreatSchools rating
        Schools provided by the listing agent
        • District: Warren County Public Schools

        Source: Bright MLS. This data may not be complete. We recommend contacting the local school district to confirm school assignments for this home.

        A local agent can set up tours, give advice and negotiate with sellers.

        Browse local experts