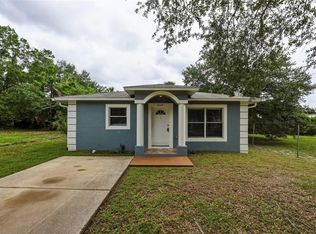
6711 Interbay offers an exceptional opportunity in a highly desirable South Tampa location on an oversized 80 x 150 lot. Whether envisioned as a future build site, investment property, or income-producing opportunity, the property offers significant potential in an area where location continues to drive long-term value. The existing home features an open floor plan connecting the living and dining areas, updated vinyl flooring throughout, and fresh interior paint. The primary bedroom includes an ensuite bath with an updated vanity and walk-in shower, while two additional bedrooms share a hall bath with an updated vanity. A long driveway provides ample off-street parking, complemented by a covered carport and detached laundry/storage area. The true value lies in the combination of land, location, and future potential. Conveniently positioned near MacDill Air Force Base, shopping, Tampa International Airport, major roadways, and the best of South Tampa, this property offers an opportunity to capitalize on the continued demand for the area. A compelling option for builders, investors, or buyers looking for a long-term hold with multiple possibilities.
For sale
$365,000
6711 INTERBAY BOULEVARD, TAMPA, FL 33611
3beds
1,386sqft
Single Family Residence
Built in 1993
0.28 Acres Lot
$-- Zestimate®
$263/sqft
$-- HOA
What's special
Fresh interior paintUpdated vinyl flooring throughoutCovered carport
- 4 days |
- 436 |
- 20 |
Likely to sell faster than
Zillow last checked:
Listing updated:
Listed by:
Katherine Glaser 813-727-1198,
SMITH & ASSOCIATES REAL ESTATE 813-839-3800,
Meghan Iacofano 440-554-5760,
SMITH & ASSOCIATES REAL ESTATE
Source: Stellar MLS,MLS#: TB8537557 Originating MLS: Suncoast Tampa
Originating MLS: Suncoast Tampa
Facts & features
Interior
Bedrooms & bathrooms
- Bedrooms: 3
- Bathrooms: 2
- Full bathrooms: 2
Primary bedroom
- Features: En Suite Bathroom, Built-in Closet
- Level: First
- Area: 156 Square Feet
- Dimensions: 13x12
Bedroom 2
- Features: Built-in Closet
- Level: First
- Area: 108 Square Feet
- Dimensions: 12x9
Bedroom 3
- Features: Built-in Closet
- Level: First
- Area: 130 Square Feet
- Dimensions: 13x10
Dining room
- Level: First
- Area: 225 Square Feet
- Dimensions: 15x15
Kitchen
- Level: First
- Area: 120 Square Feet
- Dimensions: 15x8
Living room
- Level: First
- Area: 240 Square Feet
- Dimensions: 16x15
Heating
- Central
Cooling
- Central Air
Appliances
- Included: Dishwasher, Range, Range Hood, Refrigerator
- Laundry: Electric Dryer Hookup, Laundry Room, Outside
Features
- Kitchen/Family Room Combo, Living Room/Dining Room Combo, Primary Bedroom Main Floor, Solid Surface Counters, Solid Wood Cabinets
- Flooring: Ceramic Tile, Luxury Vinyl
- Has fireplace: No
Interior area
- Total structure area: 1,926
- Total interior livable area: 1,386 sqft
Property
Parking
- Total spaces: 1
- Parking features: Driveway
- Carport spaces: 1
- Has uncovered spaces: Yes
Features
- Levels: One
- Stories: 1
- Patio & porch: Deck
- Exterior features: Lighting, Private Yard, Storage
- Fencing: Fenced
Lot
- Size: 0.28 Acres
- Dimensions: 80 x 150
- Features: City Lot, In County
- Residential vegetation: Mature Landscaping
Details
- Parcel number: A16301842400000000023.0
- Zoning: RS-60
- Special conditions: None
Construction
Type & style
- Home type: SingleFamily
- Architectural style: Ranch
- Property subtype: Single Family Residence
Materials
- Vinyl Siding, Wood Frame
- Foundation: Crawlspace
- Roof: Shingle
Condition
- Completed
- New construction: No
- Year built: 1993
Utilities & green energy
- Sewer: Public Sewer
- Water: Public
- Utilities for property: BB/HS Internet Available, Electricity Connected, Sewer Connected, Water Connected
Community & HOA
Community
- Pet fee: $0 monthly
- Subdivision: PARNELLS SUB
HOA
- Has HOA: No
Location
- Region: Tampa
Financial & listing details
- Price per square foot: $263/sqft
- Tax assessed value: $365,498
- Annual tax amount: $6,309
- Date on market: 8/11/2026
- Cumulative days on market: 4 days
- Listing terms: Cash,Conventional,FHA,VA Loan
- Ownership: Fee Simple
- Total actual rent: 0
- Electric utility on property: Yes
- Road surface type: Paved
Estimated market value
Not available
Estimated sales range
Not available
Not available
Price history
| Date | Event | Price |
|---|---|---|
| 8/11/2026 | Listed for sale | $365,000+660.4%$263/sqft |
Source:  Stellar MLS #TB8537557 Report a problem Stellar MLS #TB8537557 Report a problem | ||
| 7/2/2024 | Listing removed | -- |
Source: Zillow Rentals Report a problem | ||
| 6/20/2024 | Price change | $2,550-3.8%$2/sqft |
Source: Zillow Rentals Report a problem | ||
| 6/13/2024 | Price change | $2,650-7%$2/sqft |
Source: Zillow Rentals Report a problem | ||
| 6/10/2024 | Listed for rent | $2,850+50%$2/sqft |
Source: Zillow Rentals Report a problem | ||
| 5/10/2021 | Listing removed | -- |
Source: Zillow Rental Manager Report a problem | ||
| 5/6/2021 | Listed for rent | $1,900+18.8%$1/sqft |
Source: Zillow Rental Manager Report a problem | ||
| 4/1/2021 | Listing removed | -- |
Source: Zillow Rental Manager Report a problem | ||
| 3/29/2021 | Listed for rent | $1,600+6.7%$1/sqft |
Source: Zillow Rental Manager Report a problem | ||
| 10/17/2017 | Listing removed | $1,499$1/sqft |
Source: Rubio Properties Report a problem | ||
| 10/5/2017 | Price change | $1,499-1.7%$1/sqft |
Source: Rubio Properties Report a problem | ||
| 9/15/2017 | Price change | $1,525-1.6%$1/sqft |
Source: Rubio Properties Report a problem | ||
| 8/22/2017 | Listed for rent | $1,550$1/sqft |
Source: Rubio Properties Report a problem | ||
| 1/13/2011 | Sold | $48,000-75.9%$35/sqft |
Source: Public Record Report a problem | ||
| 5/6/2009 | Listing removed | $199,000$144/sqft |
Source: Postlets Report a problem | ||
| 3/13/2009 | Listed for sale | $199,000+86.9%$144/sqft |
Source: Postlets Report a problem | ||
| 9/11/2008 | Sold | $106,500-15.5%$77/sqft |
Source: Stellar MLS #T2314285 Report a problem | ||
| 7/10/2008 | Price change | $126,000-10%$91/sqft |
Source: Postlets Report a problem | ||
| 6/17/2008 | Listed for sale | $140,000-24.7%$101/sqft |
Source: Postlets Report a problem | ||
| 5/9/2005 | Sold | $185,900+161.8%$134/sqft |
Source: Public Record Report a problem | ||
| 6/2/1993 | Sold | $71,000$51/sqft |
Source: Public Record Report a problem | ||
Public tax history
| Year | Property taxes | Tax assessment |
|---|---|---|
| 2025 | $6,309 +12.6% | $282,954 +10% |
| 2024 | $5,602 +6.2% | $257,231 +10% |
| 2023 | $5,276 +3.8% | $233,846 +10% |
| 2022 | $5,082 +17.3% | $212,587 +10% |
| 2021 | $4,331 +10.6% | $193,261 +10% |
| 2020 | $3,915 +5.6% | $175,692 +10% |
| 2019 | $3,709 | $159,720 -24.1% |
| 2018 | $3,709 +5.5% | $210,388 +12.2% |
| 2017 | $3,515 +9.4% | $187,547 +55.8% |
| 2016 | $3,214 +8% | $120,347 +10% |
| 2015 | $2,977 +19% | $109,406 +10% |
| 2014 | $2,501 +15.3% | $99,460 +10% |
| 2013 | $2,169 +20% | $90,418 +10% |
| 2012 | $1,807 -13.8% | $82,198 -13.8% |
| 2011 | $2,096 +1.8% | $95,412 +1.2% |
| 2010 | $2,058 -21.7% | $94,275 -21.6% |
| 2009 | $2,630 -28.7% | $120,209 -29.4% |
| 2008 | $3,689 +6.2% | $170,295 -8.2% |
| 2007 | $3,474 -5.9% | $185,572 +2.5% |
| 2006 | $3,691 +0.1% | $181,046 +19.7% |
| 2005 | $3,686 | $151,255 +31.4% |
| 2004 | -- | $115,140 +46.2% |
| 2003 | -- | $78,736 +2.4% |
| 2002 | -- | $76,891 +1.6% |
| 2001 | -- | $75,680 -10.4% |
| 2000 | $1,235 | $84,445 |
Find assessor info on the county website
Monthly payment
Est. payment
Payment breakdown
Explore the cost of this home by adjusting the details. Changes won't be saved.Climate risks
Neighborhood: Gandy-Sun Bay South
Nearby schools
GreatSchools rating
- 5/10Chiaramonte Elementary SchoolGrades: PK-5Distance: 0.7 mi
- 5/10Madison Middle SchoolGrades: 6-8Distance: 2.5 mi
- 6/10Robinson High SchoolGrades: 9-12Distance: 0.7 mi
Schools provided by the listing agent
- Elementary: Chiaramonte-HB
- Middle: Madison-HB
- High: Robinson-HB
Source: Stellar MLS. This data may not be complete. We recommend contacting the local school district to confirm school assignments for this home.
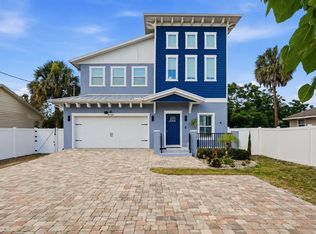
- $929,9005 bd3 ba2.8k sqft6709 Interbay Blvd, Tampa, FL 33611For Sale
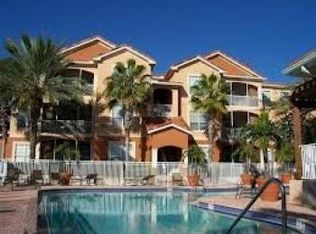
- $305,4003 bd2 ba1.2k sqft6707 Interbay Blvd, Tampa, FL 33611Off Market

- $181,7952 bd1 ba1k sqft3736 Elrod Ave, Tampa, FL 33611Off Market
- $316,0001 bd1 ba920 sqft6402 S Dale Mabry Hwy, Tampa, FL 33611Off Market
- $---- bd-- ba-- sqft3736 W Elrod Ave, Tampa, FL 33611Off Market
- $720,7004 bd3 ba2.4k sqft3734 Elrod Ave, Tampa, FL 33611Off Market
- $716,0004 bd3 ba2.4k sqft3734 W Elrod Ave, Tampa, FL 33611Off Market
- $475,4003 bd2 ba1.5k sqft6705 Interbay Blvd, Tampa, FL 33611Off Market
A local agent can set up tours, give advice and negotiate with sellers.
Similar homes
- $334,9003 bd2 ba1k sqft3003 N ADAMS STREET, TAMPA, FL 33611For Sale
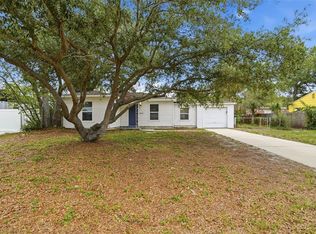
 MLS ID #O6413832, Michael Mcgee, MAINSTAY BROKERAGE LLC. Stellar MLS
 - $364,5004 bd3 ba1.3k sqft6726 N 11TH STREET, TAMPA, FL 33604For Sale
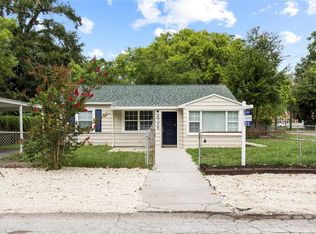 MLS ID #TB8525847, Dillon Cook, WRIGHT DAVIS REAL ESTATE. Stellar MLS
 - $300,0003 bd2 ba1k sqft6706 S MASCOTTE STREET, TAMPA, FL 33616For Sale
 MLS ID #TB8525112, Emma Rogers, GULF SHORES REALTY ERA POWERED LLC. Stellar MLS
 - $345,0003 bd2 ba1.2k sqft2214 E 19TH AVENUE, TAMPA, FL 33605For Sale
 MLS ID #TB8536029, Jalisa Wilson, FLORIDA HOMES REALTY & MORTGAGE. Stellar MLS
 - $350,0004 bd2 ba1.3k sqft9810 N 54TH STREET, TEMPLE TERRACE, FL 33617For SaleMLS ID #TB8537533, Joanne Costantini, CENTURY 21 LIST WITH BEGGINS. Stellar MLS
- $305,0004 bd2 ba977 sqft5608 12TH AVENUE S, TAMPA, FL 33619For SaleMLS ID #TB8537338, Shirley Sievers, MY REALTY GROUP, LLC.. Stellar MLS
- $345,0004 bd2 ba1.5k sqft9608 N 10TH STREET, TAMPA, FL 33612For SaleMLS ID #TB8536543, Matt Gardner, EXP REALTY LLC. Stellar MLS
- $284,0003 bd2 ba1.4k sqft920 E DR MARTIN LUTHER KING JR BOULEVARD, TAMPA, FL 33603For SaleMLS ID #O6431255, Robert Salmons, ENTERA REALTY LLC. Stellar MLS
- $399,9003 bd2 ba1.4k sqft9216 W ROBSON STREET, TAMPA, FL 33615For SaleMLS ID #TB8536894, Mickey Arruda, KNOWN REAL ESTATE LLC. Stellar MLS
- $345,0004 bd2 ba1k sqft4224 E REGNAS AVENUE, TAMPA, FL 33617For SaleMLS ID #TB8535378, Golf Phuphanich, LPT REALTY, LLC. Stellar MLS
- $367,7003 bd2 ba1.3k sqft1505 E CARACAS STREET, TAMPA, FL 33610For SaleMLS ID #O6414121, Blake Keathley, EVERYSTATE INC.. Stellar MLS
- $324,5003 bd2 ba1.2k sqft8301 IBERIA PLACE, TAMPA, FL 33637For SaleMLS ID #TB8485878, David Kushner, JD ELITE REALTY GROUP INC. Stellar MLS
- $359,0004 bd2 ba1.3k sqft5923 YORKSHIRE ROAD, TAMPA, FL 33634For SaleMLS ID #TB8521470, Luisa Cruz, LLC, DALTON WADE INC. Stellar MLS
- $379,8953 bd2 ba1.6k sqft3718 SAND PEBBLE DRIVE, VALRICO, FL 33596For SaleMLS ID #TB8529221, Joanne Durann, KELLER WILLIAMS SOUTH SHORE. Stellar MLS
- $350,0003 bd2 ba1.3k sqft1916 HUDSON COURT, OLDSMAR, FL 34677For SaleMLS ID #TB8528046, Dawn Walls, MARK SPAIN REAL ESTATE. Stellar MLS
- $369,9003 bd2 ba1.4k sqft3607 WOODHILL DRIVE, BRANDON, FL 33511For SaleMLS ID #O6418348, Robert Salmons, ENTERA REALTY LLC. Stellar MLS
- $335,8003 bd2 ba1.6k sqft4104 FALLON COURT, BRANDON, FL 33511For SaleMLS ID #TB8494596, RaVonne Evans, JULIAO REAL ESTATE, LLC. Stellar MLS
- $450,0003 bd2 ba1.4k sqft986 LEXINGTON DRIVE, DUNEDIN, FL 34698For SaleMLS ID #TB8516995, Jeffrey Borham, PA, EXP REALTY LLC. Stellar MLS
- $359,5004 bd3 ba1.6k sqft6001 CRESTRIDGE ROAD, TAMPA, FL 33634For SaleMLS ID #TB8518161, John Scalia, EXP REALTY LLC. Stellar MLS
- $349,9003 bd2 ba1.4k sqft8304 NATCHEZ STREET, TAMPA, FL 33637For SaleMLS ID #O6419188, Robert Salmons, ENTERA REALTY LLC. Stellar MLS
