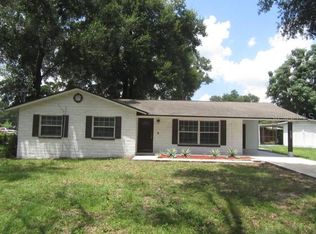
FURNISHED! This beautifully renovated residence in Tampa, Florida, offers an exceptional living experience. The property has undergone significant upgrades, ensuring modern comfort and style. The interior features a bright and spacious living room, a contemporary kitchen equipped with stainless steel appliances and stone countertops, and versatile flex spaces suitable for a home office or dining area. Further enhancing its appeal, this home boasts low-maintenance tile flooring throughout, eliminating carpet entirely. A private, screened-in patio overlooks a generously sized, fully fenced backyard. For a seamless transition, the seller is including furniture with the property. Located just two miles from Busch Gardens and Moffitt Cancer Center, and five miles from the University of South Florida and Ybor City, this residence provides both comfort and convenient access to Tampa's vibrant attractions.
For sale
$399,999
10420 N 22ND STREET, TAMPA, FL 33612
3beds
1,610sqft
Single Family Residence
Built in 1960
8,164 Square Feet Lot
$-- Zestimate®
$248/sqft
$-- HOA
What's special
Contemporary kitchenStone countertopsLow-maintenance tile flooring throughoutPrivate screened-in patioStainless steel appliances
- 2 days |
- 135 |
- 3 |
Likely to sell faster than
Zillow last checked:
Listing updated:
Listed by:
Kaylie Lewis 813-431-8600,
VYLLA HOME 813-947-7996
Source: Stellar MLS,MLS#: TB8538011 Originating MLS: Suncoast Tampa
Originating MLS: Suncoast Tampa
Facts & features
Interior
Bedrooms & bathrooms
- Bedrooms: 3
- Bathrooms: 2
- Full bathrooms: 2
Primary bedroom
- Features: Storage Closet
- Level: First
Bedroom 1
- Features: Storage Closet
- Level: First
Bedroom 2
- Features: Storage Closet
- Level: First
Primary bathroom
- Level: First
Bathroom 1
- Level: First
Bonus room
- Features: No Closet
- Level: First
Family room
- Level: First
Kitchen
- Level: First
Laundry
- Level: First
Living room
- Level: First
Heating
- Central, Electric
Cooling
- Central Air
Appliances
- Included: Convection Oven, Dishwasher, Disposal, Dryer, Electric Water Heater, Exhaust Fan, Freezer, Ice Maker, Microwave, Range, Refrigerator, Washer
- Laundry: Electric Dryer Hookup, Inside, Laundry Room, Washer Hookup
Features
- Ceiling Fan(s), Solid Surface Counters, Thermostat
- Flooring: Tile
- Windows: Window Treatments
- Has fireplace: No
- Furnished: Yes
- Common walls with other units/homes: Corner Unit
Interior area
- Total structure area: 1,770
- Total interior livable area: 1,610 sqft
Video & virtual tour
Property
Features
- Levels: One
- Stories: 1
- Exterior features: Private Mailbox, Private Yard, Sidewalk
- Fencing: Fenced
Lot
- Size: 8,164 Square Feet
- Dimensions: 74.9 x 10⁹
Details
- Parcel number: A18281943E00000600001.0
- Zoning: RS-60
- Special conditions: None
Construction
Type & style
- Home type: SingleFamily
- Property subtype: Single Family Residence
Materials
- Block, Concrete
- Foundation: Brick/Mortar
- Roof: Shingle
Condition
- New construction: No
- Year built: 1960
Utilities & green energy
- Sewer: None
- Water: Public
- Utilities for property: Public
Community & HOA
Community
- Pet fee: $0 monthly
- Subdivision: TILSEN MANOR BLKS 2 3 4 5 6 8
HOA
- Has HOA: No
Location
- Region: Tampa
Financial & listing details
- Price per square foot: $248/sqft
- Tax assessed value: $223,929
- Annual tax amount: $3,437
- Date on market: 8/13/2026
- Cumulative days on market: 3 days
- Ownership: Fee Simple
- Total actual rent: 0
- Road surface type: Concrete, Paved
Estimated market value
Not available
Estimated sales range
Not available
Not available
Price history
| Date | Event | Price |
|---|---|---|
| 8/13/2026 | Listed for sale | $399,999+71.5%$248/sqft |
Source:  Stellar MLS #TB8538011 Report a problem Stellar MLS #TB8538011 Report a problem | ||
| 7/8/2026 | Listing removed | $2,500$2/sqft |
Source: Stellar MLS #TB8504782 Report a problem | ||
| 6/12/2026 | Price change | $2,500-7.4%$2/sqft |
Source: Stellar MLS #TB8504782 Report a problem | ||
| 6/3/2026 | Price change | $2,700-6.9%$2/sqft |
Source: Stellar MLS #TB8504782 Report a problem | ||
| 5/20/2026 | Price change | $2,900-3.3%$2/sqft |
Source: Stellar MLS #TB8504782 Report a problem | ||
| 5/12/2026 | Listed for rent | $3,000$2/sqft |
Source: Stellar MLS #TB8504782 Report a problem | ||
| 8/19/2022 | Sold | $233,200$145/sqft |
Source: Public Record Report a problem | ||
Public tax history
| Year | Property taxes | Tax assessment |
|---|---|---|
| 2025 | $3,581 +7.8% | $214,330 +2.9% |
| 2024 | $3,321 +2.8% | $208,290 +3% |
| 2023 | $3,229 -6.2% | $202,223 +29.5% |
| 2022 | $3,441 +15.8% | $156,196 +10% |
| 2021 | $2,971 +359.9% | $141,996 +188.4% |
| 2020 | $646 +4.8% | $49,240 +2.3% |
| 2019 | $616 | $48,133 +1.9% |
| 2018 | $616 +3.5% | $47,236 -41.2% |
| 2017 | $595 +4.2% | $80,323 +77.3% |
| 2016 | $571 +5.5% | $45,312 +0.7% |
| 2015 | $542 -52.1% | $44,997 -13.8% |
| 2014 | $1,132 | $52,219 +18.7% |
| 2013 | $1,132 +163.9% | $43,980 +1.7% |
| 2012 | $429 -26.7% | $43,245 -15.6% |
| 2011 | $585 -17.5% | $51,229 -24.7% |
| 2010 | $709 -2.1% | $68,071 -1.9% |
| 2009 | $724 -0.5% | $69,369 +0.1% |
| 2008 | $728 -22.7% | $69,300 +3% |
| 2007 | $942 -4.7% | $67,282 +2.5% |
| 2006 | $989 +1.8% | $65,641 +3% |
| 2005 | $971 | $63,729 +2.2% |
| 2004 | -- | $62,352 +1.9% |
| 2003 | -- | $61,189 +4.6% |
| 2002 | -- | $58,517 +1.6% |
| 2001 | -- | $57,595 -7.3% |
| 2000 | $788 | $62,101 |
Find assessor info on the county website
Monthly payment
Est. payment
Payment breakdown
Explore the cost of this home by adjusting the details. Changes won't be saved.Climate risks
Neighborhood: University Square
Nearby schools
GreatSchools rating
- 2/10Witter Elementary SchoolGrades: PK-5Distance: 0.1 mi
- 3/10New Springs Elementary SchoolGrades: K-8Distance: 0.9 mi
- 3/10Wharton High SchoolGrades: 9-12Distance: 9.3 mi
- $286,3003 bd2 ba964 sqft10418 N 22nd St, Tampa, FL 33612Off Market

- $322,6002 bd2 ba1.5k sqft2103 Marvy Ave, Tampa, FL 33612Off Market
- $262,3002 bd2 ba1.1k sqft10416 N 22nd St, Tampa, FL 33612Off Market
- $303,3003 bd2 ba1.5k sqft10505 N 21st St, Tampa, FL 33612Off Market
- $342,1003 bd2 ba1.1k sqft10602 N 22nd St, Tampa, FL 33612Off Market
- $350,0003 bd2 ba1.2k sqft1922 Marvy Ave, Tampa, FL 33612Sold
- $283,5003 bd2 ba1.2k sqft2202 E Colby Ln, Tampa, FL 33612Off Market
- $435,0004 bd2 ba1.5k sqft1920 Marvy Ave, Tampa, FL 33612Sold
A local agent can set up tours, give advice and negotiate with sellers.
Similar homes
- $302,5003 bd2 ba1.4k sqft1616 E POINSETTIA AVENUE, TAMPA, FL 33612For Sale
 MLS ID #TB8539089, Don Suda, TAMPA BAY PREMIER REALTY. Stellar MLS
 - $380,0003 bd1 ba1.2k sqft10209 LOLA STREET, TAMPA, FL 33612For Sale
 MLS ID #TB8532663, Meade Gooding, JASON MITCHELL REAL ESTATE FLO. Stellar MLS
 - $380,0003 bd2 ba1.3k sqft1827 HEATHER AVENUE, TAMPA, FL 33612For Sale
 MLS ID #TB8530798, Egly Busto, FUTURE HOME REALTY INC. Stellar MLS
 - $389,0003 bd2 ba1.5k sqft2216 E 109TH AVENUE, TAMPA, FL 33612For Sale
 MLS ID #TB8515310, Denita Serralles, COMPASS FLORIDA LLC. Stellar MLS
 - $340,0003 bd1 ba1.5k sqft810 E 120TH AVENUE, TAMPA, FL 33612For SaleMLS ID #TB8539053, Ann Carlson, 54 REALTY LLC. Stellar MLS
- $369,9903 bd2 ba1.4k sqft10906 N LANTANA AVENUE, TAMPA, FL 33612For SaleMLS ID #TB8532791, Bruce Holland III, REAL BROKER, LLC. Stellar MLS
- $385,0003 bd2 ba1.4k sqft1205 E SENECA AVENUE, TAMPA, FL 33612For SaleMLS ID #TB8528935, Karla Cupuy Suarez, DUO REALTY LLC. Stellar MLS
- $394,9004 bd3 ba1k sqft11105 N 22ND STREET, TAMPA, FL 33612For SaleMLS ID #TB8532334, Rachel Reverter Rosenada, RUIZ REALTY SERVICES INC.. Stellar MLS
- $359,9004 bd2 ba1.3k sqft1808 S CLUB COURT, TAMPA, FL 33612For SaleMLS ID #W7887397, JIM Steele, PA, BHHS FLORIDA PROPERTIES GROUP. Stellar MLS
- $279,0003 bd2 ba1.3k sqft1803 E BOUGAINVILLEA AVENUE, TAMPA, FL 33612For SaleMLS ID #TB8537369, Jatnna Jimenez, LPT REALTY, LLC. Stellar MLS
- $380,0003 bd2 ba1.4k sqft2714 E 98TH AVENUE, TAMPA, FL 33612For SaleMLS ID #TB8525934, Kostadena Arianas, MITCHELL DEAN REALTY. Stellar MLS
- $365,7003 bd2 ba1.3k sqft10003 N 24TH STREET, TAMPA, FL 33612For SaleMLS ID #TB8510907, Yisel Diaz Cruz, VITA LUXURY REALTY LLC. Stellar MLS
- $364,9003 bd2 ba1.4k sqft11102 28TH STREET, TAMPA, FL 33612For SaleMLS ID #TB8464852, Amaya Alayon Rosenada, RUIZ REALTY SERVICES INC.. Stellar MLS
- $367,9003 bd2 ba953 sqft8730 N CALDER PLACE, TAMPA, FL 33604For SaleMLS ID #TB8537428, Leandro Alvarez, EZ WAY REALTY. Stellar MLS
- $--3 bd2 ba1.2k sqft8523 N Mulberry St, Tampa, FL 33604AuctionAuction.com 2
- $345,0003 bd2 ba1.1k sqft10611 N ALTMAN STREET, TAMPA, FL 33612For SaleMLS ID #TB8510033, Johanna Yanez Hernandez, HOME PRIME REALTY LLC. Stellar MLS
- $324,9003 bd2 ba1.2k sqft10909 N 14TH STREET, TAMPA, FL 33612For SaleMLS ID #TB8534865, Lynne Powers, POWERS REAL ESTATE SOLUTIONS LLC. Stellar MLS
- $370,0003 bd1 ba891 sqft10406 N 26TH STREET, TAMPA, FL 33612For SaleMLS ID #O6391916, Daniel Robinson, HOUWZER INC. Stellar MLS
- $375,0003 bd2 ba1.2k sqft10001 FLORENCE AVENUE N, TAMPA, FL 33612For SaleMLS ID #TB8532122, Tatum Peterson, MCBRIDE KELLY & ASSOCIATES. Stellar MLS
- $325,0003 bd2 ba2.1k sqft10412 N Altman St, Tampa, FL 33612For SaleMLS ID #2260227, Thomas Homan Jr, Homan Realty Group Inc. HCMLS
