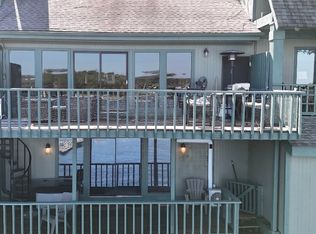
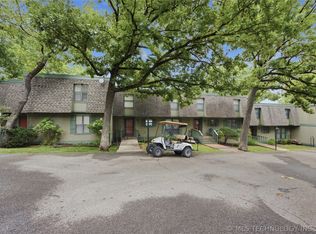
Grand Lake views, easy living, and everything you need on one level.This beautifully maintained 3-bedroom, 2-bath condo at Spinnaker Point offers the perfect lake retreat for those looking to enjoy Grand Lake without the upkeep of a traditional home.
One of the standout features is its main-level, no-step entry, making this one of only four units with direct, step-free access. Inside, you'll find everything conveniently located on one floor, including the kitchen, dining area, living room, bedrooms, bathrooms, laundry, fireplace, and access to your private deck overlooking beautiful Grand Lake.
The condo has been exceptionally well cared for and comes partially furnished, making it easy to settle in and start enjoying lake life right away. Step outside onto the deck, take in the water views, and let the Spinnaker Point HOA handle much of the maintenance so you can spend more time enjoying the lake and less time taking care of a property.
For the ultimate Grand Lake setup, several additional items are available for purchase separately, including a golf cart, Sea-Doo WaveRunner, double WaveRunner trailer, up to three WaveRunner docking ports, and a Duck Creek Boat Rental Club membership.
Active
$330,000
450779 E 341st Rd APT 66, Afton, OK 74331
3beds
1,512sqft
Single Family Residence
Built in 1971
871 Square Feet Lot
$315,600 Zestimate®
$218/sqft
$687/mo HOA
What's special
Grand lake viewsMain-level no-step entryDirect step-free accessDining area
- 30 days
- 252
- 4
Likely to sell faster than
Zillow last checked:
Listing updated:
Listed by:
The Arizpe Group 918-801-5463,
Keller Williams Realty Grand Lake,
Liza Hardesty 918-549-8771
Source: Northeast Oklahoma BOR,MLS#: 26-2187
Facts & features
Interior
Bedrooms & bathrooms
- Bedrooms: 3
- Bathrooms: 2
- Full bathrooms: 2
Heating
- Electric
Cooling
- Central Air
Appliances
- Included: Electric Oven, Washer/Dryer, Electric Water Heater, Disposal, Dryer
Features
- Has fireplace: No
Interior area
- Total structure area: 1,512
- Total interior livable area: 1,512 sqft
Property
Features
- Levels: One and One Half
- Stories: 1
- Patio & porch: Deck
- Waterfront features: Lake Access
Lot
- Size: 871 Square Feet
- Dimensions: 863
- Features: Title Insurance, Abstract
Details
- Parcel number: 210017311
- Zoning: Rr Res
Construction
Type & style
- Home type: SingleFamily
- Architectural style: Other
- Property subtype: Single Family Residence
Materials
- Frame
- Foundation: Raised
Condition
- Year built: 1971
Utilities & green energy
- Sewer: Lagoon
- Water: Lake System
- Utilities for property: Cable Available
Community & HOA
Community
- Features: Gated
- Subdivision: Spinnaker Point
HOA
- Has HOA: Yes
- HOA fee: $687 monthly
Location
- Region: Afton
Financial & listing details
- Price per square foot: $218/sqft
- Annual tax amount: $2,535
- Date on market: 9/22/2026
Estimated market value
$315,600
$300,000 - $331,000
$1,579/mo
Price history
| Date | Event | Price |
|---|---|---|
| 9/22/2026 | Listed for sale | $330,000$218/sqft |
Source: Northeast Oklahoma BOR #26-2187 Report a problem | ||
| 9/21/2026 | Listing removed | $330,000$218/sqft |
Source:  MLS Technology, Inc. #2628108 Report a problem MLS Technology, Inc. #2628108 Report a problem | ||
| 9/3/2026 | Price change | $330,000-1.5%$218/sqft |
Source: MLS Technology, Inc. #2628108 Report a problem | ||
| 8/28/2026 | Price change | $335,000-1.5%$222/sqft |
Source: MLS Technology, Inc. #2628108 Report a problem | ||
| 8/20/2026 | Price change | $340,000-4.2%$225/sqft |
Source: MLS Technology, Inc. #2628108 Report a problem | ||
| 8/13/2026 | Listed for sale | $355,000+16.4%$235/sqft |
Source: MLS Technology, Inc. #2628108 Report a problem | ||
| 9/9/2024 | Sold | $305,000+2%$202/sqft |
Source: MLS Technology, Inc. #2224555 Report a problem | ||
| 8/2/2024 | Pending sale | $299,000$198/sqft |
Source: MLS Technology, Inc. #2224555 Report a problem | ||
| 7/26/2024 | Listed for sale | $299,000$198/sqft |
Source: MLS Technology, Inc. #2224555 Report a problem | ||
Public tax history
Tax history is unavailable.
Monthly payment
Est. payment
Payment breakdown
Explore the cost of this home by adjusting the details. Changes won't be saved.Climate risks
Neighborhood: 74331
Nearby schools
Schools provided by the listing agent
- High: Afton
Source: Northeast Oklahoma BOR. This data may not be complete. We recommend contacting the local school district to confirm school assignments for this home.

Similar homes
- $329,9003 bd2 ba1.7k sqft452858 E 270th Rd, Bernice, OK 74331For Sale
 MLS ID #26-2077, Lana L East, USA Property Realty Group LLC. Northeast Oklahoma BOR
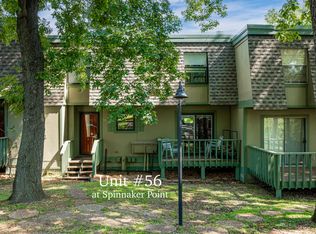
 - $235,0002 bd2 ba1.1k sqft450779 E 341st Rd #56, Afton, OK 74331For Sale
 MLS ID #25-2076, Doug Froebe, Platinum Realty, LLC. Northeast Oklahoma BOR
 - $336,0003 bd2 ba1.2k sqft449309 E Highway 60, Afton, OK 74331For Sale
 MLS ID #2625120, Barbara Rounds, Realty One Group Dreamers. MLS Technology, Inc.
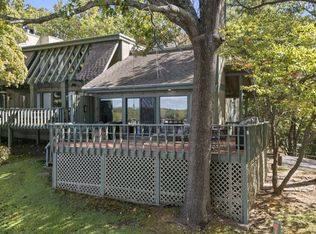
 - $240,0002 bd2 ba1k sqft450779 E 341st Rd #50, Afton, OK 74331For Sale
 MLS ID #26-2157, Lisa Arizpe, Keller Williams Realty Grand Lake. Northeast Oklahoma BOR
