Enjoy brand-new condition without the wait! Previously utilized as a builder leaseback, this pristine 3-bedroom, 2.5-bath Parkland Villas townhome offers effortless main-level living. The open-concept main floor features granite countertops, stainless steel gas appliances, and a light-filled dining space. A main-level primary suite includes a double-vanity bath and walk-in closet, complemented by a second main-floor bedroom ideal for a home office. Upstairs offers a third bedroom and a versatile flex loft. Complete with a covered back patio, HOA-covered lawn care, community pool, dog park, and walking trails—all just minutes from I-85 and downtown Greenville!
For sale
$279,000
374 Highline Trl, Greenville, SC 29607
3beds
1,685sqft
Townhouse, Residential
Built in 2023
2,613 Square Feet Lot
$277,500 Zestimate®
$166/sqft
$-- HOA
What's special
Community poolStainless steel gas appliancesCovered back patioMain-level primary suiteOpen-concept main floorLight-filled dining spaceGranite countertops
- 1 day |
- 234 |
- 13 |
Likely to sell faster than
Zillow last checked:
Listing updated:
Listed by:
Adam Taylor 864-981-0222,
EXP Realty LLC
Source: Greater Greenville AOR,MLS#: 1600692
Facts & features
Interior
Bedrooms & bathrooms
- Bedrooms: 3
- Bathrooms: 3
- Full bathrooms: 2
- 1/2 bathrooms: 1
- Main level bathrooms: 1
- Main level bedrooms: 2
Rooms
- Room types: Laundry, Loft, Breakfast Area
Primary bedroom
- Area: 221
- Dimensions: 17 x 13
Bedroom 2
- Area: 130
- Dimensions: 13 x 10
Bedroom 3
- Area: 154
- Dimensions: 14 x 11
Primary bathroom
- Features: Double Sink, Full Bath, Shower Only, Walk-In Closet(s)
- Level: Main
Kitchen
- Area: 130
- Dimensions: 13 x 10
Living room
- Area: 252
- Dimensions: 18 x 14
Heating
- Forced Air, Natural Gas
Cooling
- Central Air, Electric
Appliances
- Included: Dishwasher, Disposal, Free-Standing Gas Range, Refrigerator, Microwave, Gas Water Heater, Tankless Water Heater
- Laundry: 1st Floor, Walk-in, Electric Dryer Hookup, Washer Hookup, Laundry Room
Features
- High Ceilings, Ceiling Smooth, Granite Counters, Countertops-Solid Surface, Walk-In Closet(s), Pantry
- Flooring: Carpet, Ceramic Tile, Luxury Vinyl
- Windows: Tilt Out Windows, Vinyl/Aluminum Trim, Insulated Windows, Window Treatments
- Basement: None
- Has fireplace: No
- Fireplace features: None
Interior area
- Total interior livable area: 1,685 sqft
Property
Parking
- Total spaces: 2
- Parking features: Attached, Garage Door Opener, Driveway, Concrete
- Attached garage spaces: 2
- Has uncovered spaces: Yes
Features
- Levels: Two
- Stories: 2
- Patio & porch: Patio, Front Porch, Rear Porch
- Exterior features: Under Ground Irrigation
Lot
- Size: 2,613 Square Feet
- Features: 1/2 Acre or Less
- Topography: Level
Details
- Parcel number: M012.0701133.00
Construction
Type & style
- Home type: Townhouse
- Architectural style: Traditional,Duplex Style
- Property subtype: Townhouse, Residential
Materials
- Stone, Vinyl Siding
- Foundation: Slab
- Roof: Architectural
Condition
- Year built: 2023
Details
- Builder name: Stanley Martin
Utilities & green energy
- Sewer: Public Sewer
- Water: Public
- Utilities for property: Cable Available, Underground Utilities
Community & HOA
Community
- Features: Common Areas, Street Lights, Playground, Pool, Sidewalks, Lawn Maintenance, Dog Park, Landscape Maintenance, Walking Trails
- Security: Smoke Detector(s)
- Subdivision: Parkland Villas
HOA
- Has HOA: Yes
- Services included: Common Area Ins., Electricity, Maintenance Grounds, Pool, Recreation Facilities, Street Lights, By-Laws, Restrictive Covenants
Location
- Region: Greenville
Financial & listing details
- Price per square foot: $166/sqft
- Date on market: 8/13/2026
Estimated market value
$277,500
$264,000 - $291,000
$1,953/mo
Price history
| Date | Event | Price |
|---|---|---|
| 8/13/2026 | Listed for sale | $279,000$166/sqft |
Source:  Greater Greenville AOR #1600692 Report a problem Greater Greenville AOR #1600692 Report a problem | ||
| 8/5/2026 | Listing removed | $1,895$1/sqft |
Source: Zillow Rentals Report a problem | ||
| 7/29/2026 | Price change | $1,895-5%$1/sqft |
Source: Zillow Rentals Report a problem | ||
| 7/6/2026 | Listed for rent | $1,995$1/sqft |
Source: Zillow Rentals Report a problem | ||
Public tax history
Tax history is unavailable.
Monthly payment
Est. payment
Payment breakdown
Explore the cost of this home by adjusting the details. Changes won't be saved.Climate risks
Neighborhood: 29607
Nearby schools
GreatSchools rating
- 6/10Mauldin Elementary SchoolGrades: PK-5Distance: 3.9 mi
- 7/10Dr. Phinnize J. Fisher MiddleGrades: 6-8Distance: 2.2 mi
- 9/10J. L. Mann High AcademyGrades: 9-12Distance: 1.5 mi
Schools provided by the listing agent
- Elementary: Mauldin
- Middle: Dr. Phinnize J. Fisher
- High: J. L. Mann
Source: Greater Greenville AOR. This data may not be complete. We recommend contacting the local school district to confirm school assignments for this home.
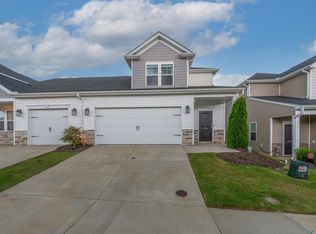
- $290,0004 bd3 ba2k sqft372 Highline Trl #G0IVYR, Greenville, SC 29607For Sale
- $284,3154 bd2 ba2k sqft370 Highline Trl, Greenville, SC 29607Sold
- $286,6154 bd3 ba2k sqft373 Highline Trl, Greenville, SC 29607Sold
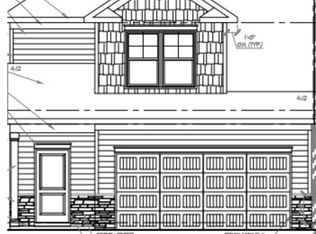
- $254,2703 bd3 ba1.6k sqft369 Highline Trl, Greenville, SC 29607Sold
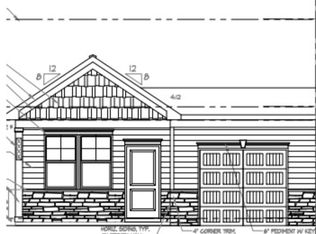
- $284,3154 bd3 ba2k sqft370 Highline Trl, Greenville, SC 29607Sold
- $282,3154 bd3 ba2k sqft368 Highline Trl, Greenville, SC 29607Sold
- $289,6154 bd3 ba2k sqft375 Highline Trl, Greenville, SC 29607Sold
- $1,8753 bd3 ba1.6k sqft371 Highline Trl, Greenville, SC 29607For Rent
A local agent can set up tours, give advice and negotiate with sellers.
A local lender can help you make sure your offer is ready when you are.
Similar homes
- from $272,6003 bd3 ba1.7k sqftThe Carson Plan, Holly Ridge, Greenville, SC 29607New Construction
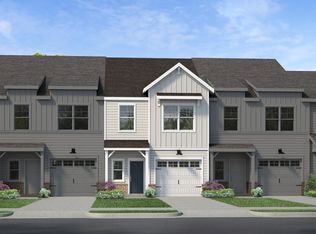 Cothran Homes
 - $297,0853 bd3 ba1.6k sqftParkland Villas, Greenville, SC 29607New Construction
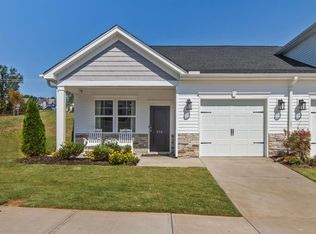 Greater Greenville AOR
 - from $276,0003 bd3 ba1.7k sqftThe Carson Plan, Miller Park, Greenville, SC 29607New ConstructionCothran Homes
- $229,9903 bd3 ba1.4k sqftParkside Heights, Greenville, SC 29605New Construction
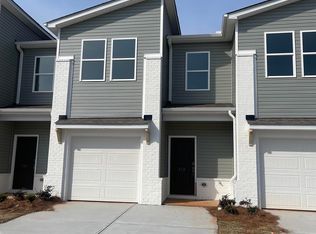 MLS ID #1600317, Awen Rebecca Dunning, DFH Realty Georgia, LLC. Greater Greenville AOR
 - from $245,9903 bd3 ba1.4k sqftMaywood Plan, Tanglewood Townes, Greenville, SC 29605New ConstructionDR Horton
- $240,9903 bd3 ba1.4k sqftParkside Heights, Greenville, SC 29605New ConstructionMLS ID #1600010, Awen Rebecca Dunning, DFH Realty Georgia, LLC. Greater Greenville AOR
- from $250,9903 bd3 ba1.4k sqftPEARSON Plan, Chestnut Ridge Townhomes, Greenville, SC 29605New ConstructionDR Horton
- from $239,9903 bd3 ba1.4k sqftNewton Plan, Tanglewood Townes, Greenville, SC 29605New ConstructionDR Horton
- $250,0003 bd3 ba1.5k sqft108 Roundtree Dr, Simpsonville, SC 29681For SaleMLS ID #1597090, Courtney Madden, Keller Williams DRIVE. Greater Greenville AOR
- from $224,9903 bd3 ba1.4k sqftJordan Plan, Parkside Heights, Greenville, SC 29605New ConstructionDream Finders Homes
- from $294,9903 bd3 ba1.5k sqftCorner Litchfield Plan, Gresham Station, Simpsonville, SC 29681New ConstructionDRB Homes
- from $357,9905 bd3 ba2.5k sqftHayden Plan, Chestnut Ridge, Greenville, SC 29605New ConstructionDR Horton
- from $285,9903 bd3 ba1.6k sqftMadison Plan, The Settlement, Simpsonville, SC 29681New ConstructionDream Finders Homes
- from $272,9903 bd3 ba1.8k sqftMaddox Plan, The Settlement, Simpsonville, SC 29681New ConstructionDream Finders Homes
- $298,2303 bd3 ba1.9k sqftWyndermere, Greenville, SC 29611New ConstructionMLS ID #1587953, Marsha Thompson, SM South Carolina Brokerage, L. Greater Greenville AOR
- $299,0853 bd3 ba1.9k sqftWyndermere, Greenville, SC 29611New ConstructionMLS ID #1584110, Marsha Thompson, SM South Carolina Brokerage, L. Greater Greenville AOR
- $302,2053 bd3 ba1.9k sqftWyndermere, Greenville, SC 29611New ConstructionMLS ID #1591535, Marsha Thompson, SM South Carolina Brokerage, L. Greater Greenville AOR
- $302,2053 bd3 ba1.9k sqftWyndermere, Greenville, SC 29611New ConstructionMLS ID #1591536, Marsha Thompson, SM South Carolina Brokerage, L. Greater Greenville AOR
- from $262,9903 bd3 ba1.6k sqftFoxmore Plan, The Settlement, Simpsonville, SC 29681New ConstructionDream Finders Homes
- $315,2053 bd3 ba1.9k sqftWyndermere, Greenville, SC 29611New ConstructionGreater Greenville AOR
