Seller is offering 12 months of HOA coverage!! The architectural presence of a two-story condo structure defines this property at 4508 Duval Road # 5-503. This residence features three bedrooms, two full bathrooms, and a two-car garage, offering a highly functional design. The surrounding community features a community pool, providing a serene environment for leisure and recreation. Inside, the residence has been enhanced with recent paint, updated floors, and a bath remodel. These updates establish a refined and inviting interior atmosphere across the 1,466 square feet of living area. Outdoor living is accommodated by a private balcony, which features recent balcony paint. The property is situated on a 0.09-acre lot within a well-connected Austin neighborhood. This location ensures efficient transit options, positioned minutes from Highway 183, Parmer Lane, and Mopac. Please contact us to arrange a professional showing of this Austin residence. Recent roof replacement!!
Pending
Price cut: $5K (9/25)
$330,000
4508 Duval Rd #5-503, Austin, TX 78727
3beds
1,466sqft
Condominium
Built in 2001
-- sqft lot
$-- Zestimate®
$225/sqft
$425/mo HOA
What's special
Private balconyUpdated floorsRecent paintTwo-car garageThree bedroomsBath remodelTwo-story condo structure
- 70 days
- 65
- 0
Zillow last checked:
Listing updated:
Listed by:
Donna Andruk 512-663-6672,
Keller Williams Realty (512) 346-3550
Source: Unlock MLS,MLS#: 9811250
Facts & features
Interior
Bedrooms & bathrooms
- Bedrooms: 3
- Bathrooms: 3
- Full bathrooms: 2
- 1/2 bathrooms: 1
Heating
- Central
Cooling
- Ceiling Fan(s), Central Air
Appliances
- Included: Dishwasher, Microwave, Free-Standing Gas Range
Features
- High Ceilings, Open Floorplan, Storage
- Flooring: Tile, Vinyl
- Windows: Blinds
Interior area
- Total interior livable area: 1,466 sqft
Property
Parking
- Total spaces: 2
- Parking features: Attached, Driveway, Garage
- Attached garage spaces: 2
Accessibility
- Accessibility features: None
Features
- Levels: Two
- Stories: 2
- Patio & porch: Covered, Porch, Rear Porch
- Exterior features: Balcony
- Pool features: See Remarks
- Fencing: Partial
- Has view: Yes
- View description: Neighborhood, Skyline, Trees/Woods
- Waterfront features: None
Lot
- Size: 3,863 Square Feet
- Features: Level, Trees-Large (Over 40 Ft)
Details
- Additional structures: None
- Parcel number: 02600318200000
- Special conditions: Standard
Construction
Type & style
- Home type: Condo
- Property subtype: Condominium
Materials
- Foundation: Slab
- Roof: Shingle
Condition
- Updated/Remodeled
- New construction: No
- Year built: 2001
Utilities & green energy
- Sewer: Public Sewer
- Water: Public
- Utilities for property: Electricity Connected, Natural Gas Connected, Sewer Connected, Water Connected
Community & HOA
Community
- Features: Pool
- Subdivision: Stonehaven Condo
HOA
- Has HOA: Yes
- Services included: See Remarks
- HOA fee: $425 monthly
- HOA name: Stonehaven Condos
Location
- Region: Austin
Financial & listing details
- Price per square foot: $225/sqft
- Tax assessed value: $371,562
- Annual tax amount: $7,603
- Date on market: 8/15/2026
- Listing terms: Cash,Conventional,1031 Exchange,FHA
- Electric utility on property: Yes
Estimated market value
Not available
Estimated sales range
Not available
Not available
Price history
| Date | Event | Price |
|---|---|---|
| 10/4/2026 | Pending sale | $330,000$225/sqft |
Source:  Unlock MLS #9811250 Report a problem Unlock MLS #9811250 Report a problem | ||
| 9/28/2026 | Contingent | $330,000$225/sqft |
Source: Unlock MLS #9811250 Report a problem | ||
| 9/25/2026 | Price change | $330,000-1.5%$225/sqft |
Source: Unlock MLS #9811250 Report a problem | ||
| 8/15/2026 | Listed for sale | $335,000+34.1%$229/sqft |
Source: Unlock MLS #9811250 Report a problem | ||
| 1/22/2018 | Listing removed | $249,900$170/sqft |
Source: Luke Graves Realty #6928328 Report a problem | ||
| 12/7/2017 | Listed for sale | $249,900$170/sqft |
Source: Luke Graves Realty #6928328 Report a problem | ||
| 5/1/2014 | Sold | -- |
Source: Agent Provided Report a problem | ||
Public tax history
| Year | Property taxes | Tax assessment |
|---|---|---|
| 2025 | $7,604 -14.4% | $371,562 -17.1% |
| 2024 | $8,878 +13.5% | $447,972 +3.6% |
| 2023 | $7,822 -11.6% | $432,346 -3.6% |
| 2022 | $8,853 | $448,290 +53.1% |
| 2021 | -- | $292,855 +15.6% |
| 2020 | $5,641 +3.8% | $253,332 |
| 2019 | $5,434 +12.7% | $253,332 -1.6% |
| 2018 | $4,823 | $257,468 +4.6% |
| 2017 | $4,823 +36.9% | $246,068 +8.1% |
| 2016 | $3,522 | $227,675 +5.2% |
| 2015 | $3,522 | $216,458 +32% |
| 2014 | $3,522 | $163,937 +10% |
| 2013 | -- | $149,034 -7.3% |
| 2012 | -- | $160,785 -0.8% |
| 2011 | -- | $162,155 -7.5% |
| 2010 | -- | $175,232 -9.8% |
| 2009 | -- | $194,292 -6.1% |
| 2008 | -- | $206,995 +9.3% |
| 2007 | -- | $189,464 +1.2% |
| 2006 | -- | $187,171 |
Find assessor info on the county website
Monthly payment
Est. payment
Payment breakdown
Explore the cost of this home by adjusting the details. Changes won't be saved.Climate risks
Neighborhood: McNeil
Nearby schools
Schools provided by the listing agent
- Elementary: Davis
- Middle: Murchison
- High: Anderson
- District: Austin ISD
Source: Unlock MLS. This data may not be complete. We recommend contacting the local school district to confirm school assignments for this home.
Similar homes
- $305,0002 bd3 ba1.3k sqft4400 Switch Willo APT 29, Austin, TX 78727Active
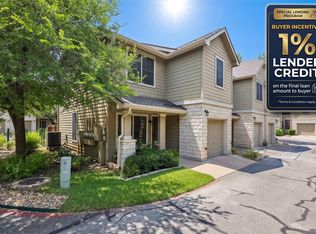
 MLS ID #1748583, Laurie Flood, Keller Williams Realty. Unlock MLS
 - $279,9992 bd3 ba1.1k sqft4501 Whispering Valley Dr APT 31, Austin, TX 78727Active
 MLS ID #2745901, Dyron Taylor, Keller Williams Realty. Unlock MLS
 - $345,0003 bd2 ba1.3k sqft4213 Wild Iris Ln, Austin, TX 78727Active
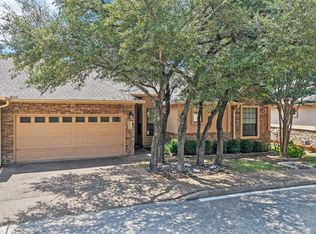 MLS ID #3675443, Laurie Flood, Keller Williams Realty. Unlock MLS
 - $339,9002 bd3 ba1.6k sqft7708 NW San Felipe Blvd, Austin, TX 78729Active
 MLS ID #7234151, Nasrin Mombaini, Keller Williams Realty. Unlock MLS
 - $349,0003 bd2 ba1.5k sqft1800 Rainy Meadows Dr, Austin, TX 78758ActiveMLS ID #8878636, Tammy Starling, Compass RE Texas, LLC. Unlock MLS
- $285,0002 bd2 ba1.1k sqft7122 Wood Hollow Dr APT 47, Austin, TX 78731ActiveMLS ID #8004551, Lillian Singh, Compass RE Texas, LLC. Unlock MLS
- $329,0003 bd3 ba1.6k sqft2105 Town Centre Dr Unit 40, Round Rock, TX 78664ActiveMLS ID #2884999, Angela Avila, Realty of America, LLC. Unlock MLS
- $309,0003 bd3 ba1.4k sqft2001 Tramson Dr, Austin, TX 78741ActiveMLS ID #1161420, Angie Faulhaber, All City Real Estate Ltd. Co. Unlock MLS
- $299,0002 bd2 ba1k sqft14401 Tiffer Ln, Austin, TX 78728ActiveMLS ID #4618165, Taylor Rose, Christies Intl Real Estate Lone Star. Unlock MLS
- $260,0002 bd2 ba1.1k sqft1748 Ohlen Rd APT 68, Austin, TX 78757ActiveMLS ID #8410191, Jody Lockshin, Habitat Hunters Inc. Unlock MLS
- $449,9003 bd2 ba1.9k sqft2608 Century Park Blvd, Austin, TX 78727ActiveMLS ID #3798010, Clay Lake, Keeping It Realty. Unlock MLS
- $370,0003 bd2 ba1.4k sqft13135 Mill Stone Dr, Austin, TX 78729ActiveMLS ID #6332337, Vanessa Brown, Spyglass Realty. Unlock MLS
- $419,9003 bd2 ba1.6k sqft7017 Tesoro Trl, Austin, TX 78729ActiveMLS ID #8603522, Laurie Flood, Keller Williams Realty. Unlock MLS
- $339,9993 bd3 ba1.8k sqft16910 Columbine St, Pflugerville, TX 78660ActiveMLS ID #2910597, Caroline Williams, Coldwell Banker Realty. Unlock MLS
- $240,0002 bd3 ba1.4k sqft1101 E Parmer Ln APT 217, Austin, TX 78753ActiveMLS ID #1858510, Valerie Cullipher, Property Management Services. Unlock MLS
- $435,0003 bd2 ba1.6k sqft13517 Bolivia Dr, Austin, TX 78729ActiveMLS ID #6639827, Laurie Flood, Keller Williams Realty. Unlock MLS
- $295,0003 bd2 ba1.3k sqft811 Screech Owl Dr, Pflugerville, TX 78660ActiveMLS ID #6892629, Kiran Kamboj, Trinity Texas Realty INC. Unlock MLS
- $190,0002 bd2 ba829 sqft11901 Swearingen Dr APT 32, Austin, TX 78758ActiveMLS ID #1565468, Sergio Vasquez, Womack Real Estate LLC. Unlock MLS
- $319,0002 bd3 ba1.3k sqft2918 N 620 Ranch Rd #O282, Austin, TX 78734ActiveMLS ID #6677763, Amber Hart, Keller Williams - Lake Travis. Unlock MLS
- $260,0002 bd3 ba1.2k sqft16100 Great Oaks Dr #2502, Round Rock, TX 78681ActiveMLS ID #7975339, Carol Dochen, Bramlett Partners. Unlock MLS
