Completely Updated beautiful 3 bed/1.5 Bath Canfield Ranch in Canfield Local School district on wonderful One Acre of land. This amazing home welcomes you with an incredible spacious Kitchen with all new granite counters with lifetime seal and includes a new backsplash,sink,faucet and light fixtures; all new stainless steel Appliances,:soft close Cabinets /pantry;extra storage seating bench;new smart lights. Other updates also include: Vinyl siding 2023;roof 2024;garage door 2021 ;side man door 2023,Large Concrete pad 2024 price 11k;New Master Spa hot tub seats 5 with 43 jets price 14k only 4 months old; AC 2021; New Septic System 2021 price 25k,;New carpeting thru hallway;new trim,wall paneling and newly painted dining room ,kitchen and family room.Compelely remodeled tiled Bathroom with new shower, bidet and more.Canfield fence is paid and will install brand new wood fence in back yard soon.Basement has new electric panel 5 months old and hew hot water tank 1 year old. All furnishings are ncluded with sale unless otherwise requested. This Is a wonderful home move in ready for your pleasure and enjoyment !
Active
Price cut: $12K (9/21)
$225,000
4508 Messerly Rd, Canfield, OH 44406
3beds
1,410sqft
Single Family Residence
Built in 1949
1 Acres Lot
$-- Zestimate®
$160/sqft
$-- HOA
What's special
New smart lightsNew carpeting thru hallwayExtra storage seating benchIncredible spacious kitchen
- 9 days
- 2,537
- 199
Likely to sell faster than
Zillow last checked:
Listing updated:
Listed by:
Marlene Fekete 330-717-0545 marlene@kw.com,
Keller Williams Chervenic Rlty
Source: MLS Now,MLS#: 5233860 Originating MLS: Youngstown Columbiana Association of REALTORS
Originating MLS: Youngstown Columbiana Association of REALTORSFacts & features
Interior
Bedrooms & bathrooms
- Bedrooms: 3
- Bathrooms: 2
- Full bathrooms: 1
- 1/2 bathrooms: 1
- Main level bathrooms: 1
- Main level bedrooms: 3
Primary bedroom
- Description: Flooring: Carpet
- Features: Window Treatments
- Level: First
- Dimensions: 12 x 11
Bedroom
- Description: Flooring: Carpet
- Features: Window Treatments
- Level: First
- Dimensions: 12 x 10
Bedroom
- Description: Flooring: Carpet
- Features: Window Treatments
- Level: First
- Dimensions: 10 x 10
Dining room
- Description: Flooring: Laminate,Luxury Vinyl Tile
- Features: Smart Light(s), Window Treatments
- Level: First
- Dimensions: 15 x 13
Eat in kitchen
- Description: Flooring: Laminate,Luxury Vinyl Tile
- Features: Built-in Features, Granite Counters, Smart Light(s), Window Treatments
- Level: First
- Dimensions: 15 x 14
Family room
- Description: Flooring: Laminate
- Features: Window Treatments
- Level: First
- Dimensions: 23 x 11
Recreation
- Description: Flooring: Concrete
- Level: Lower
- Dimensions: 17 x 15
Heating
- Forced Air, Gas
Cooling
- Central Air, Ceiling Fan(s)
Appliances
- Included: Dryer, Dishwasher, Disposal, Microwave, Range, Refrigerator, Washer
- Laundry: Lower Level
Features
- Bookcases, Built-in Features, Ceiling Fan(s), Chandelier, Granite Counters, Pantry
- Basement: Full,Concrete,Storage Space,Sump Pump
- Has fireplace: No
Interior area
- Total structure area: 1,410
- Total interior livable area: 1,410 sqft
- Finished area above ground: 1,410
Video & virtual tour
Property
Parking
- Total spaces: 2
- Parking features: Detached, Garage Faces Front, Garage, Garage Door Opener, Oversized
- Garage spaces: 2
Features
- Levels: One
- Stories: 1
- Patio & porch: Patio
- Has spa: Yes
- Spa features: Hot Tub
- Fencing: Partial,Wood
Lot
- Size: 1 Acres
- Features: Flat, Interior Lot, Landscaped, Level
Details
- Parcel number: 260410048.000
Construction
Type & style
- Home type: SingleFamily
- Architectural style: Ranch
- Property subtype: Single Family Residence
Materials
- Stone, Vinyl Siding
- Foundation: Block
- Roof: Asphalt,Fiberglass
Condition
- Updated/Remodeled
- Year built: 1949
Utilities & green energy
- Sewer: Septic Tank
- Water: Public
Community & HOA
Community
- Security: Smoke Detector(s)
- Subdivision: Township/Canfield 04 Div
HOA
- Has HOA: No
Location
- Region: Canfield
Financial & listing details
- Price per square foot: $160/sqft
- Tax assessed value: $156,650
- Annual tax amount: $2,216
- Date on market: 9/12/2026
- Cumulative days on market: 10 days
- Listing terms: Cash,Conventional,FHA
Estimated market value
Not available
Estimated sales range
Not available
Not available
Price history
| Date | Event | Price |
|---|---|---|
| 9/21/2026 | Price change | $225,000-5.1%$160/sqft |
Source:  MLS Now #5233860 Report a problem MLS Now #5233860 Report a problem | ||
| 9/12/2026 | Listed for sale | $237,000+82.3%$168/sqft |
Source: MLS Now #5233860 Report a problem | ||
| 2/24/2021 | Sold | $130,000+0.4%$92/sqft |
Source: MLS Now #4246503 Report a problem | ||
| 1/20/2021 | Pending sale | $129,500$92/sqft |
Source: Keller Williams Chervenic Realty #4246503 Report a problem | ||
| 1/17/2021 | Contingent | $129,500$92/sqft |
Source: MLS Now #4246503 Report a problem | ||
| 1/9/2021 | Price change | $129,500-2.6%$92/sqft |
Source: Keller Williams Chervenic Rlty #4246503 Report a problem | ||
| 12/31/2020 | Price change | $133,000-1.5%$94/sqft |
Source: Keller Williams Chervenic Rlty #4246503 Report a problem | ||
| 12/24/2020 | Listed for sale | $135,000+35%$96/sqft |
Source: Keller Williams Chervenic Rlty #4246503 Report a problem | ||
| 7/10/2012 | Sold | $100,000-9%$71/sqft |
Source: Public Record Report a problem | ||
| 2/8/2012 | Listed for sale | $109,900+22.1%$78/sqft |
Source: Howard Hanna - Poland #3291072 Report a problem | ||
| 6/3/1999 | Sold | $90,000+5.9%$64/sqft |
Source: Public Record Report a problem | ||
| 7/14/1998 | Sold | $85,000+36%$60/sqft |
Source: Public Record Report a problem | ||
| 2/28/1996 | Sold | $62,500$44/sqft |
Source: Public Record Report a problem | ||
Public tax history
| Year | Property taxes | Tax assessment |
|---|---|---|
| 2025 | $2,257 0% | $54,830 |
| 2024 | $2,258 +1.7% | $54,830 |
| 2023 | $2,220 +18% | $54,830 +48.1% |
| 2022 | $1,883 +3.2% | $37,010 |
| 2021 | $1,824 -0.4% | $37,010 |
| 2020 | $1,832 -0.5% | $37,010 +9.4% |
| 2019 | $1,841 +0.9% | $33,830 |
| 2018 | $1,824 +2.5% | $33,830 |
| 2017 | $1,779 +12.5% | $33,830 +18.2% |
| 2016 | $1,582 +2.3% | $28,630 |
| 2015 | $1,547 -0.4% | $28,630 |
| 2014 | $1,553 +3.8% | $28,630 |
| 2013 | $1,496 +12.7% | $28,630 |
| 2012 | $1,328 -1.9% | $28,630 |
| 2011 | $1,353 -0.9% | $28,630 -1.1% |
| 2010 | $1,366 +3.9% | $28,950 |
| 2009 | $1,315 -0.2% | $28,950 |
| 2008 | $1,318 -0.4% | $28,950 |
| 2007 | $1,323 +2.6% | $28,950 |
| 2006 | $1,289 -2.3% | $28,950 +0.9% |
| 2005 | $1,319 -40.8% | $28,700 |
| 2003 | $2,227 -0.1% | -- |
| 2002 | $2,230 +8.1% | -- |
| 2001 | $2,064 +1.2% | -- |
| 2000 | $2,039 | -- |
Find assessor info on the county website
Monthly payment
Est. payment
Payment breakdown
Explore the cost of this home by adjusting the details. Changes won't be saved.Climate risks
Neighborhood: 44406
Nearby schools
Schools provided by the listing agent
- District: Canfield LSD - 5004
Source: MLS Now. This data may not be complete. We recommend contacting the local school district to confirm school assignments for this home.
Similar homes
- $235,0003 bd3 ba1.9k sqft4585 Alderwood Dr, Canfield, OH 44406For Sale
 MLS ID #5244753, Dawn R Nicholas, CENTURY 21 Lakeside Realty. MLS Now
 - $200,0004 bd1 ba1.3k sqft3671 Shields Rd, Canfield, OH 44406For Sale
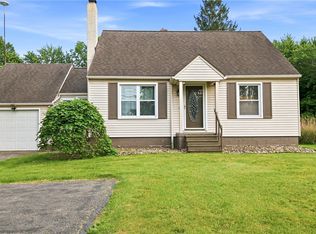 MLS ID #5216409, Angela E Kenreigh, Berkshire Hathaway HomeServices Stouffer Realty. MLS Now
 - $224,9003 bd2 ba1.3k sqft4171 Riverside Dr, Youngstown, OH 44511For Sale
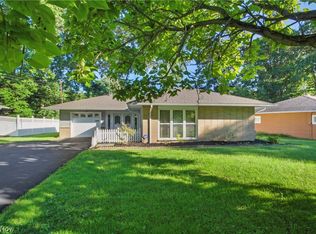 MLS ID #5235363, Patty Bates, Agency Real Estate. MLS Now
 - $239,9003 bd2 ba1.5k sqft4845 New Rd, Youngstown, OH 44515For Sale
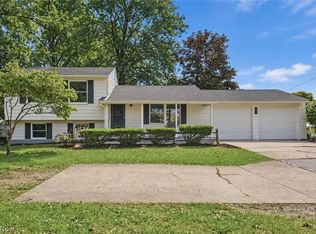 MLS ID #5242777, Valerie J Park, CENTURY 21 Lakeside Realty. MLS Now
