Coming soon!!
Welcome to 4508 Ridgecrest Lane in Colonial Heights! This stunning 5-bedroom, 3.5-bath home offers just over 3,000 square feet of beautifully updated living space. Inside, enjoy fresh paint, hardwood floors in the downstairs, and gleaming stainless-steel appliances. The expansive utility room includes washer and dryer and offers plenty of space. Relax on the covered deck that overlooks the fenced backyard and in-ground pool (with new pool liner)-perfect for entertaining. Plus, rest easy with warranty on HVAC, plumbing and electrical systems. Don't miss this perfect blend of comfort, space, and modern upgrades!
Coming soon 08/04
$549,000
4508 Ridgecrest Ln, Colonial Heights, VA 23834
5beds
3,048sqft
:
Get pre-qualified$3,546/mo
Single Family Residence
Built in 1981
0.47 Acres Lot
$547,500 Zestimate®
$180/sqft
$-- HOA
What's special
- 30 days |
- 751 |
- 29 |
Zillow last checked:
Listing updated:
Listed by:
Kelly Painschab membership@therealbrokerage.com,
Real Broker LLC 855-450-0442,
Lance Taylor 804-912-0023,
Real Broker LLC
Source: CVRMLS,MLS#: 2617062 Originating MLS: Central Virginia Regional MLS
Originating MLS: Central Virginia Regional MLSFacts & features
Interior
Bedrooms & bathrooms
- Bedrooms: 5
- Bathrooms: 4
- Full bathrooms: 3
- 1/2 bathrooms: 1
Primary bedroom
- Description: Wood floors, double closets
- Level: First
- Dimensions: 15.0 x 13.0
Primary bedroom
- Level: Second
- Dimensions: 15.0 x 15.0
Bedroom 3
- Description: Carpet
- Level: Second
- Dimensions: 15.0 x 11.0
Bedroom 4
- Description: Carpet
- Level: Second
- Dimensions: 14.0 x 14.0
Bedroom 5
- Description: Carpet
- Level: Second
- Dimensions: 11.0 x 11.0
Dining room
- Description: Wood floors
- Level: First
- Dimensions: 15.0 x 14.0
Family room
- Description: Wood floors, fireplace
- Level: First
- Dimensions: 18.0 x 13.0
Other
- Description: Tub & Shower
- Level: First
Other
- Description: Tub & Shower
- Level: Second
Half bath
- Level: First
Kitchen
- Level: First
- Dimensions: 21.0 x 11.0
Laundry
- Level: First
- Dimensions: 11.0 x 9.0
Living room
- Description: Wood flooras
- Level: First
- Dimensions: 29.0 x 11.0
Office
- Description: Wood floors
- Level: First
- Dimensions: 14.0 x 11.0
Heating
- Electric, Zoned
Cooling
- Electric, Heat Pump, Zoned
Appliances
- Included: Dryer, Dishwasher, Exhaust Fan, Electric Cooking, Electric Water Heater, Disposal, Ice Maker, Microwave, Refrigerator, Washer
- Laundry: Washer Hookup, Dryer Hookup
Features
- Bookcases, Built-in Features, Bedroom on Main Level, Ceiling Fan(s), Separate/Formal Dining Room, Double Vanity, Eat-in Kitchen, French Door(s)/Atrium Door(s), Fireplace, Granite Counters, Bath in Primary Bedroom, Main Level Primary, Pantry, Recessed Lighting
- Flooring: Carpet, Tile, Vinyl, Wood
- Doors: French Doors
- Basement: Crawl Space
- Attic: Pull Down Stairs
- Number of fireplaces: 1
Interior area
- Total interior livable area: 3,048 sqft
- Finished area above ground: 3,048
- Finished area below ground: 0
Property
Parking
- Parking features: Driveway, Off Street, Paved
- Has uncovered spaces: Yes
Features
- Levels: Two
- Stories: 2
- Patio & porch: Front Porch, Deck, Porch
- Exterior features: Deck, Porch, Paved Driveway
- Has private pool: Yes
- Pool features: In Ground, Pool Equipment, Pool, Private, Vinyl
- Fencing: Fenced,Full
Lot
- Size: 0.47 Acres
Details
- Additional structures: Gazebo, Pool House
- Parcel number: 6505080B015
- Zoning description: R1
- Other equipment: Generator
Construction
Type & style
- Home type: SingleFamily
- Architectural style: Colonial,Two Story
- Property subtype: Single Family Residence
Materials
- Brick, Drywall, Frame
- Roof: Composition
Condition
- Resale
- New construction: No
- Year built: 1981
Utilities & green energy
- Sewer: Public Sewer
- Water: Public
Community & HOA
Community
- Security: Security System
- Subdivision: Gills Point
Location
- Region: Colonial Heights
Financial & listing details
- Price per square foot: $180/sqft
- Tax assessed value: $413,400
- Annual tax amount: $4,960
- Date on market: 6/24/2026
- Ownership: Individuals
- Ownership type: Sole Proprietor
Estimated market value
$547,500
$520,000 - $575,000
$3,524/mo
Price history
| Date | Event | Price |
|---|---|---|
| 11/1/2023 | Sold | $430,000-2.3%$141/sqft |
Source:  CVRMLS #2317661 Report a problem CVRMLS #2317661 Report a problem | ||
| 8/24/2023 | Pending sale | $439,999$144/sqft |
Source: CVRMLS #2317661 Report a problem | ||
| 7/24/2023 | Listed for sale | $439,999$144/sqft |
Source: CVRMLS #2317661 Report a problem | ||
Public tax history
| Year | Property taxes | Tax assessment |
|---|---|---|
| 2025 | $4,369 | $364,100 |
| 2024 | $4,369 +21% | $364,100 +21% |
| 2023 | $3,610 | $300,800 |
| 2022 | $3,610 +14% | $300,800 +14% |
| 2021 | $3,167 | $263,900 |
| 2020 | $3,167 +5.7% | $263,900 +5.7% |
| 2019 | $2,995 | $249,600 |
| 2018 | $2,995 +5.6% | $249,600 |
| 2017 | $2,835 | -- |
| 2016 | $2,835 +93.2% | -- |
| 2015 | $1,467 | -- |
| 2014 | $1,467 | -- |
| 2013 | -- | -- |
| 2012 | -- | -- |
| 2011 | -- | -- |
| 2010 | -- | -- |
| 2009 | -- | -- |
| 2008 | -- | -- |
| 2007 | -- | -- |
| 2006 | -- | -- |
| 2005 | -- | -- |
| 2004 | -- | -- |
| 2003 | -- | -- |
| 2002 | -- | -- |
Find assessor info on the county website
Monthly payment
Est. payment
Payment breakdown
Explore the cost of this home by adjusting the details. Changes won't be saved.Climate risks
Neighborhood: 23834
Nearby schools
GreatSchools rating
- 6/10Tussing Elementary SchoolGrades: PK-5Distance: 0.9 mi
- 4/10Colonial Heights Middle SchoolGrades: 6-8Distance: 2 mi
- 3/10Colonial Heights High SchoolGrades: 9-12Distance: 0.6 mi
Schools provided by the listing agent
- Elementary: Tussing
- Middle: Colonial Heights
- High: Colonial Heights
Source: CVRMLS. This data may not be complete. We recommend contacting the local school district to confirm school assignments for this home.
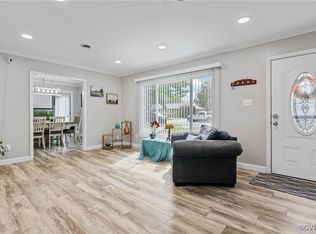
- $355,0004 bd2 ba2.1k sqft4516 Ridgecrest Ln, Colonial Heights, VA 23834Sold
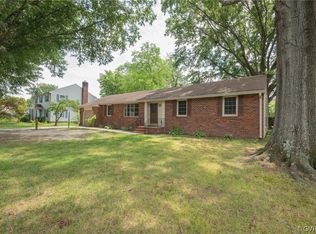
- $255,0003 bd2 ba1.7k sqft4507 Conduit Rd, Colonial Heights, VA 23834Sold
- $372,1003 bd2 ba2k sqft1226 Riveroaks Dr, Colonial Heights, VA 23834Off Market
- $356,5004 bd2 ba2.3k sqft4505 Conduit Rd, Colonial Heights, VA 23834Off Market
- $381,8004 bd3 ba2.7k sqft4509 Conduit Rd, Colonial Heights, VA 23834Off Market
- $362,3003 bd2 ba2.3k sqft1238 Riveroaks Dr, Colonial Heights, VA 23834Off Market
- $353,1003 bd2 ba1.8k sqft1220 Riveroaks Dr, Colonial Heights, VA 23834Off Market
- $352,5003 bd3 ba1.7k sqft4515 Ridgecrest Ln, Colonial Heights, VA 23834Off Market
A local agent can set up tours, give advice and negotiate with sellers.
Similar homes
- $449,9005 bd4 ba2.7k sqft932 Germar Ct, Colonial Heights, VA 23834For Sale
 MLS ID #2613270, Rhonda Canada, Rhonda Canada Realtor & Company. CVRMLS
 - $450,0005 bd5 ba3.2k sqft1315 Appomattox Dr, Colonial Heights, VA 23834For Sale
 MLS ID #2615802, Debra Russell, Century 21 Colonial Realty. CVRMLS
 - $375,0004 bd3 ba2k sqft121 Huntington Rd, Colonial Heights, VA 23834For Sale
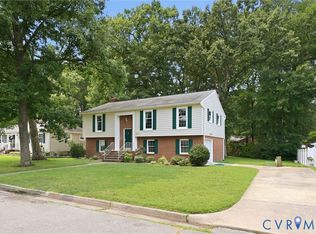 MLS ID #2618693, Monica Sober, Real Broker LLC. CVRMLS
 - $370,0004 bd2 ba1.9k sqft3737 Perthshire Ln, Colonial Heights, VA 23834For Sale
 MLS ID #2618329, Joyce Navary, Weichert Brockwell & Associate. CVRMLS
 - $450,0004 bd3 ba2.5k sqft1117 Oakwood Dr, Colonial Heights, VA 23834For SaleMLS ID #2618319, Debra Russell, Century 21 Colonial Realty. CVRMLS
- $554,0005 bd4 ba3.5k sqft12106 Club Ridge Dr, Chester, VA 23836For SaleMLS ID #2619091, Luis Amaya-Fogg, Realty of America LLC. CVRMLS
- $559,9004 bd3 ba2.6k sqft6111 Skybird Ct, Chesterfield, VA 23838For SaleMLS ID #2615728, Tamara McGhee, Real Broker LLC. CVRMLS
- $459,0003 bd2 ba2.2k sqft518 Rebel Ridge Rd, South Chesterfield, VA 23834For SaleMLS ID #2603359, Scott Morgan, Fathom Realty Virginia. CVRMLS
- $585,0004 bd3 ba2.8k sqft509 Blands Lndg, North Prince George, VA 23860For SaleMLS ID #2618888, James Hayden, Long & Foster REALTORS. CVRMLS
- $645,0005 bd3 ba3.5k sqft14500 Happy Hill Rd, Chester, VA 23831For SaleMLS ID #2614692, Michael Conway, Real Broker LLC. CVRMLS
- $499,0005 bd4 ba3.5k sqft4104 Birchleaf Ct, Chester, VA 23831For SaleMLS ID #2614164, Christopher Barnes, Honey Tree Realty. CVRMLS
- $580,0005 bd4 ba4k sqft13806 Tobacco Bay Ct, Chester, VA 23836For SaleMLS ID #2617925, David Morath, Evernest Too, LLC. CVRMLS
- $519,9505 bd3 ba3k sqft5106 Timsbury Pointe Dr, Chester, VA 23831For SaleMLS ID #2611122, Fernando Perez, Real Broker LLC. CVRMLS
- $624,9995 bd4 ba3.7k sqft1819 White Mountain Dr, Chester, VA 23836For SaleMLS ID #2619664, Denise Jones, Legacy Living Realty and Associates. CVRMLS
- $565,0005 bd3 ba2.9k sqft9118 Stonecreek Club Pl, Chesterfield, VA 23832For SaleMLS ID #2620173, Crystal Allen, Plentura Realty LLC. CVRMLS
- $559,9504 bd3 ba2.6k sqft8203 Gates Bluff Pl, Chesterfield, VA 23832For SaleMLS ID #2615246, Chris Elliott, Keller Williams Realty. CVRMLS
- $375,0003 bd2 ba1.7k sqft617 Rebel Ridge Rd, South Chesterfield, VA 23834For SaleMLS ID #2616198, Andrew Corbitt, Coldwell Banker Premier. CVRMLS
- $614,9505 bd4 ba3.1k sqft10700 Sterling Cove Dr, Chesterfield, VA 23838For SaleMLS ID #2618474, Kaitlyn Gwaltney, Hometown Realty. CVRMLS
- $550,0004 bd4 ba3.3k sqft718 Green Vista Dr, Chester, VA 23836For SaleMLS ID #2618837, Ian Sun, NextHome Advantage. CVRMLS
- $535,0004 bd3 ba2.7k sqft12512 Second Branch Rd, Chesterfield, VA 23838For SaleMLS ID #2614742, Barbara Reagan, Long & Foster REALTORS. CVRMLS
