Welcome home to this inviting northside Madison condo offering the perfect blend of comfort, convenience, and low-maintenance living. Step inside to find a functional floor plan with spacious living areas, abundant natural light, and room to make it your own. Added peace of mind comes with knowing the roof, furnace, A/C, water heater, water softener, and all appliances were installed in 2020 or later, offering years of reliable service ahead. Experience the ease of condo living while still having the privacy and feel of home. Conveniently located near parks, shopping, dining, schools, and commuter routes, this property is ideal for first-time buyers, downsizers, or anyone looking for affordable homeownership in a desirable neighborhood. Don't miss your opportunity to own a move-in-ready home in a fantastic location - schedule your private showing today!
Offer-show
Price cut: $2.5K (8/28)
$247,500
4508 White Aspen Rd, Madison, WI 53704
3beds
1,475sqft
Townhouse
Built in 1981
-- sqft lot
$245,200 Zestimate®
$168/sqft
$360/mo HOA
What's special
- --
- on Zillow
- 288
- views
- 13
- saves
Zillow last checked:
Listing updated:
Listed by:
Marine Yoo,
Real Broker LLC,
Holly White,
Real Broker LLC
Source: SCWMLS,MLS#: 2027578
Facts & features
Interior
Bedrooms & bathrooms
- Bedrooms: 3
- Bathrooms: 2
- Full bathrooms: 1
- 1/2 bathrooms: 1
Primary bedroom
- Level: Main
- Area: 144
- Dimensions: 12 x 12
Bedroom 2
- Level: Main
- Area: 81
- Dimensions: 9 x 9
Bedroom 3
- Level: Lower
- Area: 99
- Dimensions: 9 x 11
Family room
- Area: 323
- Dimensions: 19 x 17
Kitchen
- Features: Range/Oven, Refrigerator, Dishwasher, Microwave
- Level: Main
- Area: 135
- Dimensions: 9 x 15
Living room
- Level: Main
- Area: 224
- Dimensions: 16 x 14
Heating
- Forced Air
Cooling
- Central Air
Appliances
- Included: Washer, Dryer
- Laundry: Lower Level
Features
- At Least 1 tub
- Basement: Full,Full Size Windows/Exposed,Walk-Out Access,Partially Finished
- Number of fireplaces: 1
- Fireplace features: Wood Burning, 1 fireplace
- Common walls with other units/homes: 1 Common Wall,End Unit
Interior area
- Total structure area: 1,475
- Total interior livable area: 1,475 sqft
- Finished area above ground: 867
Video & virtual tour
Property
Parking
- Total spaces: 1
- Parking features: 1 car Garage, Attached, Garage Door Opener
- Attached garage spaces: 1
Features
- Patio & porch: Patio
- Exterior features: Private Entrance
Details
- Parcel number: 080926114226
- Zoning: Res
Construction
Type & style
- Home type: Townhouse
- Property subtype: Townhouse
Materials
- Wood Siding, Stucco
- Foundation: Poured concrete foundatn
Condition
- Year built: 1981
Utilities & green energy
- Sewer: Public Sewer
- Water: Public
- Utilities for property: Cable/Satellite Available
Community & HOA
HOA
- Has HOA: Yes
- Services included: Snow Removal, Common area maintenance, Common area insurance
- HOA fee: $360 monthly
Location
- Region: Madison
Financial & listing details
- Price per square foot: $168/sqft
- Tax assessed value: $228,600
- Annual tax amount: $3,900
- Date on market: 7/8/2026
- Inclusions: Washer, Dryer, Stove/Oven, Dishwasher, Microwave
- Exclusions: Seller's Personal Property
Estimated market value
$245,200
$233,000 - $257,000
$2,361/mo
Price history
| Date | Event | Price |
|---|---|---|
| 8/28/2026 | Price change | $247,500-1%$168/sqft |
Source: SCWMLS #2027578 Report a problem | ||
| 7/29/2026 | Price change | $250,000-3.8%$169/sqft |
Source: SCWMLS #2027578 Report a problem | ||
| 7/9/2026 | Listed for sale | $260,000+73.3%$176/sqft |
Source: SCWMLS #2027578 Report a problem | ||
| 11/11/2020 | Sold | $150,000$102/sqft |
Source: Public Record Report a problem | ||
| 10/7/2020 | Pending sale | $150,000$102/sqft |
Source: Realty Executives Cooper Spransy #1893796 Report a problem | ||
| 10/7/2020 | Listed for sale | $150,000+15.4%$102/sqft |
Source: Realty Executives Cooper Spransy #1893796 Report a problem | ||
| 6/30/2016 | Sold | $130,000+4.1%$88/sqft |
Source: SCWMLS #1772964 Report a problem | ||
| 4/20/2016 | Listed for sale | $124,900-16.7%$85/sqft |
Source: Stark Company, REALTORS #1772964 Report a problem | ||
| 6/28/2005 | Sold | $150,000$102/sqft |
Source: Public Record Report a problem | ||
Public tax history
| Year | Property taxes | Tax assessment |
|---|---|---|
| 2024 | $4,144 +11.7% | $211,700 +15% |
| 2023 | $3,709 | $184,100 +16% |
| 2022 | -- | $158,700 +11% |
| 2021 | -- | $143,000 |
| 2020 | -- | $143,000 +10% |
| 2019 | $2,662 | $130,000 |
| 2018 | $2,662 -5.5% | $130,000 |
| 2017 | $2,816 +2.4% | $130,000 +0.5% |
| 2016 | $2,749 +0.1% | $129,300 +6% |
| 2014 | $2,747 -5.7% | $122,000 |
| 2013 | $2,913 -4.9% | $122,000 -9% |
| 2012 | $3,063 +5.2% | $134,100 |
| 2011 | $2,913 +1.5% | $134,100 -2% |
| 2010 | $2,871 +1.2% | $136,800 -6% |
| 2009 | $2,838 +0.5% | $145,500 -4% |
| 2008 | $2,825 -0.8% | $151,600 +1% |
| 2007 | $2,847 +0.2% | $150,100 |
| 2006 | $2,841 +10.8% | $150,100 +17.2% |
| 2005 | $2,564 -1.5% | $128,100 +5% |
| 2004 | $2,604 +14.9% | $122,000 |
| 2003 | $2,265 +4.6% | $122,000 +26.7% |
| 2002 | $2,166 -1.7% | $96,300 +3.1% |
| 2001 | $2,203 +4.6% | $93,400 +8% |
| 2000 | $2,105 | $86,500 |
Find assessor info on the county website
Monthly payment
Est. payment
Payment breakdown
Explore the cost of this home by adjusting the details. Changes won't be saved.Climate risks
Neighborhood: 53704
Nearby schools
Schools provided by the listing agent
- Elementary: Lindbergh
- Middle: Black Hawk
- High: East
- District: Madison
Source: SCWMLS. This data may not be complete. We recommend contacting the local school district to confirm school assignments for this home.

Similar homes
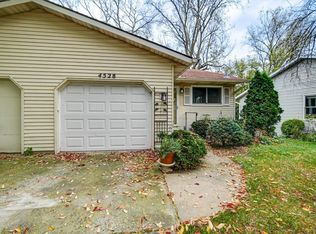
- $275,0003 bd2 ba1.3k sqft4426 White Aspen Rd, Madison, WI 53704For Sale
 MLS ID #2026713, Lindsey DeFlorian. SCWMLS
 - $267,0003 bd2 ba1.1k sqft964 Rockefeller Ln, Madison, WI 53704For Sale
 MLS ID #2033035, The Greskelly Team. SCWMLS
 - $245,0002 bd2 ba1.3k sqft1506 Wheeler Rd Unit F, Madison, WI 53704For Sale
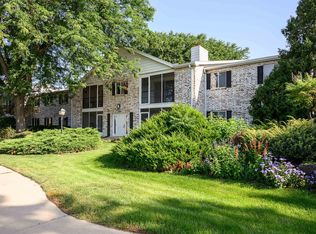 MLS ID #2031073, Josh Page. SCWMLS
 - $249,9002 bd2 ba1.4k sqft902 N Thompson Dr APT 2, Madison, WI 53704For Sale
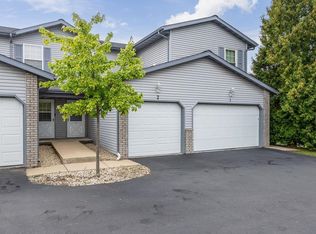 MLS ID #2032029, Steven Schuster. SCWMLS
