Modern farmhouse style meets everyday comfort in this beautifully built 2025 home. Lightly lived in, this upgraded 4-bedroom, 2-bath home features the Easton floorplan with 1,680 square feet.
The open-concept layout connects living, dining and kitchen areas for entertaining. The kitchen features upgraded white quartz countertops with a substantial edge profile, a deep farmhouse sink, a brushed champagne gold pull-down faucet and matching cabinet hardware. Shaker-style cabinetry, stainless steel appliances, a corner pantry and an oversized island complete the space.
Privately situated at the back, the primary suite offers quartz countertops, a ceramic tile shower surround, linen storage and a large walk-in closet. Three additional bedrooms offer space for guests, hobbies or a home office. The secondary bedrooms and bath have seen minimal use, maintaining a like-new feel.
Enjoy the covered patio and fenced backyard with no rear neighbors. A full sprinkler system adds convenience.
For sale
$239,000
1225 Wilkins Valley St, Brenham, TX 77833
4beds
1,680sqft
Single Family Residence
Built in 2025
5,623 Square Feet Lot
$237,300 Zestimate®
$142/sqft
$25/mo HOA
What's special
Stainless steel appliancesCovered patioLarge walk-in closetDeep farmhouse sinkOversized islandLinen storageCeramic tile shower surround
- 2 days
- 146
- 11
Likely to sell faster than
Zillow last checked:
Listing updated:
Listed by:
Kimberly Janosky TREC #0567976 979-877-7171,
1851 Properties, Inc
Source: HAR,MLS#: 61187461
Facts & features
Interior
Bedrooms & bathrooms
- Bedrooms: 4
- Bathrooms: 2
- Full bathrooms: 2
Primary bedroom
- Level: First
- Area: 216
- Dimensions: 12x18
Bedroom
- Level: First
- Area: 90
- Dimensions: 9x10
Bedroom
- Level: First
- Area: 100
- Dimensions: 10x10
Bedroom
- Level: First
- Area: 90
- Dimensions: 10x9
Other
- Level: First
Dining room
- Level: First
Other
- Level: First
Kitchen
- Level: First
Living room
- Level: First
Primary bath
- Level: First
Heating
- Electric
Cooling
- Ceiling Fan(s), Electric
Appliances
- Included: Disposal, Ice Maker, Dryer, Refrigerator, Washer, Microwave, Dishwasher
Features
- Flooring: Carpet, Laminate
- Has fireplace: No
Interior area
- Total structure area: 1,680
- Total interior livable area: 1,680 sqft
Property
Parking
- Total spaces: 2
- Parking features: Attached
- Attached garage spaces: 2
Features
- Stories: 1
- Patio & porch: Covered
- Exterior features: Sprinkler System
- Fencing: Back Yard
Lot
- Size: 5,623 Square Feet
- Features: Subdivided, 0 Up To 1/4 Acre
Details
- Parcel number: R258782
Construction
Type & style
- Home type: SingleFamily
- Architectural style: Traditional
- Property subtype: Single Family Residence
Materials
- Brick, Cement Siding
- Foundation: Slab
- Roof: Composition
Condition
- New construction: No
- Year built: 2025
Details
- Builder name: DR Horton
Utilities & green energy
- Sewer: Public Sewer
- Water: Public
Community & HOA
Community
- Subdivision: Wilkins Valley Sub
HOA
- Has HOA: Yes
- HOA fee: $300 annually
Location
- Region: Brenham
Financial & listing details
- Price per square foot: $142/sqft
- Annual tax amount: $4,440
- Date on market: 10/20/2026
- Listing terms: Cash,Conventional,FHA,USDA Loan,VA Loan
- Road surface type: Concrete
Estimated market value
$237,300
$225,000 - $249,000
$2,347/mo
Price history
| Date | Event | Price |
|---|---|---|
| 10/20/2026 | Listed for sale | $239,000-11%$142/sqft |
Source:  HAR #61187461 Report a problem | ||
| 8/22/2025 | Sold | -- |
Source:  BCSMLS #25005455 Report a problem | ||
| 7/23/2025 | Pending sale | $268,475$160/sqft |
Source: BCSMLS #25005455 Report a problem | ||
| 7/11/2025 | Price change | $268,475-1.8%$160/sqft |
Source: BCSMLS #25005455 Report a problem | ||
| 5/16/2025 | Price change | $273,515+1.1%$163/sqft |
Source: BCSMLS #25005455 Report a problem | ||
| 5/6/2025 | Listed for sale | $270,515$161/sqft |
Source: BCSMLS #25005455 Report a problem | ||
Public tax history
Tax history is unavailable.
Monthly payment
Est. payment
Payment breakdown
Explore the cost of this home by adjusting the details. Changes won't be saved.Climate risks
Neighborhood: 77833
Nearby schools
Schools provided by the listing agent
- Elementary: Bisd Draw
- Middle: Brenham Junior High School
- High: Brenham High School
Source: HAR. This data may not be complete. We recommend contacting the local school district to confirm school assignments for this home.
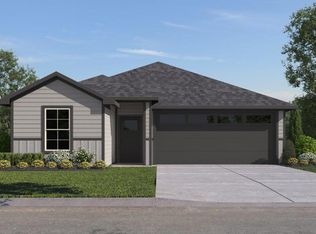
- from $264,9903 bd2 ba1.5k sqftCaden Plan, Wilkins Valley, Brenham, TX 77833New Construction
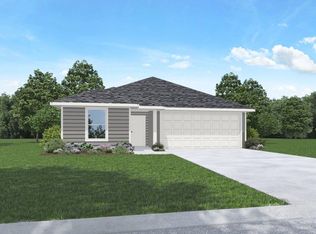
- from $272,9904 bd2 ba1.6k sqftEaston Plan, Wilkins Valley, Brenham, TX 77833New Construction
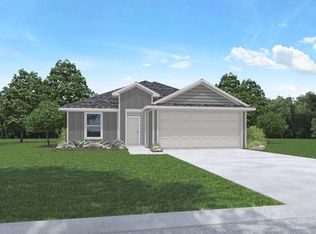
- from $252,9903 bd2 ba1.4k sqftBaxtor Plan, Wilkins Valley, Brenham, TX 77833New Construction
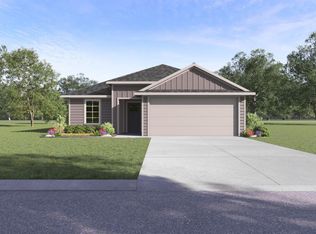
- from $242,9903 bd2 ba1.2k sqftAbbot Plan, Wilkins Valley, Brenham, TX 77833New Construction
Similar homes
- $239,0004 bd2 ba1.6k sqft1506 Wyandotte Ln, Brenham, TX 77833For Sale
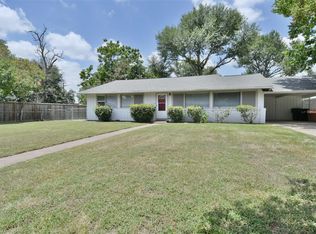 MLS ID #98441065, Sharlie Douglass, J Hill Properties. HAR
- from $254,9904 bd2 ba1.5k sqftEstero Plan, Wilkins Valley, Brenham, TX 77833New Construction
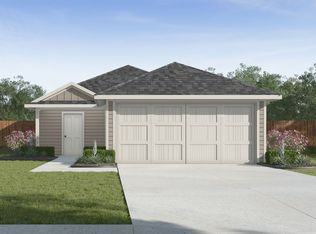 DR Horton
- from $247,9903 bd3 ba1.4k sqftDavis Plan, Wilkins Valley, Brenham, TX 77833New Construction
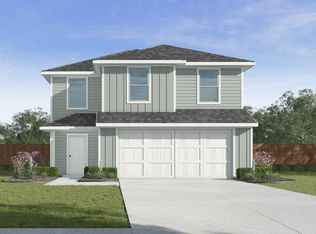 DR Horton
- from $243,9903 bd2 ba1.4k sqftCaprock Plan, Wilkins Valley, Brenham, TX 77833New Construction
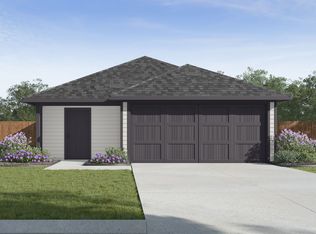 DR Horton
