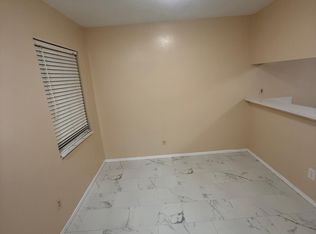
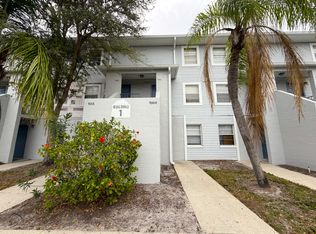
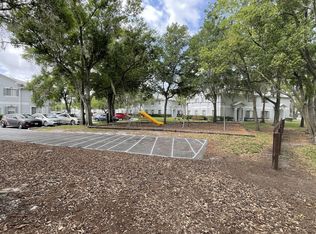
Virtually Staged. Investment opportunity in a gated community along the scenic Hillsborough River! This tenant-occupied condo features two bedrooms and 1.5 bathrooms and is currently leased to a long-term tenant paying $1,700 per month through March 31, 2027. The tenant would like to remain, offering the potential for immediate rental income. The community is currently enhancing the exterior of the building with new vinyl siding. Residents enjoy an impressive selection of amenities, including a community pool, fitness center, playground, racquetball courts, laundry facilities, a riverside gazebo and dock, community boat ramp, and dedicated boat-storage lot. Conveniently located near shopping, dining, the Seminole Hard Rock Hotel & Casino, I-4, and other major roadways. Enjoy waterfront community living with easy access to everything Tampa has to offer!
For sale
$149,900
7011 WATERSIDE DR, TAMPA, FL 33617
2beds
864sqft
Condominium
Built in 1986
-- sqft lot
$94,200 Zestimate®
$173/sqft
$929/mo HOA
What's special
Riverside gazebo and dockTwo bedroomsRacquetball courtsCommunity poolDedicated boat-storage lotFitness centerLaundry facilities
- 2 days |
- 157 |
- 1 |
Likely to sell faster than
Zillow last checked:
Listing updated:
Listed by:
Coleen Garner 813-340-7069,
CENTURY 21 ELITE LOCATIONS, INC 813-960-0999
Source: Stellar MLS,MLS#: TB8538205 Originating MLS: Suncoast Tampa
Originating MLS: Suncoast Tampa
Facts & features
Interior
Bedrooms & bathrooms
- Bedrooms: 2
- Bathrooms: 2
- Full bathrooms: 1
- 1/2 bathrooms: 1
Primary bedroom
- Description: Room4
- Features: Built-in Closet
- Level: Second
Bedroom 2
- Description: Room5
- Features: Built-in Closet
- Level: Second
Dining room
- Description: Room2
- Level: First
Kitchen
- Description: Room3
- Level: First
Living room
- Description: Room1
- Level: First
Heating
- Central
Cooling
- Central Air
Appliances
- Included: Dishwasher, Electric Water Heater, Range, Range Hood, Refrigerator
- Laundry: Electric Dryer Hookup, None, Washer Hookup
Features
- Ceiling Fan(s), Open Floorplan
- Flooring: Carpet, Ceramic Tile
- Has fireplace: No
Interior area
- Total structure area: 864
- Total interior livable area: 864 sqft
Video & virtual tour
Property
Features
- Levels: Two
- Stories: 2
- Patio & porch: None
- Exterior features: Rain Barrel/Cistern(s), Sidewalk
- Has view: Yes
- View description: Canal
- Has water view: Yes
- Water view: Canal
Lot
- Size: 2 Square Feet
- Features: City Lot
- Residential vegetation: Mature Landscaping, Oak Trees
Details
- Parcel number: A28281946D00000100203.0
- Zoning: RM-24
- Special conditions: None
Construction
Type & style
- Home type: Condo
- Architectural style: Contemporary
- Property subtype: Condominium
- Attached to another structure: Yes
Materials
- Block, Stucco, Vinyl Siding
- Foundation: Slab
- Roof: Shingle
Condition
- Completed
- New construction: No
- Year built: 1986
Utilities & green energy
- Sewer: Public Sewer
- Water: Public
- Utilities for property: Electricity Connected, Sewer Connected, Street Lights, Water Connected
Community & HOA
Community
- Features: Community Boat Ramp, Dock, Fishing, River, Clubhouse, Deed Restrictions, Fitness Center, Gated Community - No Guard, Playground, Pool, Racquetball, Sidewalks
- Pet fee: $0 monthly
- Subdivision: WATERSIDE CONDO I
HOA
- Has HOA: Yes
- Amenities included: Clubhouse, Fitness Center, Gated, Laundry, Playground, Pool, Racquetball
- Services included: Community Pool, Maintenance Structure, Maintenance Grounds, Manager, Sewer, Trash, Water
- HOA fee: $929 monthly
- HOA name: Rita Smith
- HOA phone: 813-280-2952
- Second HOA name: Waterside
- Second HOA phone: 727-796-5900
Location
- Region: Tampa
Financial & listing details
- Price per square foot: $173/sqft
- Tax assessed value: $106,414
- Annual tax amount: $1,305
- Date on market: 8/12/2026
- Cumulative days on market: 3 days
- Listing terms: Cash,Conventional,VA Loan
- Ownership: Condominium
- Total actual rent: 20400
- Electric utility on property: Yes
- Road surface type: Paved
Estimated market value
$94,200
$80,000 - $108,000
$1,542/mo
Price history
| Date | Event | Price |
|---|---|---|
| 8/12/2026 | Listed for sale | $149,900+172.5%$173/sqft |
Source:  Stellar MLS #TB8538205 Report a problem Stellar MLS #TB8538205 Report a problem | ||
| 4/17/2004 | Sold | $55,000+57.1%$64/sqft |
Source: Public Record Report a problem | ||
| 3/21/2002 | Sold | $35,000$41/sqft |
Source: Public Record Report a problem | ||
Public tax history
| Year | Property taxes | Tax assessment |
|---|---|---|
| 2025 | $1,306 +10.7% | $46,737 +10% |
| 2024 | $1,180 +6.9% | $42,488 +10% |
| 2023 | $1,104 +17.6% | $38,625 +10% |
| 2022 | $939 +15.1% | $35,114 +10% |
| 2021 | $816 +19.3% | $31,922 +10% |
| 2020 | $684 +2.5% | $29,020 +10% |
| 2019 | $667 | $26,382 -29.3% |
| 2018 | $667 +14% | $37,301 +37.8% |
| 2017 | $585 +18.5% | $27,060 +36.5% |
| 2016 | $494 +14.9% | $19,822 +10% |
| 2015 | $430 +24.3% | $18,020 +10% |
| 2014 | $346 | $16,382 -3.3% |
| 2013 | $346 +3.3% | $16,942 +10% |
| 2012 | $335 +0.4% | $15,402 +2.6% |
| 2011 | $333 -37.9% | $15,011 -39% |
| 2010 | $537 -50.1% | $24,611 -50.3% |
| 2009 | $1,077 -26.4% | $49,473 -26.2% |
| 2008 | $1,463 +4.8% | $67,068 +3.6% |
| 2007 | $1,396 -3.5% | $64,742 +5.6% |
| 2006 | $1,447 +28.9% | $61,337 +33% |
| 2005 | $1,123 | $46,111 +12.3% |
| 2004 | -- | $41,060 +2.3% |
| 2003 | -- | $40,122 +15.8% |
| 2002 | -- | $34,660 +2.4% |
| 2001 | -- | $33,864 -2.3% |
| 2000 | $201 | $34,660 |
Find assessor info on the county website
Monthly payment
Est. payment
Payment breakdown
Explore the cost of this home by adjusting the details. Changes won't be saved.Climate risks
Neighborhood: Northeast
Nearby schools
GreatSchools rating
- 4/10Robles Elementary SchoolGrades: PK-5Distance: 0.1 mi
- 3/10Sligh Middle SchoolGrades: 6-8Distance: 1.6 mi
- 3/10King High SchoolGrades: 9-12Distance: 1.1 mi
Schools provided by the listing agent
- Elementary: Robles-HB
- Middle: Sligh-HB
- High: King-HB
Source: Stellar MLS. This data may not be complete. We recommend contacting the local school district to confirm school assignments for this home.
- $106,4142 bd1 ba864 sqft7015 Waterside Dr #1, Tampa, FL 33617Off Market
- $--2 bd2 ba864 sqft7015 Waterside Dr, Tampa, FL 33617Off Market
- $89,9001 bd1 ba504 sqft7009 Waterside Dr, Tampa, FL 33617Off Market
- $93,6001 bd1 ba504 sqft7009 Waterside Dr #103-103-10, Tampa, FL 33617Off Market
- $77,1001 bd1 ba504 sqft7009 Waterside Dr UNIT 103, Tampa, FL 33617Off Market
- $83,4001 bd1 ba504 sqft7009 Waterside Dr #7009, Tampa, FL 33617Off Market
- $67,1001 bd1 ba504 sqft7013 Waterside Dr #1, Tampa, FL 33617Off Market
- $104,7002 bd1 ba864 sqft7007 Waterside Dr #202, Tampa, FL 33617Off Market
A local agent can set up tours, give advice and negotiate with sellers.
A local lender can help you make sure your offer is ready when you are.
Similar homes
- $179,9002 bd2 ba879 sqft5005 BORDEAUX VILLAGE PLACE #202, TAMPA, FL 33617For Sale

 MLS ID #TB8538844, Bert Calebro, CALEBRO & ASSOCIATES. Stellar MLS
 - $158,0002 bd2 ba1.2k sqft7840 Niagara Ave #325, Tampa, FL 33617For Sale By Owner

- $135,9002 bd1 ba832 sqft2800 E 113TH AVENUE #213, TAMPA, FL 33612For Sale
 MLS ID #O6433423, Andrea Jastemski, DALTON WADE INC. Stellar MLS
 - $120,0002 bd1 ba856 sqft5328 WHITEWAY DRIVE #0, TEMPLE TERRACE, FL 33617For Sale
 MLS ID #TB8539141, Alberto Hernandez, DALTON WADE INC. Stellar MLS
 - $145,9992 bd2 ba1.1k sqft4821 PURITAN CIRCLE #104, TAMPA, FL 33617For SaleMLS ID #TB8449149, Gloria Reagan, TROPIC SHORES REALTY LLC. Stellar MLS
- $135,0002 bd2 ba936 sqft7531 PITCH PINE CIRCLE #197, TAMPA, FL 33617For SaleMLS ID #TB8527883, Kamel Issa, CRE INVESTMENT REALTY. Stellar MLS
- $129,5001 bd1 ba817 sqft4873 PURITAN CIRCLE #2401, TAMPA, FL 33617For SaleMLS ID #TB8537279, Nolan Cornu, FLORIDA TOP TEAM LLC. Stellar MLS
- $135,0002 bd2 ba1.1k sqft7873 NIAGARA AVENUE #1803, TAMPA, FL 33617For SaleMLS ID #TB8531430, Jeffrey Borham, PA, EXP REALTY LLC. Stellar MLS
- $123,0002 bd2 ba864 sqft7143 E BANK DRIVE #7143, TAMPA, FL 33617For SaleMLS ID #TB8503004, Connor Loyd, FLORIDA EXECUTIVE REALTY 2. Stellar MLS
- $125,0002 bd2 ba1k sqft7516 NEEDLE LEAF PLACE #43, TAMPA, FL 33617For SaleMLS ID #TB8537133, Lisa Herres, DALTON WADE INC. Stellar MLS
- $149,9002 bd2 ba1k sqft12414 TOUCHTON DRIVE #100, TAMPA, FL 33617For SaleMLS ID #TB8536624, Kristen Comstock, LPT REALTY, LLC. Stellar MLS
- $119,9002 bd2 ba864 sqft7192 E BANK DRIVE #7192, TAMPA, FL 33617For SaleMLS ID #TB8506843, Julia Champ, KELLER WILLIAMS SOUTH SHORE. Stellar MLS
- $165,0002 bd2 ba1.2k sqft7838 NIAGARA AVENUE #305, TAMPA, FL 33617For SaleMLS ID #TB8499432, Wei Xue, THE SURE WAY REALTY GROUP. Stellar MLS
- $142,0002 bd2 ba1.1k sqft4745 PURITAN CIRCLE #4745, TAMPA, FL 33617For SaleMLS ID #TB8511100, Kristina Trujillo, KELLER WILLIAMS SOUTH TAMPA. Stellar MLS
- $185,0002 bd2 ba1k sqft12414 TOUCHTON DRIVE #98, TAMPA, FL 33617For SaleMLS ID #TB8538403, Bhargav Hirpara, LOMBARDO TEAM REAL ESTATE LLC. Stellar MLS
- $139,9992 bd2 ba1.1k sqft13405 ARBOR POINTE CIRCLE #104, TAMPA, FL 33617For SaleMLS ID #TB8531153, Minh Ho, RE/MAX ALLIANCE GROUP. Stellar MLS
- $149,0002 bd1 ba1k sqft3504 LINDELL AVENUE, TAMPA, FL 33610For SaleMLS ID #O6433441, Makena Clark, EXIT REALTY PREMIER LEGACY. Stellar MLS
- $139,9002 bd2 ba1.1k sqft6206 DEWDROP WAY, TEMPLE TERRACE, FL 33617For SaleMLS ID #TB8534101, Lynn Werner, CENTURY 21 ELITE LOCATIONS, INC. Stellar MLS
- $144,9002 bd2 ba1.1k sqft13365 Arbor Pointe Cir APT 201, Tampa, FL 33617For Sale By Owner
- $145,0002 bd1 ba1k sqft11942 SKYLAKE PLACE #C, TAMPA, FL 33617For SaleMLS ID #TB8528535, Diego Pineda LLC, AVENUE HOMES LLC. Stellar MLS
