Additional Photos coming soon. MOTIVATED SELLER. Welcome to Tra Vigne, a charming enclave of just 77 coach homes nestled within the desirable Vineyards community. This beautifully maintained second-floor residence features a spacious, open-concept great room floor plan with 2 bedrooms, 2.5 bathrooms, a den, and a one-car garage. Designed to live like a single-family home, it offers a wide layout with vaulted ceilings, abundant natural light, and an airy, inviting ambiance. As an end unit, it boasts enhanced privacy and a bright interior. The generous lanai—ideal for entertaining—includes hurricane protection and overlooks serene surroundings. Additional highlights include a newer A/C system and updated appliances. Just a short walk to one of four community pools, this gated neighborhood also offers ample guest parking and is conveniently located near shopping, dining, and entertainment. Vineyards Country Club, offering optional memberships with access to a state-of-the-art wellness center and spa, two newly redesigned championship golf courses, tennis and pickleball courts, bocce, and a vibrant calendar of social activities. Experience the Vineyards lifestyle—refined, active, and welcoming. This is a home you won’t want to miss!
Auction
Est. $369,000
164 Via Perignon #8-4, NAPLES, FL 34119
2beds
2,085sqft
Condominium
Built in 1991
-- sqft lot
$-- Zestimate®
$177/sqft
$875/mo HOA
What's special
One-car garageAbundant natural lightUpdated appliancesGated neighborhoodAmple guest parkingAiry inviting ambianceOverlooks serene surroundings
- 3 days |
- 353 |
- 13 |
Zillow last checked:
Listing updated:
Listed by:
John Austin 239-272-9192,
John R Wood Properties,
Deb Austin 239-272-3124,
John R Wood Properties
Source: SWFLMLS,MLS#: 226029140 Originating MLS: Naples
Originating MLS: NaplesFacts & features
Interior
Bedrooms & bathrooms
- Bedrooms: 2
- Bathrooms: 3
- Full bathrooms: 2
- 1/2 bathrooms: 1
Rooms
- Room types: Den - Study, Family Room, Screened Lanai/Porch, 2 Bedrooms Plus Den
Bedroom
- Features: Master BR Upstairs, Split Bedrooms
Dining room
- Features: Dining - Living, Eat-in Kitchen
Kitchen
- Features: Island, Pantry
Heating
- Central
Cooling
- Ceiling Fan(s), Central Air
Appliances
- Included: Electric Cooktop, Dishwasher, Disposal, Dryer, Microwave, Range, Refrigerator, Self Cleaning Oven, Washer
- Laundry: Inside
Features
- Fire Sprinkler, Pantry, Volume Ceiling, Walk-In Closet(s), Den - Study, Family Room, Laundry in Residence, Screened Lanai/Porch
- Flooring: Carpet, Tile
- Windows: Shutters Electric
- Has fireplace: No
Interior area
- Total structure area: 2,439
- Total interior livable area: 2,085 sqft
Property
Parking
- Total spaces: 1
- Parking features: Assigned, Driveway, Under Bldg Closed, Attached
- Attached garage spaces: 1
- Has uncovered spaces: Yes
Features
- Stories: 1
- Patio & porch: Screened Lanai/Porch
- Pool features: Community
- Has view: Yes
- View description: Landscaped Area, Partial Buildings
- Waterfront features: None
Lot
- Features: Zero Lot Line
Details
- Parcel number: 77430000645
- Special conditions: Auction
Construction
Type & style
- Home type: Condo
- Property subtype: Condominium
Materials
- Block, Stucco
- Foundation: Concrete Block
- Roof: Tile
Condition
- New construction: No
- Year built: 1991
Utilities & green energy
- Water: Central
Community & HOA
Community
- Features: Pool, Gated
- Security: Gated Community, Fire Sprinkler System
- Subdivision: TRA VIGNE
HOA
- Has HOA: Yes
- Amenities included: Pool, Storage, Internet Access, Private Membership
- HOA fee: $10,496 annually
Location
- Region: Naples
Financial & listing details
- Price per square foot: $177/sqft
- Annual tax amount: $2,200
- Date on market: 8/11/2026
- Lease term: Buyer Finance/Cash
- Road surface type: Paved
Estimated market value
Not available
Estimated sales range
Not available
Not available
Public tax history
Tax history is unavailable.
Climate risks
Neighborhood: Vineyards
Nearby schools
GreatSchools rating
- 9/10Vineyards Elementary SchoolGrades: PK-5Distance: 1.5 mi
- 10/10Oakridge Middle SchoolGrades: 6-8Distance: 4 mi
- 8/10Barron Collier High SchoolGrades: 9-12Distance: 1.7 mi
- $480,0002 bd3 ba1.8k sqft166 Via Perignon #8-2, Naples, FL 34119Sold
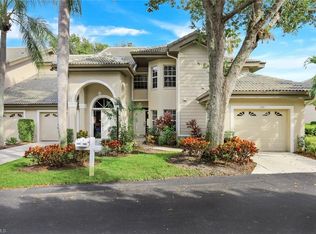
- $400,000-- bd-- ba2k sqft217 Via Perignon, Naples, FL 34119Off Market
- $377,600-- bd-- ba1.8k sqft211 Via Perignon, Naples, FL 34119Off Market
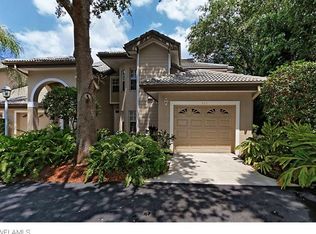
- $521,800-- bd-- ba2.2k sqft215 Via Perignon, Naples, FL 34119Off Market
- $367,7002 bd2 ba2k sqft213 Via Perignon, Naples, FL 34119Off Market
- $447,3003 bd2 ba2k sqft207 Via Perignon, Naples, FL 34119Off Market
- $344,7002 bd2 ba1.8k sqft201 Via Perignon, Naples, FL 34119Off Market
- $515,000-- bd-- ba2.2k sqft205 Via Perignon, Naples, FL 34119Sold
