New Construction! Come see it before it’s gone. This modern-style home features an open concept design and was custom-built to meet buyers' needs for comfort and functionality. With 2247 square feet, this property offers three bedrooms, two bathrooms, two-car garage, laundry room, lanai, and more. Combining elegance and quality, the builder has included dark brown aluminum impact windows and exterior doors, a large kitchen with quartz countertops and a waterfall island. Additionally, there is a bonus wet bar complete with a wine rack and cooler, making it a perfect space for those who enjoy wine and cocktails. The interior boasts solid shaker doors, cabinet lighting, large-format tile flooring, modern accent walls, LED mirrors in the bathrooms, and remote-controlled ceiling fans in the great room, bedrooms and lanai. Both bathrooms features glass in the shower with a great combination of tile, vanities and hardwares adding to the home's luxurious feel. The covered lanai, equipped with a ceiling fan, and the backyard create a special outdoor space ideal for sharing with family and friends. Be the first to live in this stunning gem!
New construction
$454,500
8208 N ELMER STREET, TAMPA, FL 33604
3beds
1,687sqft
Single Family Residence
Built in 2026
5,250 Square Feet Lot
$450,800 Zestimate®
$269/sqft
$-- HOA
What's special
Two-car garageThree bedroomsTwo bathroomsModern accent wallsLaundry roomOpen concept designSolid shaker doors
- 4 days |
- 534 |
- 42 |
Likely to sell faster than
Zillow last checked:
Listing updated:
Listed by:
Ayam Rodriguez Perez 813-379-1477,
REALTY BLU 813-221-4890
Source: Stellar MLS,MLS#: TB8537693 Originating MLS: Suncoast Tampa
Originating MLS: Suncoast Tampa
Facts & features
Interior
Bedrooms & bathrooms
- Bedrooms: 3
- Bathrooms: 2
- Full bathrooms: 2
Primary bedroom
- Features: Walk-In Closet(s)
- Level: First
- Area: 195.44 Square Feet
- Dimensions: 14.75x13.25
Great room
- Level: First
- Area: 221 Square Feet
- Dimensions: 17x13
Kitchen
- Level: First
- Area: 120 Square Feet
- Dimensions: 12x10
Heating
- Heat Pump
Cooling
- Central Air
Appliances
- Included: Dishwasher, Disposal, Electric Water Heater, Exhaust Fan, Microwave, Range, Refrigerator, Wine Refrigerator
- Laundry: Laundry Room
Features
- Ceiling Fan(s), High Ceilings, Open Floorplan, Stone Counters, Thermostat, Tray Ceiling(s), Walk-In Closet(s), Wet Bar
- Flooring: Porcelain Tile
- Has fireplace: No
Interior area
- Total structure area: 2,247
- Total interior livable area: 1,687 sqft
Video & virtual tour
Property
Parking
- Total spaces: 2
- Parking features: Driveway, Garage Door Opener
- Attached garage spaces: 2
- Has uncovered spaces: Yes
Features
- Levels: One
- Stories: 1
- Exterior features: Private Entrance
- Fencing: Vinyl
Lot
- Size: 5,250 Square Feet
- Dimensions: 50 x 105
Details
- Parcel number: A30281946S00000000082.0
- Zoning: RS-50
- Special conditions: None
Construction
Type & style
- Home type: SingleFamily
- Property subtype: Single Family Residence
Materials
- Block, Stucco
- Foundation: Slab, Stem Wall
- Roof: Shingle
Condition
- Completed
- New construction: Yes
- Year built: 2026
Utilities & green energy
- Sewer: Public Sewer
- Water: Public
- Utilities for property: Electricity Connected, Sewer Connected, Water Connected
Community & HOA
Community
- Pet fee: $0 monthly
- Subdivision: HENDRY & KNIGHTS ADD TO
HOA
- Has HOA: No
Location
- Region: Tampa
Financial & listing details
- Price per square foot: $269/sqft
- Tax assessed value: $57,172
- Annual tax amount: $552
- Date on market: 8/11/2026
- Cumulative days on market: 4 days
- Ownership: Fee Simple
- Total actual rent: 0
- Electric utility on property: Yes
- Road surface type: Asphalt
Estimated market value
$450,800
$428,000 - $473,000
$2,013/mo
Price history
| Date | Event | Price |
|---|---|---|
| 8/11/2026 | Listed for sale | $454,500+549.3%$269/sqft |
Source:  Stellar MLS #TB8537693 Report a problem Stellar MLS #TB8537693 Report a problem | ||
| 6/3/2025 | Sold | $70,000$41/sqft |
Source: Public Record Report a problem | ||
Public tax history
| Year | Property taxes | Tax assessment |
|---|---|---|
| 2025 | $553 +21.5% | $57,172 +346.2% |
| 2024 | $455 +10.1% | $12,812 +10% |
| 2023 | $413 +24.6% | $11,647 +10% |
| 2022 | $332 +26.3% | $10,588 +10% |
| 2021 | $263 +18.1% | $9,625 +10% |
| 2020 | $222 +7.8% | $8,750 +10% |
| 2019 | $206 | $7,955 -56.3% |
| 2018 | $206 -5.2% | $18,191 +125.8% |
| 2017 | $217 +50% | $8,056 -57.1% |
| 2016 | $145 -71.6% | $18,776 -6% |
| 2015 | $511 +11.6% | $19,985 +10% |
| 2014 | $457 | $18,168 +10% |
| 2013 | $457 +27.3% | $16,516 +10% |
| 2012 | $359 -13.5% | $15,015 -14.6% |
| 2011 | $416 -46.4% | $17,582 -48.9% |
| 2010 | $775 -41.4% | $34,440 -42.2% |
| 2009 | $1,322 -33.3% | $59,611 -33.6% |
| 2008 | $1,983 -6.7% | $89,839 -7.9% |
| 2007 | $2,126 +5.4% | $97,564 +15.4% |
| 2006 | $2,018 +27.2% | $84,563 +31.7% |
| 2005 | $1,586 | $64,198 +13.8% |
| 2004 | -- | $56,408 +22.5% |
| 2003 | -- | $46,044 +1.7% |
| 2002 | -- | $45,259 +29.5% |
| 2001 | -- | $34,949 +18.1% |
| 2000 | $755 | $29,601 |
Find assessor info on the county website
Monthly payment
Est. payment
Payment breakdown
Explore the cost of this home by adjusting the details. Changes won't be saved.Climate risks
Neighborhood: Sulphur Springs
Nearby schools
GreatSchools rating
- 3/10Sulphur Springs Elementary SchoolGrades: PK-8Distance: 0.5 mi
- 2/10Chamberlain High SchoolGrades: 9-12Distance: 1.8 mi
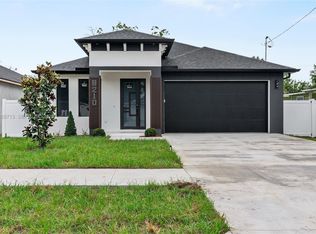
- $449,9993 bd2 ba1.6k sqft8210 N Elmer St, Tampa, FL 33604New Construction
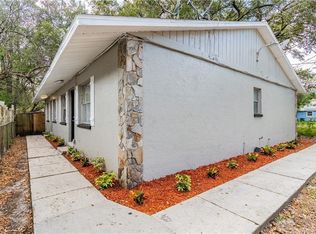
- $316,100-- bd-- ba1.7k sqft8206 Elmer St, Tampa, FL 33604Off Market
- $--3 bd1 ba850 sqft8206 N Elmer St APT A, Tampa, FL 33604Off Market

- $216,8003 bd1 ba850 sqft8206 N Elmer St APT B, Tampa, FL 33604Off Market
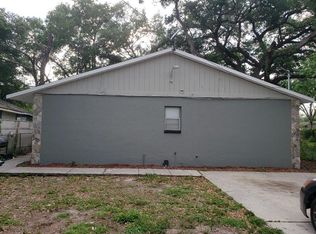
- $244,3004 bd2 ba1k sqft8212 N Elmer St, Tampa, FL 33604Off Market
- $129,3002 bd1 ba966 sqft8204 N Elmer St, Tampa, FL 33604Off Market
- $279,8002 bd1 ba1.2k sqft8209 17th St, Tampa, FL 33604Off Market
- $--2 bd1 ba600 sqft8209 N 17th St #A-B, Tampa, FL 33604Off Market
A local agent can set up tours, give advice and negotiate with sellers.
A local lender can help you make sure your offer is ready when you are.
Similar homes
- $368,0004 bd2 ba1.5k sqft8206 N 19TH STREET, TAMPA, FL 33604For Sale

 MLS ID #TB8518918, Kamy Gholamy, JALEXIAN ENTERPRISES LLC. Stellar MLS
 - $480,9993 bd2 ba1.3k sqft6504 N PACKWOOD AVENUE, TAMPA, FL 33604For Sale
 MLS ID #O6429570, Tania Borges, CIGNOS REAL ESTATE, LLC.. Stellar MLS
 - $499,9994 bd3 ba1.6k sqft6745 RALSTON BEACH CIRCLE, TAMPA, FL 33614For Sale
 MLS ID #TB8537430, Sasha Veras, REAL BROKER, LLC. Stellar MLS
 - $440,0003 bd2 ba1.7k sqft2001 E POWHATAN AVENUE, TAMPA, FL 33610For Sale
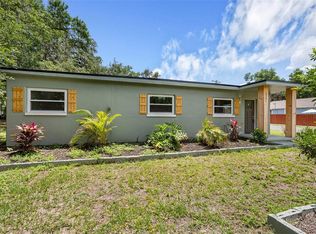 MLS ID #TB8514051, Sean Murphy, PA, COLDWELL BANKER REALTY. Stellar MLS
 - $559,9004 bd3 ba2.3k sqft404 E SEWARD STREET, TAMPA, FL 33604For SaleMLS ID #TB8533387, Jessica Scialletti, URBAN REAL ESTATE US. Stellar MLS
- $478,0003 bd3 ba1.3k sqft3117 W LEROY STREET, TAMPA, FL 33607For SaleMLS ID #TB8534449, Maria Rivera, RIVERA & ASSOCIATES REALTY. Stellar MLS
- $449,0003 bd2 ba1.8k sqft108 MISSION HILLS AVENUE, TAMPA, FL 33617For SaleMLS ID #TB8513346, Stephen Hachey, FLAT FEE MLS REALTY. Stellar MLS
- $375,0003 bd2 ba1.5k sqft3001 E FERN STREET, TAMPA, FL 33610For SaleMLS ID #TB8518504, Gabriela Garcia, THE SOMERDAY GROUP PL. Stellar MLS
- $475,0003 bd2 ba1.5k sqft12680 N CENTRAL AVENUE, TAMPA, FL 33612New ConstructionMLS ID #TB8517479, Daniel Echevarria, MAHE REALTY LLC. Stellar MLS
- $450,0003 bd2 ba1.3k sqft14910 LAURIE LANE, TAMPA, FL 33613For SaleMLS ID #TB8525786, Michael Shenoda, SAND KEY REALTY. Stellar MLS
- $299,0003 bd2 ba1.2k sqft919 E 26TH AVENUE, TAMPA, FL 33605For SaleMLS ID #TB8537221, Gabriela Garcia, THE SOMERDAY GROUP PL. Stellar MLS
- $549,9994 bd3 ba1.8k sqft3008 E SLIGH AVENUE, TAMPA, FL 33610For SaleMLS ID #TB8523916, Junie Cook, FUTURE HOME REALTY INC. Stellar MLS
- $424,9003 bd2 ba1.3k sqft4013 E CURTIS STREET, TAMPA, FL 33610New ConstructionMLS ID #TB8523746, Angelia Davis, BROOKS REALTY GROUP LLC. Stellar MLS
- $478,0004 bd2 ba1.2k sqft2116 W STATE STREET, TAMPA, FL 33606For SaleMLS ID #TB8533324, Stephen Gold, GOLD REAL ESTATE SOLUTIONS. Stellar MLS
- $398,0004 bd3 ba1.8k sqft9306 FOREST HILLS DRIVE, TAMPA, FL 33612For SaleMLS ID #TB8474565, Mabel Quevedo, JPT REALTY LLC. Stellar MLS
- $499,9003 bd2 ba1.4k sqft12511 CARDIFF DRIVE, TAMPA, FL 33625For SaleMLS ID #TB8537210, Lisbety Mena, AVENUE HOMES LLC. Stellar MLS
- $420,0003 bd2 ba1.2k sqft309 BELLE CLAIRE PLACE, TEMPLE TERRACE, FL 33617For SaleMLS ID #TB8501955, Lana Duong, PEOPLE'S CHOICE REALTY SVC LLC. Stellar MLS
- $440,0004 bd2 ba1.4k sqft5516 GOLDEN DRIVE, TAMPA, FL 33634For SaleMLS ID #TB8483102, Steph Estrada, HOMELIFE REALTY COASTAL PROPERTIES LLC. Stellar MLS
- $345,0003 bd2 ba1.1k sqft10005 N 29TH STREET, TAMPA, FL 33612For SaleMLS ID #TB8525702, Angelica Vazquez, EZ CHOICE REALTY. Stellar MLS
- $434,0004 bd2 ba1.4k sqft12824 DUNHILL DRIVE, TAMPA, FL 33624For SaleMLS ID #TB8480462, Kenneth Foster, COLDWELL BANKER REALTY. Stellar MLS
