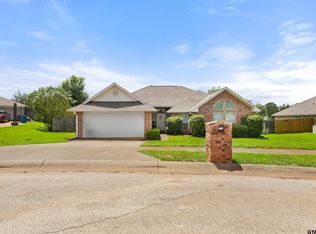
Need a 4th bedroom, home office, or flex space without sacrificing affordability? This versatile Jacksonville, TX home checks all the boxes without stretching your budget. This 4 bedroom, 2 bath home offers 1785 square feet of comfortable living on a spacious quarter acre lot just minutes from downtown Jacksonville. Built in 2002 and thoughtfully designed with a split floor plan, this home provides the privacy and flexibility today's buyers are searching for with no HOA and cul-de-sac neighborhood. The versatile fourth bedroom can easily serve as a home office, playroom, workout space, or guest room to fit your lifestyle. The open living area features a cozy fireplace, while the kitchen offers an island, ample workspace, and a convenient dining area perfect for everyday meals and gathering with family and friends. The primary bathroom has a double vanity, separate shower and tub, and two closets. Step outside to enjoy the large backyard and expansive patio space, ideal for weekend barbecues, entertaining, or simply relaxing outdoors. With room to grow, room to work from home, and room to make memories, this property is an excellent opportunity for first time buyers, growing families, or anyone looking for a home that adapts to their needs. Conveniently located approximately 8 minutes south of downtown Jacksonville, your new home delivers the space, flexibility, and value you've been looking for with no HOA.
For sale
$250,000
265 Crestview Ln, Jacksonville, TX 75766
4beds
1,785sqft
Single Family Residence
Built in 2002
10,802 Square Feet Lot
$244,300 Zestimate®
$140/sqft
$-- HOA
What's special
Cozy fireplaceSpacious quarter acre lotSplit floor planLarge backyardExpansive patio spaceConvenient dining areaCul-de-sac neighborhood
- 27 days |
- 154 |
- 13 |
Zillow last checked:
Listing updated:
Listed by:
Rebecca Williams 0703106 903-594-8721,
Leslie Cain Realty 903-594-8721
Source: NTREIS,MLS#: 21300665
Loading...
Facts & features
Interior
Bedrooms & bathrooms
- Bedrooms: 4
- Bathrooms: 2
- Full bathrooms: 2
Primary bedroom
- Features: Ceiling Fan(s), Dual Sinks, Double Vanity, En Suite Bathroom, Garden Tub/Roman Tub, Separate Shower, Walk-In Closet(s)
- Level: First
- Dimensions: 20 x 18
Living room
- Level: First
- Dimensions: 18 x 20
Cooling
- Central Air, Ceiling Fan(s)
Appliances
- Included: Dishwasher, Electric Cooktop, Electric Oven, Gas Water Heater, Refrigerator
Features
- Eat-in Kitchen, High Speed Internet, Kitchen Island, Vaulted Ceiling(s), Walk-In Closet(s)
- Flooring: Carpet, Ceramic Tile, Wood
- Has basement: No
- Number of fireplaces: 1
- Fireplace features: Gas Starter
Interior area
- Total interior livable area: 1,785 sqft
Video & virtual tour
Property
Parking
- Total spaces: 2
- Parking features: Driveway, Garage
- Attached garage spaces: 2
Features
- Levels: One
- Stories: 1
- Patio & porch: Covered, Patio
- Pool features: None
Lot
- Size: 10,802 Square Feet
Details
- Parcel number: 000985830939
Construction
Type & style
- Home type: SingleFamily
- Architectural style: Detached
- Property subtype: Single Family Residence
Materials
- Brick
- Roof: Composition
Condition
- Year built: 2002
Utilities & green energy
- Sewer: Public Sewer
- Water: Public
- Utilities for property: Sewer Available, Water Available
Community & HOA
Community
- Security: Security System
- Subdivision: South Ridge
HOA
- Has HOA: No
Location
- Region: Jacksonville
Financial & listing details
- Price per square foot: $140/sqft
- Annual tax amount: $4,222
- Date on market: 6/12/2026
- Listing terms: Cash,Conventional
Estimated market value
$244,300
$232,000 - $257,000
$1,728/mo
Price history
| Date | Event | Price |
|---|---|---|
| 6/12/2026 | Listed for sale | $250,000$140/sqft |
Source: NTREIS #21300665 Report a problem | ||
Public tax history
Tax history is unavailable.
Monthly payment
Est. payment$--/mo
Payment breakdown
Explore the cost of this home by adjusting the details. Changes won't be saved.All calculations are estimates and provided by Zillow, Inc. for informational purposes only. Actual amounts may vary.
HOA fees may include property taxes on listings classified as Co-Ops. Contact the listing agent and/or owner for fee details.
Mortgage interest rates are dependent on a number of factors, including credit score, down payment, and repayment length. Interest rate data provided by Zillow Group Marketplace, Inc. as of 1/1/1970 from various mortgage lenders with which we have lead or other similar arrangements; the Estimated Payment is an average of those rates.
See how much you could borrow to make a competitive offer.
Climate risks
Neighborhood: 75766
Nearby schools
GreatSchools rating
- 2/10Nichols Intermediate SchoolGrades: 5-6Distance: 2.4 mi
- 4/10Jacksonville Middle SchoolGrades: 7-8Distance: 2.7 mi
- 5/10Jacksonville High SchoolGrades: 9-12Distance: 1.2 mi
Schools provided by the listing agent
- Elementary: West Side
- Middle: Jacksonvil,Nichols
- High: Jacksonvil
- District: Jacksonville ISD
Source: NTREIS. This data may not be complete. We recommend contacting the local school district to confirm school assignments for this home.
A local agent can set up tours, give advice and negotiate with sellers.

- Texas
- Cherokee County
- Jacksonville
- 75766
- 265 Crestview Ln
Nearby cities
Nearby zip codes
Other Jacksonville Topics
