Welcome to Palm Lake at the Coco Bay. One of Englewoods most desirable gated communities. New 2025 construction Marsala Executive Homes. This stunning beautiful lake view home with a infinity spa flowing over into a walk in heated pool with a screened lanai. What a relaxing, calming, and serene view to wake up to and drift off to at night. There's nothing quite like starting and ending your day surrounded by such beauty. A beautiful 3- bedroom, den, 3- bathroom home featuring a spacious 2- car garage, large kitchen, and open- concept floor plan.The split- bedroom layout offers privacy, while the second bedroom has its own private bathroom- perfect for quests or family. A wonderful home with plenty of space, comfort, and functionality. Additional features include hurricane- rated sliding doors and windows. NO FLOOD INSURANCE REQUIRED, and a 50- amp whole house generator hook-up. Enjoy added privacy with a screened- in front entry, an extra- wide driveway,and peace of mind with pest control and green termite with in- wall protection. Beautiful brick - paver driveway, tile roof, and smart - home technology. With so many thoughtful upgrades and amenities, this home is ready to provide comfort, convenience, and worry- free Florida living.Home Also comes with a warranty. Close to shopping, doctors, hospitals, golfing, parks, and minutes away from Florida's amazing beaches. Schedule your private showing today and discover everything this home has. You may just find the place you've been waiting to call home !!
For sale
$525,000
8472 SHORE LAKE DRIVE, ENGLEWOOD, FL 34224
3beds
2,206sqft
Single Family Residence
Built in 2025
6,369 Square Feet Lot
$-- Zestimate®
$238/sqft
$303/mo HOA
What's special
Screened lanaiLake view homeOpen-concept floor planSmart-home technologyScreened-in front entryTile roofExtra-wide driveway
- 2 days |
- 236 |
- 12 |
Likely to sell faster than
Zillow last checked:
Listing updated:
Listed by:
Linda LoPiccolo 941-500-3560,
TRIBUTE REALTY LLC 863-450-2910
Source: Stellar MLS,MLS#: C7529315 Originating MLS: Lakeland
Originating MLS: Lakeland
Facts & features
Interior
Bedrooms & bathrooms
- Bedrooms: 3
- Bathrooms: 3
- Full bathrooms: 3
Rooms
- Room types: Den/Library/Office, Great Room, Utility Room
Primary bedroom
- Features: Walk-In Closet(s)
- Level: First
- Area: 210 Square Feet
- Dimensions: 14x15
Bedroom 2
- Features: Built-in Closet
- Level: First
- Area: 144 Square Feet
- Dimensions: 12x12
Bedroom 3
- Features: Built-in Closet
- Level: First
- Area: 121 Square Feet
- Dimensions: 11x11
Great room
- Features: Ceiling Fan(s)
- Level: First
- Area: 384 Square Feet
- Dimensions: 16x24
Kitchen
- Features: Pantry
- Level: First
- Area: 220 Square Feet
- Dimensions: 11x20
Heating
- Central
Cooling
- Central Air
Appliances
- Included: Dishwasher, Disposal, Dryer, Electric Water Heater, Exhaust Fan, Microwave, Range, Refrigerator, Washer
- Laundry: Inside, Laundry Room
Features
- Ceiling Fan(s), High Ceilings, In Wall Pest System, Open Floorplan, Primary Bedroom Main Floor, Smart Home, Solid Surface Counters, Solid Wood Cabinets, Thermostat, Walk-In Closet(s)
- Flooring: Tile
- Doors: Sliding Doors
- Has fireplace: No
Interior area
- Total structure area: 2,912
- Total interior livable area: 2,206 sqft
Video & virtual tour
Property
Parking
- Total spaces: 2
- Parking features: Driveway, Garage Door Opener
- Attached garage spaces: 2
- Has uncovered spaces: Yes
Features
- Levels: One
- Stories: 1
- Exterior features: Irrigation System, Rain Gutters, Sidewalk
- Has private pool: Yes
- Pool features: Gunite, Heated, In Ground, Screen Enclosure
- Has spa: Yes
- Spa features: Heated, In Ground
- Has view: Yes
- View description: Pool, Water, Lake
- Has water view: Yes
- Water view: Water,Lake
- Waterfront features: Lake
Lot
- Size: 6,369 Square Feet
Details
- Parcel number: 412016201095
- Zoning: RE1
- Special conditions: None
Construction
Type & style
- Home type: SingleFamily
- Property subtype: Single Family Residence
Materials
- Block, Stucco
- Foundation: Slab
- Roof: Tile
Condition
- New construction: No
- Year built: 2025
Utilities & green energy
- Sewer: Public Sewer
- Water: Public
- Utilities for property: BB/HS Internet Available, Cable Connected, Electricity Connected, Public, Sewer Connected, Water Connected
Community & HOA
Community
- Features: Fishing, Lake, Community Mailbox, Fitness Center, Gated Community - No Guard, Irrigation-Reclaimed Water, Playground, Pool, Sidewalks
- Security: Gated Community, Security Gate
- Pet fee: $0 monthly
- Subdivision: PALM LK/COCO BAY
HOA
- Has HOA: Yes
- Amenities included: Fitness Center, Gated, Maintenance, Pickleball Court(s), Playground, Pool
- Services included: Internet, Maintenance Grounds, Private Road, Trash
- HOA fee: $303 monthly
- HOA name: Coco Bay owners association. Arika Malichanh
- HOA phone: 941-588-4035
Location
- Region: Englewood
Financial & listing details
- Price per square foot: $238/sqft
- Tax assessed value: $28,501
- Annual tax amount: $2,209
- Date on market: 8/13/2026
- Cumulative days on market: 2 days
- Listing terms: Cash,Conventional,FHA,VA Loan
- Ownership: Fee Simple
- Total actual rent: 0
- Electric utility on property: Yes
- Road surface type: Asphalt
Estimated market value
Not available
Estimated sales range
Not available
Not available
Price history
| Date | Event | Price |
|---|---|---|
| 8/13/2026 | Listed for sale | $525,000+18%$238/sqft |
Source:  Stellar MLS #C7529315 Report a problem Stellar MLS #C7529315 Report a problem | ||
| 12/22/2025 | Sold | $445,000-15.9%$202/sqft |
Source: Public Record Report a problem | ||
| 11/11/2025 | Price change | $529,054-2.3%$240/sqft |
Source:  Lennar Homes Report a problem Lennar Homes Report a problem | ||
| 11/4/2025 | Price change | $541,704+13.9%$246/sqft |
Source: Lennar Homes Report a problem | ||
| 10/23/2025 | Price change | $475,596-4.9%$216/sqft |
Source: Lennar Homes Report a problem | ||
| 10/17/2025 | Price change | $499,997-1.4%$227/sqft |
Source: Lennar Homes Report a problem | ||
| 9/30/2025 | Price change | $507,104+1%$230/sqft |
Source: Lennar Homes Report a problem | ||
| 9/9/2025 | Price change | $502,104-0.2%$228/sqft |
Source: Lennar Homes Report a problem | ||
| 9/4/2025 | Listed for sale | $503,204$228/sqft |
Source: Lennar Homes Report a problem | ||
Public tax history
| Year | Property taxes | Tax assessment |
|---|---|---|
| 2025 | $2,209 +6% | $8,041 +10% |
| 2024 | $2,084 | $7,310 |
Find assessor info on the county website
Monthly payment
Est. payment
Payment breakdown
Explore the cost of this home by adjusting the details. Changes won't be saved.Climate risks
Neighborhood: 34224
Nearby schools
GreatSchools rating
- 8/10Vineland Elementary SchoolGrades: PK-5Distance: 1.7 mi
- 7/10L. A. Ainger Middle SchoolGrades: 6-8Distance: 1.5 mi
- 5/10Lemon Bay High SchoolGrades: 9-12Distance: 1.6 mi
- $360,0004 bd3 ba2k sqft8478 Shore Lake Dr, Englewood, FL 34224Sold
- $300,0003 bd3 ba1.8k sqft8466 Shore Lake Dr, Englewood, FL 34224Sold
- $325,000-- bd-- ba-- sqft8484 Shore Lake Dr, Englewood, FL 34224Sold
- $320,0004 bd3 ba2k sqft8460 Shore Lake Dr, Englewood, FL 34224Sold
- $360,000-- bd-- ba-- sqft8490 Shore Lake Dr, Englewood, FL 34224Sold
- $315,000-- bd-- ba-- sqft8454 Shore Lake Dr, Englewood, FL 34224Sold
- $245,0002 bd2 ba1.5k sqft8469 Shore Lake Dr, Englewood, FL 34224Sold
- $261,0002 bd2 ba1.5k sqft8473 Shore Lake Dr, Englewood, FL 34224Sold
A local agent can set up tours, give advice and negotiate with sellers.
A local lender can help you make sure your offer is ready when you are.
Similar homes
- from $391,9994 bd3 ba2k sqftTrevi Plan, Island Lakes at Coco Bay : Executive Homes, Englewood, FL 34224New Construction
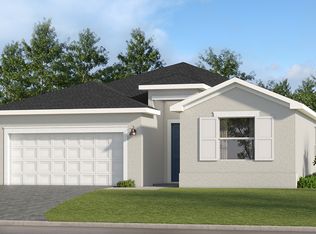 Lennar Homes
 - from $416,9993 bd3 ba2.2k sqftMarsala Plan, Island Lakes at Coco Bay : Executive Homes, Englewood, FL 34224New Construction
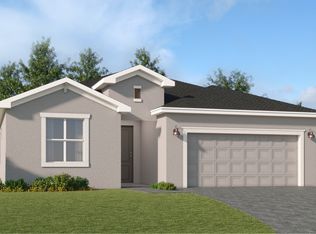 Lennar Homes
 - from $452,9902 bd3 ba2k sqftPrestige Plan, Shores at Stillwater, Englewood, FL 34223New Construction
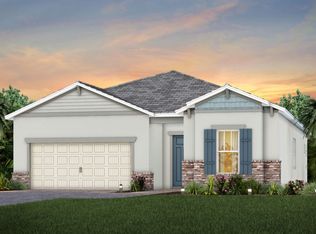 Pulte
Pulte - from $419,9902 bd2 ba1.8k sqftMystique Plan, Shores at Stillwater, Englewood, FL 34223New Construction
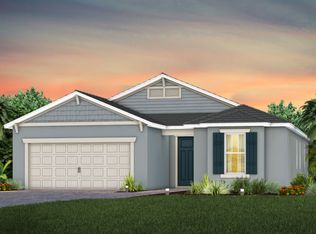 Pulte
Pulte - from $541,9902 bd2 ba1.8k sqftMystique Plan, BeachWalk by Manasota Key, Englewood, FL 34223New ConstructionDiVosta
- from $565,9903 bd3 ba2.8k sqftMystique Grande Plan, Shores at Stillwater, Englewood, FL 34223New ConstructionPulte
- from $534,9993 bd3 ba2.2k sqftMaria Plan, Wellen Park Golf & Country Club : Executive Homes, Venice, FL 34293New ConstructionLennar Homes
- $532,9992 bd3 ba1.8k sqft13020 Maya Bay Ct, Venice, FL 34293New ConstructionLennar Homes
- from $557,9902 bd2 ba1.9k sqftPalmary Plan, BeachWalk by Manasota Key, Englewood, FL 34223New ConstructionDiVosta
- from $424,9902 bd2 ba1.9k sqftPalmary Plan, Shores at Stillwater, Englewood, FL 34223New ConstructionPulte
- from $506,9904 bd3 ba2.8k sqftWhitestone Plan, Lakespur Wellen Park, Venice, FL 34293New ConstructionPulte
- $415,0004 bd3 ba2k sqft10952 Pinot Dr, Venice, FL 34293For Sale By Owner
- from $501,9904 bd3 ba2.4k sqftHeritage 2 Plan, Palmera, Venice, FL 34293New ConstructionNeal Communities
- from $489,9905 bd3 ba2.6k sqftTybee Plan, Lakespur Wellen Park, Venice, FL 34293New ConstructionPulte
- $530,4605 bd3 ba2.6k sqft17129 Moonflower Dr, Venice, FL 34293New ConstructionPulte
- $546,5203 bd2 ba2.1k sqft17086 Moonflower Dr, Venice, FL 34293New ConstructionPulte
- $526,1555 bd3 ba2.6k sqft10811 Sun Drop St, Venice, FL 34293New ConstructionPulte
- from $571,9902 bd3 ba2k sqftPrestige Plan, BeachWalk by Manasota Key, Englewood, FL 34223New ConstructionDiVosta
- $552,6304 bd3 ba2k sqft10827 Sun Drop St, Venice, FL 34293New ConstructionPulte
- from $576,9903 bd3 ba2.8k sqftMystique Grande Plan, Lakespur Wellen Park, Venice, FL 34293New ConstructionPulte
