Virtually Staged. Discover the space, comfort, and versatility of 4009 E Powhatan Avenue. This inviting 4-bedroom, 2-bath home features an open floor plan that creates a natural connection between the living and dining areas, offering a welcoming setting for both everyday living and entertaining. Each bedroom is generously sized, providing flexibility for guest accommodations, a home office, or additional living space. The primary bedroom includes a walk-in closet, adding valuable storage and everyday convenience. Outside, the covered porch overlooks a spacious, fully fenced backyard with endless potential for outdoor dining, gardening, recreation, or creating a personalized retreat. The East Tampa location offers convenient access to Busch Gardens Tampa Bay, Seminole Hard Rock Hotel & Casino, downtown Tampa, shopping, dining, entertainment, and major roadways. With an open interior, spacious bedrooms, excellent outdoor space, and a central location, this home brings together the features buyers value most. Schedule your private showing today.
For sale
$360,000
4009 E POWHATAN AVENUE, TAMPA, FL 33610
4beds
1,610sqft
Single Family Residence
Built in 1965
5,300 Square Feet Lot
$350,400 Zestimate®
$224/sqft
$-- HOA
What's special
Covered porchOpen floor planSpacious fully fenced backyardExcellent outdoor space
- 3 days |
- 201 |
- 16 |
Likely to sell faster than
Zillow last checked:
Listing updated:
Listed by:
Emily Nguyen 904-401-3165,
INVESTOR CORNER REALTY LLC 813-766-4266
Source: Stellar MLS,MLS#: TB8536677 Originating MLS: Suncoast Tampa
Originating MLS: Suncoast Tampa
Facts & features
Interior
Bedrooms & bathrooms
- Bedrooms: 4
- Bathrooms: 2
- Full bathrooms: 2
Primary bedroom
- Features: Walk-In Closet(s)
- Level: First
Kitchen
- Level: First
Living room
- Level: First
Heating
- Central
Cooling
- Central Air
Appliances
- Included: Microwave, Other, Range, Range Hood, Refrigerator
- Laundry: Inside, Laundry Room, Other
Features
- Ceiling Fan(s), Eating Space In Kitchen, Kitchen/Family Room Combo, Open Floorplan, Other, Solid Surface Counters, Solid Wood Cabinets
- Flooring: Laminate, Luxury Vinyl, Other, Vinyl
- Has fireplace: No
Interior area
- Total structure area: 2,378
- Total interior livable area: 1,610 sqft
Video & virtual tour
Property
Features
- Levels: One
- Stories: 1
- Exterior features: Lighting, Other, Private Mailbox
- Fencing: Chain Link,Fenced,Other,Wood
Lot
- Size: 5,300 Square Feet
- Dimensions: 50 x 106
Details
- Parcel number: A33281948A00000000584.0
- Zoning: RS-50
- Special conditions: None
Construction
Type & style
- Home type: SingleFamily
- Property subtype: Single Family Residence
Materials
- Block, Other, Stucco
- Foundation: Block, Other
- Roof: Other,Shingle
Condition
- New construction: No
- Year built: 1965
Utilities & green energy
- Sewer: Public Sewer
- Water: Public
- Utilities for property: Public
Community & HOA
Community
- Pet fee: $0 monthly
- Subdivision: BELLMONT HEIGHTS
HOA
- Has HOA: No
Location
- Region: Tampa
Financial & listing details
- Price per square foot: $224/sqft
- Tax assessed value: $190,025
- Annual tax amount: $4,055
- Date on market: 8/11/2026
- Cumulative days on market: 4 days
- Listing terms: Cash,Conventional,FHA,VA Loan
- Ownership: Fee Simple
- Total actual rent: 0
- Road surface type: Asphalt
Estimated market value
$350,400
$333,000 - $368,000
$2,140/mo
Price history
| Date | Event | Price |
|---|---|---|
| 8/11/2026 | Listed for sale | $360,000+75.6%$224/sqft |
Source:  Stellar MLS #TB8536677 Report a problem Stellar MLS #TB8536677 Report a problem | ||
| 4/2/2024 | Sold | $205,000+36.7%$127/sqft |
Source: Public Record Report a problem | ||
| 2/9/2024 | Sold | $150,000$93/sqft |
Source: Public Record Report a problem | ||
Public tax history
| Year | Property taxes | Tax assessment |
|---|---|---|
| 2025 | $4,055 +3.9% | $190,025 |
| 2024 | $3,904 +5.3% | $190,025 +9.7% |
| 2023 | $3,705 +11.4% | $173,202 +10% |
| 2022 | $3,326 +346.6% | $157,456 +222.4% |
| 2021 | $745 +3% | $48,832 +1.4% |
| 2020 | $723 +5.4% | $48,158 +2.3% |
| 2019 | $686 | $47,075 +1.9% |
| 2018 | $686 +4.2% | $46,197 -30% |
| 2017 | $658 +4.7% | $65,953 +48.8% |
| 2016 | $629 +5.7% | $44,316 +0.7% |
| 2015 | $595 +95.3% | $44,008 +14.8% |
| 2014 | $305 | $38,342 +1.5% |
| 2013 | $305 +6.2% | $37,775 +1.7% |
| 2012 | $287 -41.9% | $37,144 -20.5% |
| 2011 | $494 -9.8% | $46,694 -5.3% |
| 2010 | $547 +4.8% | $49,325 +2.7% |
| 2009 | $522 -0.2% | $48,028 +0.1% |
| 2008 | $523 +7.3% | $47,980 +3% |
| 2007 | $488 -5.4% | $46,583 +2.5% |
| 2006 | $515 +3.5% | $45,447 +3% |
| 2005 | $498 | $44,123 +3% |
| 2004 | -- | $42,838 +1.9% |
| 2003 | -- | $42,039 +2.4% |
| 2002 | -- | $41,054 +21.1% |
| 2001 | -- | $33,912 -12.9% |
| 2000 | $202 | $38,945 |
Find assessor info on the county website
Monthly payment
Est. payment
Payment breakdown
Explore the cost of this home by adjusting the details. Changes won't be saved.Climate risks
Neighborhood: Northeast
Nearby schools
GreatSchools rating
- 4/10James Elementary SchoolGrades: PK-5Distance: 0.5 mi
- 3/10Jennings Middle SchoolGrades: 6-8Distance: 5.5 mi
- 4/10Armwood High SchoolGrades: 9-12Distance: 7.2 mi
- $185,1002 bd1 ba656 sqft4007 E Powhatan Ave, Tampa, FL 33610Off Market
- $195,4002 bd1 ba1.7k sqft4011 E Powhatan Ave, Tampa, FL 33610Off Market
- $194,7002 bd1 ba1k sqft4013 E Powhatan Ave, Tampa, FL 33610Off Market
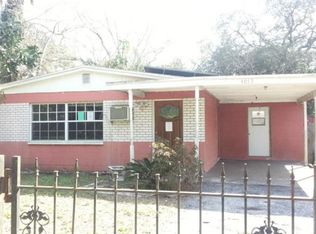
- $35,4842 bd1 ba676 sqft4008 Deleuil Ave, Tampa, FL 33610Off Market
- $35,484-- bd-- ba-- sqft4006 Deleuil Ave, Tampa, FL 33610Off Market
- $230,0003 bd1 ba759 sqft4010 Deleuil Ave, Tampa, FL 33610Off Market
- $250,0003 bd1 ba1k sqft4014 Deleuil Ave, Tampa, FL 33610Sold
- $197,5002 bd1 ba840 sqft4015 E Powhatan Ave, Tampa, FL 33610Off Market
A local agent can set up tours, give advice and negotiate with sellers.
Similar homes
- $315,0003 bd2 ba1k sqft3622 E LAMBRIGHT STREET, TAMPA, FL 33610For Sale
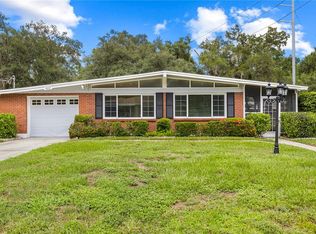
 MLS ID #TB8536888, Brian Frey, PINEYWOODS REALTY LLC. Stellar MLS
 - $360,0003 bd2 ba1.1k sqft5206 PARADE STREET, TEMPLE TERRACE, FL 33617For Sale
 MLS ID #TB8537774, Mary Lannin, PREMIER SOTHEBYS INTL REALTY. Stellar MLS
 - $370,0003 bd3 ba1.3k sqft6612 N 23RD STREET, TAMPA, FL 33610For Sale
 MLS ID #TB8524109, Leanna Tillman, Y REALTY. Stellar MLS
 - $360,0003 bd2 ba1.2k sqft8711 BUSCH OAKS STREET, TAMPA, FL 33617For Sale
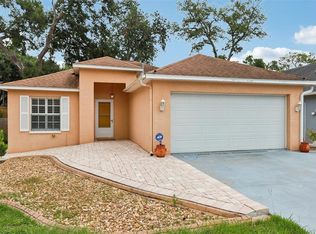 MLS ID #TB8534237, David Morales, REDFIN CORPORATION. Stellar MLS
 - $314,5003 bd2 ba1k sqft6105 N 23RD STREET, TAMPA, FL 33610For SaleMLS ID #TB8535876, Zayne Amin, CHARLES RUTENBERG REALTY INC. Stellar MLS
- $349,9003 bd2 ba925 sqft2004 E BROAD STREET, TAMPA, FL 33610For SaleMLS ID #TB8529509, Robert McDugald, FUTURE HOME REALTY INC. Stellar MLS
- $310,0003 bd2 ba1.1k sqft1804 E IDLEWILD AVENUE, TAMPA, FL 33610For SaleMLS ID #TB8515289, Gisselle Flores, COMPASS FLORIDA LLC. Stellar MLS
- $400,0003 bd2 ba1.2k sqft6502 N 31ST STREET, TAMPA, FL 33610For SaleMLS ID #TB8509362, Dionna Riddick, WNS REALTY GROUP LLC. Stellar MLS
- $305,0004 bd2 ba977 sqft5608 12TH AVENUE S, TAMPA, FL 33619For SaleMLS ID #TB8537338, Shirley Sievers, MY REALTY GROUP, LLC.. Stellar MLS
- $355,0003 bd2 ba1.3k sqft7815 PINE HILL DRIVE, TAMPA, FL 33617For SaleMLS ID #TB8511114, Ashley Atkins Grogan, LPT REALTY, LLC. Stellar MLS
- $399,0004 bd2 ba1.3k sqft4845 SAN PABLO PLACE, TAMPA, FL 33634For SaleMLS ID #TB8536452, David O'Brien, STAR BAY REALTY CORP.. Stellar MLS
- $350,0003 bd2 ba1.2k sqft2214 E 19TH AVENUE, TAMPA, FL 33605For SaleMLS ID #TB8536029, Jalisa Wilson, FLORIDA HOMES REALTY & MORTGAGE. Stellar MLS
- $419,0004 bd3 ba1.7k sqft4015 RIVER HILLS DRIVE, TAMPA, FL 33617For SaleMLS ID #TB8531558, Alfonso Gonzalez, ENGEL & VOLKERS TAMPA DOWNTOWN. Stellar MLS
- $290,0003 bd2 ba999 sqft3009 E FERN STREET, TAMPA, FL 33610For SaleMLS ID #TB8513200, Ivan Rivera, BHHS FLORIDA PROPERTIES GROUP. Stellar MLS
- $374,9003 bd2 ba1.7k sqft2908 E 26TH AVENUE, TAMPA, FL 33605For SaleMLS ID #TB8520590, Yisel Diaz Cruz, VITA LUXURY REALTY LLC. Stellar MLS
- $365,0004 bd2 ba1.8k sqft7102 DELLWOOD DRIVE, TAMPA, FL 33619For SaleMLS ID #TB8512364, Eric Dixon, 54 REALTY LLC. Stellar MLS
- $425,0004 bd2 ba1.5k sqft7802 N MATANZAS AVENUE, TAMPA, FL 33614For SaleMLS ID #TB8535519, John LaRocca, FUTURE HOME REALTY INC. Stellar MLS
- $389,0003 bd2 ba1.5k sqft2216 E 109TH AVENUE, TAMPA, FL 33612For SaleMLS ID #TB8515310, Denita Serralles, COMPASS FLORIDA LLC. Stellar MLS
- $370,0003 bd3 ba1.5k sqft801 E BAKER STREET, TAMPA, FL 33603For SaleMLS ID #TB8526536, Denzel Robinson, EXP REALTY LLC. Stellar MLS
- $339,0003 bd2 ba1.1k sqft1404 E 26TH AVENUE, TAMPA, FL 33605For SaleMLS ID #TB8530768, Eric Rivas, NIZZ REALTY INC. Stellar MLS
