Welcome home to this beautifully upgraded townhome in the heart of Caldwell! Located just minutes from Indian Creek Plaza, you’ll love the convenience of nearby restaurants, local shopping, and year-round community events. Inside, the thoughtfully designed open-concept floor plan is enhanced with tasteful designer touches that set this home apart, including elegant wallpaper, a stunning wood slat accent wall, and carefully selected pops of color that create warmth and character throughout. The modern kitchen features stainless steel appliances, stylish finishes, and ample counter space, making it the perfect space for entertaining or everyday living. Upstairs, all bedrooms are thoughtfully situated to provide privacy and a peaceful retreat. Step outside to a fully fenced backyard complete with an upgraded paver walkway, offering the perfect setting for outdoor dining, relaxing, or enjoying Idaho’s beautiful evenings. A private garage provides secure parking and additional storage. Residents also enjoy outstanding community amenities, including pickleball and volleyball courts, creating the perfect balance of recreation, convenience, and low-maintenance living. This move-in-ready home offers the perfect blend of modern comfort, thoughtful upgrades, and an unbeatable location. Schedule your private showing today!
Active
$364,999
2903 Bandit Ln, Caldwell, ID 83605
3beds
3baths
1,641sqft
Townhouse
Built in 2025
4,181 Square Feet Lot
$364,300 Zestimate®
$222/sqft
$67/mo HOA
What's special
Beautifully upgraded townhomeStylish finishesModern kitchenElegant wallpaperStainless steel appliancesFully fenced backyardUpgraded paver walkway
- 19 days |
- 284 |
- 19 |
Likely to sell faster than
Zillow last checked:
Listing updated:
Listed by:
Michael Brouse Cell:208-473-0099,
LPT Realty
Source: IMLS,MLS#: 98995664
Facts & features
Interior
Bedrooms & bathrooms
- Bedrooms: 3
- Bathrooms: 3
Primary bedroom
- Level: Upper
Bedroom 2
- Level: Upper
Bedroom 3
- Level: Upper
Kitchen
- Level: Main
Living room
- Level: Main
Heating
- Forced Air
Cooling
- Central Air
Appliances
- Included: Dishwasher, Disposal, Oven/Range Freestanding
Features
- Bath-Master, Double Vanity, Walk-In Closet(s), Pantry, Quartz Counters, Number of Baths Upper Level: 2
- Flooring: Carpet
- Has basement: No
- Has fireplace: No
Interior area
- Total structure area: 1,641
- Total interior livable area: 1,641 sqft
- Finished area above ground: 1,641
- Finished area below ground: 0
Property
Parking
- Total spaces: 2
- Parking features: Attached, Driveway
- Attached garage spaces: 2
- Has uncovered spaces: Yes
Features
- Levels: Two
- Fencing: Full,Vinyl
Lot
- Size: 4,181 Square Feet
- Features: Sm Lot 5999 SF, Sidewalks, Irrigation Sprinkler System
Details
- Parcel number: 35117125 0
Construction
Type & style
- Home type: Townhouse
- Property subtype: Townhouse
Materials
- HardiPlank Type
- Foundation: Crawl Space
- Roof: Composition
Condition
- Year built: 2025
Utilities & green energy
- Water: Public
- Utilities for property: Sewer Connected
Community & HOA
Community
- Subdivision: El Mon Twnhs
HOA
- Has HOA: Yes
- HOA fee: $200 quarterly
Location
- Region: Caldwell
Financial & listing details
- Price per square foot: $222/sqft
- Tax assessed value: $98,600
- Annual tax amount: $638
- Date on market: 7/30/2026
- Listing terms: Cash,Consider All,Conventional,FHA,VA Loan
- Ownership: Fee Simple,Fractional Ownership: No
- Road surface type: Paved
Estimated market value
$364,300
$346,000 - $383,000
$2,155/mo
Price history
Price history is unavailable.
Public tax history
| Year | Property taxes | Tax assessment |
|---|---|---|
| 2025 | $638 +5.3% | $98,600 |
| 2024 | $606 | $98,600 |
Find assessor info on the county website
Monthly payment
Est. payment
Payment breakdown
Explore the cost of this home by adjusting the details. Changes won't be saved.Climate risks
Neighborhood: 83605
Nearby schools
GreatSchools rating
- 2/10Van Buren Elementary SchoolGrades: PK-4Distance: 0.2 mi
- 3/10Syringa Middle SchoolGrades: 7-8Distance: 2.3 mi
- 1/10Caldwell Senior High SchoolGrades: 9-12Distance: 2.6 mi
Schools provided by the listing agent
- Elementary: Van Buren
- Middle: Jefferson
- High: Caldwell
- District: Caldwell School District #132
Source: IMLS. This data may not be complete. We recommend contacting the local school district to confirm school assignments for this home.
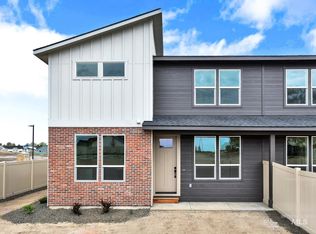
- $--3 bd3 ba1.6k sqft2902 Dale Ln, Caldwell, ID 83605Sold
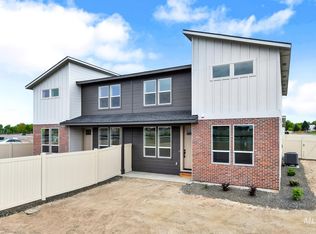
- $--3 bd3 ba1.6k sqft2907 Bandit, Caldwell, ID 83605Sold
- $340,1003 bd3 ba1.6k sqft2907 Bandit Ln, Caldwell, ID 83605Off Market

- $--3 bd3 ba1.6k sqft2908 Dale Ln, Caldwell, ID 83605Sold
- $--3 bd3 ba1.6k sqft2902 Bandit Ln, Caldwell, ID 83605Sold
- $--3 bd3 ba1.6k sqft2908 Bandit Ln, Caldwell, ID 83605Sold
- $--3 bd3 ba1.6k sqft2903 Dale Ln, Caldwell, ID 83605Sold
- $--3 bd3 ba1.6k sqft2903 Nieve Ln, Caldwell, ID 83605Sold
A local agent can set up tours, give advice and negotiate with sellers.
A local lender can help you make sure your offer is ready when you are.
Similar homes
- $359,9003 bd2 ba1.1k sqft510 Bolson Pl, Caldwell, ID 83605Active
 MLS ID #98996871, Tera Chase, Homes of Idaho. IMLS
 - $365,0003 bd2 ba1.3k sqft20549 Hancock Ave, Caldwell, ID 83605Active
 MLS ID #98988403, Heidi Sheets, Powered-By. IMLS
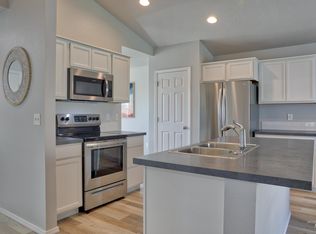
 - $389,9003 bd2 ba1.4k sqft19687 Nanticoke Ave, Caldwell, ID 83605Active
 MLS ID #98995450, Ryan Wallace, Silvercreek Realty Group. IMLS
 - $399,9003 bd2 ba1.5k sqft19690 Cumberland Way, Caldwell, ID 83605Active
 MLS ID #98993090, Chelsey Fabian, Silvercreek Realty Group. IMLS
 - $399,0003 bd3 ba1.7k sqft18334 Admiral Way, Nampa, ID 83687ActiveMLS ID #98997201, Ryan Spath, Keller Williams Realty Boise. IMLS
- $369,0003 bd3 ba1.6k sqft13593 Cocoa Beach St, Caldwell, ID 83607ActiveMLS ID #98990025, Tammy Shuyler, Silvercreek Realty Group. IMLS
- $289,9903 bd1 ba984 sqft509 E Elgin St, Caldwell, ID 83605ActiveMLS ID #98995099, Tanner Fisher, Finding 43 Real Estate. IMLS
- $439,0003 bd2 ba1.6k sqft1715 S 10th Ave, Caldwell, ID 83605ActiveMLS ID #98982659, Chad Bravender, Silvercreek Realty Group. IMLS
- $417,4003 bd2 ba1.5k sqft11106 Shadow Glen Dr, Caldwell, ID 83605ActiveMLS ID #98995219, Victor Peterson, Homes of Idaho. IMLS
- $379,9003 bd2 ba1.5k sqft12771 Carkhill St, Caldwell, ID 83607ActiveMLS ID #98986579, Randy Robertson, Landmark Realtors. IMLS
- $380,0003 bd2 ba1.2k sqft1405 W Meffan Ave, Nampa, ID 83651ActiveMLS ID #98997546, Crystal Brown, Silvercreek Realty Group. IMLS
- $500,0004 bd3 ba2.3k sqft19044 Kenney Way, Caldwell, ID 83605ActiveMLS ID #98995458, Robin Seevers, Homes of Idaho. IMLS
- $399,9003 bd2 ba1.6k sqft12342 Noreen St, Caldwell, ID 83607ActiveMLS ID #98995022, Brianna Jensen, Homes of Idaho. IMLS
- $399,0003 bd2 ba1.1k sqft833 Baron Lakes Ave, Middleton, ID 83644ActiveMLS ID #98989060, Jennifer Dickinson, Silvercreek Realty Group. IMLS
- $355,0003 bd2 ba1.2k sqft16313 N Blueberry Ct, Nampa, ID 83651ActiveMLS ID #98990114, Clinton Peterson, Silvercreek Realty Group. IMLS
- $488,5004 bd3 ba2.3k sqft11330 Aspen Hill Dr, Caldwell, ID 83605ActiveMLS ID #98996345, Marian Aurelio, exp Realty, LLC. IMLS
- $470,0004 bd3 ba2k sqft12745 Ashfield St, Caldwell, ID 83607ActiveMLS ID #98996453, Dawn Battles, Silvercreek Realty Group. IMLS
- $410,0003 bd2 ba1.6k sqft204 N Bay Haven Ave, Kuna, ID 83634PendingMLS ID #98997323, Danielle Gonzales, The Agency Boise. IMLS
- $419,9003 bd2 ba1.8k sqft11510 W Trooper St, Nampa, ID 83651ActiveMLS ID #98997203, Knox Benjamin, Kelly Right Real Estate-Idaho (branch). IMLS
- $540,0003 bd2 ba1.9k sqft1628 W Whistleberry St, Middleton, ID 83644ActiveMLS ID #98997220, Callie Meyet, Mountain Realty. IMLS
