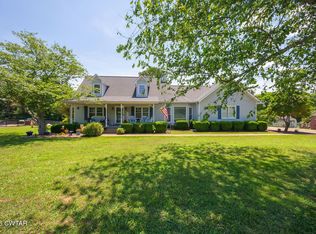
Twin Oaks Subdivision offers the best of both worlds—quiet, family-friendly living with the peaceful feel of the country, yet just minutes from town. Nestled between dead-end roads in both directions, this neighborhood provides added privacy and low traffic. Located diagonally from the stop sign at the end of Twin Oaks Road, this beautiful white home sits on a generous 1.01-acre lot and features 3-4 bedrooms, 2.5 baths, a 2-car attached garage, a recently constructed two-story back deck, and even a charming treehouse. The spacious primary suite is a true retreat, complete with his-and-her walk-in closets and private access to the upper-level deck. The primary bath offers a large walk-in shower and a separate soaking tub for added comfort. Bedrooms two and three are both roomy and inviting, featuring large walk-in closets and stunning vaulted ceilings. Recent updates include beautifully remodeled full bathrooms, hardwood flooring in the primary bedroom, office, stairwell, and hallway, plus the addition of a walk-in pantry/multi-functional storage space on the main level. This home offers space, character, and thoughtful updates in one of Lexington's most desirable neighborhoods.
For sale
Price cut: $5.1K (6/8)
$379,900
110 Jerri Ann Rd, Lexington, TN 38351
4beds
2,696sqft
Single Family Residence
Built in 1994
1.06 Acres Lot
$363,100 Zestimate®
$141/sqft
$-- HOA
What's special
Charming treehouseStunning vaulted ceilingsSpacious primary suiteHis-and-her walk-in closetsSeparate soaking tub
- 96 days |
- 394 |
- 27 |
Zillow last checked:
Listing updated:
Listed by:
Stephanie Clark,
EXIT Realty Blues City 731-554-3948
Source: CWTAR,MLS#: 2601630
Loading...
Facts & features
Interior
Bedrooms & bathrooms
- Bedrooms: 4
- Bathrooms: 3
- Full bathrooms: 2
- 1/2 bathrooms: 1
- Main level bathrooms: 1
- Main level bedrooms: 4
Primary bedroom
- Level: Upper
- Area: 300
- Dimensions: 15.0 x 20.0
Bedroom
- Level: Upper
- Area: 144
- Dimensions: 12.0 x 12.0
Bedroom
- Level: Upper
- Area: 144
- Dimensions: 12.0 x 12.0
Bedroom
- Level: Upper
- Area: 144
- Dimensions: 12.0 x 12.0
Great room
- Level: Lower
- Area: 300
- Dimensions: 15.0 x 20.0
Kitchen
- Level: Lower
- Area: 300
- Dimensions: 15.0 x 20.0
Features
- Has fireplace: Yes
- Fireplace features: Great Room
Interior area
- Total interior livable area: 2,696 sqft
Property
Parking
- Total spaces: 6
- Parking features: Garage Door Opener, Garage Faces Side, Parking Pad
- Attached garage spaces: 2
Features
- Levels: Two
Lot
- Size: 1.06 Acres
- Dimensions: 1.06
Details
- Parcel number: 071F A 024.00
- Special conditions: Standard
Construction
Type & style
- Home type: SingleFamily
- Property subtype: Single Family Residence
Condition
- false
- New construction: No
- Year built: 1994
Community & HOA
Community
- Subdivision: Twin Oaks
Location
- Region: Lexington
Financial & listing details
- Price per square foot: $141/sqft
- Annual tax amount: $2,399
- Date on market: 4/12/2026
Estimated market value
$363,100
$345,000 - $381,000
$2,332/mo
Price history
| Date | Event | Price |
|---|---|---|
| 6/8/2026 | Price change | $379,900-1.3%$141/sqft |
Source:  CWTAR #2601630 Report a problem CWTAR #2601630 Report a problem | ||
| 4/12/2026 | Listed for sale | $384,999$143/sqft |
Source: CWTAR #2601630 Report a problem | ||
| 11/4/2025 | Listing removed | $384,999$143/sqft |
Source: EXIT Realty broker feed #2502069 Report a problem | ||
| 9/9/2025 | Price change | $384,999-1.3%$143/sqft |
Source: CWTAR #2502069 Report a problem | ||
| 6/13/2025 | Price change | $389,999-2.5%$145/sqft |
Source: CWTAR #2502069 Report a problem | ||
| 5/8/2025 | Listed for sale | $399,999$148/sqft |
Source: CWTAR #2502069 Report a problem | ||
Public tax history
Tax history is unavailable.
Monthly payment
Est. payment
Payment breakdown
Explore the cost of this home by adjusting the details. Changes won't be saved.Climate risks
Neighborhood: 38351
Nearby schools
GreatSchools rating
- 8/10Paul G. Caywood Elementary SchoolGrades: PK-5Distance: 2.6 mi
- 8/10Lexington Middle SchoolGrades: 6-8Distance: 1.8 mi
Schools provided by the listing agent
- District: Lexington School District
Source: CWTAR. This data may not be complete. We recommend contacting the local school district to confirm school assignments for this home.
- $371,5004 bd2 ba3.7k sqft80 Jerri Ann Dr, Lexington, TN 38351Off Market
- $22,000-- bd-- ba-- sqft80 Jerri Ann Rd, Lexington, TN 38351Off Market
- $270,900-- bd2 ba1.4k sqft144 Jerri Ann Dr, Lexington, TN 38351Off Market
- $270,400-- bd2 ba1.5k sqft168 Jerri Ann Dr, Lexington, TN 38351Off Market
- $18,200-- bd-- ba-- sqftTwin Oaks Rd, Lexington, TN 38351Off Market
- $349,4003 bd3 ba2.7k sqft85 Tiffany Nicole Ln, Lexington, TN 38351Off Market
- $380,200-- bd2 ba2.1k sqft780 Twin Oaks Dr, Lexington, TN 38351Off Market
- $334,1004 bd3 ba2.3k sqft196 Jerri Ann Dr, Lexington, TN 38351Off Market
A local agent can set up tours, give advice and negotiate with sellers.
A local lender can help you make sure your offer is ready when you are.
Similar homes
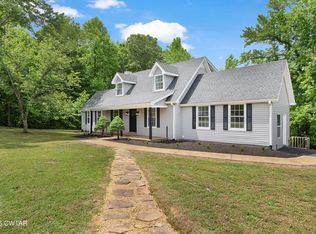
- $379,9004 bd2 ba2k sqft607 Colonial Dr, Lexington, TN 38351For Sale
 MLS ID #2602959, Jonathan Holder, Coldwell Banker McKee Realty. CWTAR
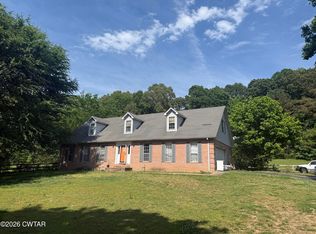
 - $345,0003 bd3 ba2.1k sqft135 Meadow Dr, Lexington, TN 38351For Sale
 MLS ID #2602690, Victoria Saveh, BHGRE Conner Jackson. CWTAR
 - $349,0004 bd3 ba2.5k sqft3075 Old Huntingdon Rd, Lexington, TN 38351For Sale
 MLS ID #2602236, Angie Box, Haltom Real Estate Group. CWTAR
 - $324,9004 bd2 ba2.3k sqft10 Jerri Ann Dr, Lexington, TN 38351For Sale
 MLS ID #2602404, Rudy M Grice, Crye-Leike Preferred Realty. CWTAR
 - $399,9003 bd3 ba3k sqft55 Hillcrest Dr, Lexington, TN 38351For SaleMLS ID #2602969, Linda K. Lipscomb, RE/MAX Unlimited. CWTAR
- $329,9003 bd3 ba2.3k sqft418 Deerwood Ln, Lexington, TN 38351For SaleMLS ID #2603049, Andrea Crawford, RE/MAX Unlimited. CWTAR
- $475,0004 bd3 ba3.3k sqft435 Lakeshore Dr, Lexington, TN 38351For SaleMLS ID #2603261, Linda K. Lipscomb, RE/MAX Unlimited. CWTAR
- $449,9004 bd3 ba3.3k sqft285 Meadow Brook Cir, Lexington, TN 38351For SaleMLS ID #2600270, Morgan Taylor Costello, RE/MAX Unlimited. CWTAR
- $489,9004 bd3 ba3.2k sqft165 Beasley Dr, Lexington, TN 38351For SaleMLS ID #2602369, Shirley McKee, Coldwell Banker McKee Realty. CWTAR
- $399,9993 bd2 ba2.4k sqft2665 Feather Ridge Rd, Lexington, TN 38351For SaleMLS ID #2603081, Stephanie Clark, EXIT Realty Blues City. CWTAR
- $414,9993 bd2 ba2k sqft460 Connor Ln, Lexington, TN 38351For SaleMLS ID #2602421, Stephanie Clark, EXIT Realty Blues City. CWTAR
- $479,0004 bd4 ba2.8k sqft59 Blackberry Hill Cir, Lexington, TN 38351For SaleMLS ID #2600831, Holly Conway, Hickman Realty Group Inc.-Jack. CWTAR
- $249,9003 bd2 ba1.3k sqft783 Broad St N, Lexington, TN 38351For Sale
 MLS ID #3287565, Linda K Lipscomb. RealTracs MLS as distributed by MLS GRID
 - $359,0003 bd2 ba1.7k sqft975 Pine Lake Rd, Lexington, TN 38351For SaleMLS ID #2602833, Buffy Creekmore, 731 Village Realtors. CWTAR
- $349,9003 bd2 ba1.9k sqft969 Pineview Rd, Lexington, TN 38351For SaleMLS ID #2603253, Todd E. Haltom, Haltom Real Estate Group. CWTAR
- $300,0004 bd2 ba3.1k sqft460 Mazies Chapel Rd, Lexington, TN 38351For SaleMLS ID #2602614, Erik Pieniazek, Steadfast Home Advisors. CWTAR
- $479,0003 bd4 ba2.4k sqft162 Mulberry Ln, Lexington, TN 38351For SaleMLS ID #3131475, Katelyn McFall. RealTracs MLS as distributed by MLS GRID
- $549,9003 bd3 ba2.4k sqft110 Bellemeade Dr, Lexington, TN 38351For SaleMLS ID #2601469, Katie Mitchell Townsend, Compass RE. CWTAR
- $349,9003 bd2 ba1.7k sqft44 N Main St, Lexington, TN 38351For SaleMLS ID #3153048, Katie Townsend. RealTracs MLS as distributed by MLS GRID
- $359,9005 bd3 ba1.8k sqft680 New Flanagan Rd, Lexington, TN 38351For SaleMLS ID #2602729, Bradley V Arnold, Southern LifeStyle Properties. CWTAR
