Welcome to your move in ready, 3 bedroom, 2 bath home that was newly constructed in 2025 by Ivey Custom Builders; a local and well respected builder. Acquiring a home of this quality in the city of Wilmington, at this pricepoint, is a rare find. Enjoy close proximity to Greeenfield Lake and all of its' amenities, the Historic Riverfront Downtown and South Front District with restaurants, bars and shopping, while only being 11 miles to Wrightsville Beach and 13 miles from Carolina Beach. A neighborhood park, Winnie's Tavern and Dram Tree Tavern are all right around the corner. Historic Sunset Park and the surrounding area continue to grow and thrive and is an excellent area to have your home equity increase in the coming years. This home also comes with paved off street parking, a 10' x12' finished storage room, a concrete patio and a fenced in back yard. Please reach out to listing agent with any questions and schedule your showing soon, as this one won't last long!
For sale
$359,000
1910 Oak Street, Wilmington, NC 28401
3beds
1,359sqft
Single Family Residence
Built in 2025
5,435 Square Feet Lot
$356,600 Zestimate®
$264/sqft
$-- HOA
What's special
- 2 days
- 89
- 20
Likely to sell faster than
Zillow last checked:
Listing updated:
Listed by:
Stacia J Welborn 910-620-6776,
RE/MAX Essential
Source: Hive MLS,MLS#: 100611580 Originating MLS: Cape Fear Realtors MLS, Inc.
Facts & features
Interior
Bedrooms & bathrooms
- Bedrooms: 3
- Bathrooms: 2
- Full bathrooms: 2
Rooms
- Room types: Living Room, Dining Room, Laundry, Bedroom 1, Bedroom 2, Bedroom 3
Bedroom 1
- Level: First
Bedroom 2
- Level: First
Bedroom 3
- Level: First
Dining room
- Level: First
Kitchen
- Level: First
Laundry
- Level: First
Living room
- Level: First
Heating
- Heat Pump, Electric
Cooling
- Central Air, Heat Pump
Appliances
- Included: Electric Oven, Built-In Microwave, Refrigerator, Dishwasher, Electric Range
- Laundry: Dryer Hookup, Washer Hookup, Laundry Room
Features
- Mud Room, Solid Surface, Kitchen Island, Ceiling Fan(s), Walk-in Shower
- Flooring: LVT/LVP, Tile
- Basement: None
- Attic: Scuttle
- Has fireplace: No
Interior area
- Total structure area: 1,359
- Total interior livable area: 1,359 sqft
Property
Parking
- Total spaces: 2
- Parking features: Concrete
Features
- Levels: One
- Patio & porch: Patio
- Pool features: None
- Fencing: Chain Link,Back Yard
- View description: None
- Waterfront features: None
- Frontage type: See Remarks
Lot
- Size: 5,435 Square Feet
- Dimensions: 164 x 33 x 164 x 33
Details
- Additional structures: Storage
- Parcel number: R06009007021000
- Zoning: R-7
- Special conditions: Standard
Construction
Type & style
- Home type: SingleFamily
- Property subtype: Single Family Residence
Materials
- Fiber Cement, Wood Frame
- Foundation: Raised, Slab
- Roof: Architectural Shingle
Condition
- New construction: No
- Year built: 2025
Utilities & green energy
- Sewer: Public Sewer
- Water: Public
- Utilities for property: Sewer Connected, Water Connected
Community & HOA
Community
- Security: Smoke Detector(s)
- Subdivision: Sunset Park
HOA
- Has HOA: No
- Amenities included: Playground
Location
- Region: Wilmington
Financial & listing details
- Price per square foot: $264/sqft
- Tax assessed value: $104,900
- Annual tax amount: $617
- Date on market: 10/21/2026
- Cumulative days on market: 2 days
- Listing agreement: Exclusive Right To Sell
- Listing terms: Cash,Conventional,FHA,VA Loan
Estimated market value
$356,600
$339,000 - $374,000
$2,045/mo
Price history
| Date | Event | Price |
|---|---|---|
| 10/21/2026 | Listed for sale | $359,000+241.9%$264/sqft |
Source:  Hive MLS #100611580 Report a problem | ||
| 10/19/2026 | Listing removed | $2,000$1/sqft |
Source: Zillow Rentals Report a problem | ||
| 7/20/2026 | Listed for rent | $2,000$1/sqft |
Source: Zillow Rentals Report a problem | ||
| 5/31/2025 | Listing removed | $2,000$1/sqft |
Source: Zillow Rentals Report a problem | ||
| 5/8/2025 | Listed for rent | $2,000$1/sqft |
Source: Zillow Rentals Report a problem | ||
| 9/8/2021 | Sold | $105,000$77/sqft |
Source: Public Record Report a problem | ||
Public tax history
| Year | Property taxes | Tax assessment |
|---|---|---|
| 2025 | $617 -18% | $104,900 +21.3% |
| 2024 | $753 +3% | $86,500 |
| 2023 | $731 -0.6% | $86,500 |
| 2022 | $735 -0.7% | $86,500 |
| 2021 | $740 +11% | $86,500 +36.7% |
| 2020 | $667 | $63,300 |
| 2019 | $667 +2.2% | $63,300 |
| 2018 | $653 -2.1% | $63,300 |
| 2017 | $667 +27.2% | $63,300 +33.8% |
| 2016 | $524 +4.6% | $47,300 |
| 2015 | $501 +4.4% | $47,300 |
| 2014 | $480 | $47,300 |
Find assessor info on the county website
Monthly payment
Est. payment
Payment breakdown
Explore the cost of this home by adjusting the details. Changes won't be saved.Climate risks
Neighborhood: Sunset Park/Woodlawn
Nearby schools
Schools provided by the listing agent
- Elementary: Sunset
- Middle: Williston
- High: New Hanover
Source: Hive MLS. This data may not be complete. We recommend contacting the local school district to confirm school assignments for this home.

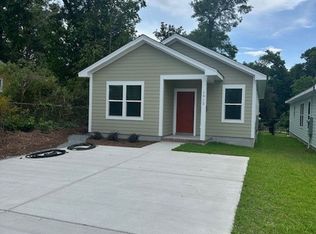
Similar homes
- $365,0003 bd2 ba1.4k sqft117 North Carolina Avenue, Wilmington, NC 28401For Sale
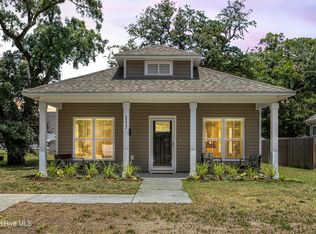
 MLS ID #100584397, Rob H Warwick, Coldwell Banker Sea Coast Advantage. Hive MLS
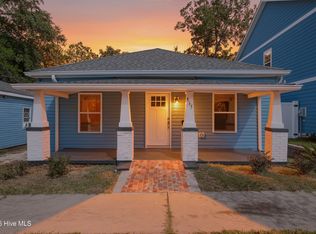
- $365,0003 bd2 ba1.4k sqft615 Tennessee Avenue, Wilmington, NC 28401For Sale
 MLS ID #100597985, Beatty Pittman Real Estate Team LLC, Intracoastal Realty Corporation. Hive MLS
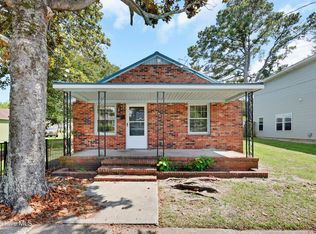
- $349,9993 bd2 ba1.1k sqft315 Meares Street, Wilmington, NC 28401For Sale
 MLS ID #100607941, Benjamin T Eisenberg, RE/MAX Essential. Hive MLS
- $284,5003 bd2 ba1.1k sqft1314 Queen Street, Wilmington, NC 28401For Sale
 MLS ID #100611081, Jeffrey G Hovis, Intracoastal Realty Corporation. Hive MLS
- $395,0003 bd2 ba1.2k sqft204 S 16th Street, Wilmington, NC 28401For SaleMLS ID #100610444, Cathy Seck, RE/MAX Executive. Hive MLS
- $299,9003 bd1 ba1.2k sqft1937 Jackson Street, Wilmington, NC 28401For SaleMLS ID #100575191, Buddy Blake, Coldwell Banker Sea Coast Advantage. Hive MLS
- $239,0003 bd1 ba1.1k sqft115 S 12th Street, Wilmington, NC 28401For SaleMLS ID #100611811, Aspyre Collective, eXp Realty. Hive MLS
- $365,0004 bd2 ba1.3k sqft1303 Ann Street, Wilmington, NC 28401For SaleMLS ID #100598798, Debi L Byrd, Coldwell Banker Sea Coast Advantage. Hive MLS
- $275,0003 bd2 ba1k sqft1822 Waddell Street, Wilmington, NC 28401For SaleMLS ID #100603048, Ariana Jo Gill, Intracoastal Realty Corporation. Hive MLS
- $374,9003 bd3 ba1.4k sqft720 S 9th Street, Wilmington, NC 28401For SaleMLS ID #100562693, The Domenico Grillo Real Estate Team, Keller Williams Innovate-Wilmington. Hive MLS
- $324,9003 bd2 ba1.4k sqft315 S 7th Street, Wilmington, NC 28401For SaleMLS ID #100596347, Kristin K Freeman, BlueStar Real Estate, LLC. Hive MLS
- $319,0003 bd1 ba880 sqft311 S 7th Street, Wilmington, NC 28401For SaleMLS ID #100611049, Jennifer L Miller, Intracoastal Realty Corporation. Hive MLS
- $419,0003 bd2 ba1.1k sqft402 Southern Boulevard, Wilmington, NC 28401For SaleMLS ID #100567832, The Rising Tide Team, Intracoastal Realty Corporation. Hive MLS
- $335,0003 bd2 ba1k sqft813 Holbrooke Avenue, Wilmington, NC 28412For SaleMLS ID #100606338, Shane W Panther, HomeSmart Expert Realty. Hive MLS
- $325,0003 bd2 ba1.2k sqft1309 Church Street, Wilmington, NC 28401For SaleMLS ID #100589176, Cole Turner, Corcoran HM Properties. Hive MLS
- $344,0003 bd3 ba1.3k sqft1114 Orange Street, Wilmington, NC 28401New ConstructionMLS ID #100607392, South End Realty, Coldwell Banker Sea Coast Advantage. Hive MLS
- $384,9003 bd3 ba1.6k sqft317 Meares Street #105, Wilmington, NC 28401New ConstructionHive MLS
- $399,0003 bd3 ba1.6k sqft605 Marstellar Street, Wilmington, NC 28401New ConstructionMLS ID #100609042, Lydia R Carr, Keller Williams Innovate-Wilmington. Hive MLS
- $317,0003 bd2 ba1.4k sqft1017 S 8th Street, Wilmington, NC 28401For SaleMLS ID #100573014, Dennis G Murphy, Unique Real Estate. Hive MLS
- $334,0002 bd2 ba938 sqft1109 S 9th Street, Wilmington, NC 28401For SaleMLS ID #100582841, Jayne J Kipke, Southern Realty Advantage LLC. Hive MLS
