Completely updated 3-bedroom, 2-bath home in Washington Meadows with NO HOA! Offering two spacious living areas and a thoughtfully renovated interior, this move-in ready home combines modern style with comfortable everyday living. Fresh paint and flooring flow throughout, creating a bright, inviting atmosphere from the moment you step inside. The beautifully remodeled kitchen is the heart of the home, featuring new cabinetry, new appliances, butcher block countertops, a tile backsplash, stainless steel appliances, and abundant prep and storage space. Both full bathrooms have been completely updated with contemporary finishes, while additional improvements include new interior doors, lighting fixtures, and a new garage door for added peace of mind. Step outside to a spacious wood deck overlooking the large backyard, providing plenty of room for entertaining, gardening, pets, or play. The expansive yard offers endless possibilities to create your own private outdoor retreat. Enjoy the freedom of no HOA while being just minutes from shopping, restaurants, and everyday conveniences. You'll also appreciate nearby Historic Downtown Cumberland, along with Lions Park and National Road Park, offering playgrounds, walking paths, athletic fields, and community events. Plus, with downtown Indianapolis only about 20 minutes away, you'll enjoy quick access to professional sports, dining, entertainment, and everything the city has to offer. Square footage may be overstated due to integral garage.
Active
$219,900
11409 Dunshire Dr, Indianapolis, IN 46229
4beds
2,034sqft
Residential, Single Family Residence
Built in 1987
10,454 Square Feet Lot
$-- Zestimate®
$108/sqft
$-- HOA
What's special
Spacious wood deckBright inviting atmosphereNew garage doorLarge backyardBeautifully remodeled kitchenFresh paint and flooringStainless steel appliances
- 2 days |
- 304 |
- 58 |
Zillow last checked:
Listing updated:
Listed by:
David C Brenton 317-213-1200,
DAVID BRENTON'S TEAM,
Stephen Wade
Source: MIBOR as distributed by MLS GRID,MLS#: 22116930
Facts & features
Interior
Bedrooms & bathrooms
- Bedrooms: 4
- Bathrooms: 2
- Full bathrooms: 2
- Main level bathrooms: 1
- Main level bedrooms: 1
Primary bedroom
- Level: Main
- Area: 300 Square Feet
- Dimensions: 25x12
Bedroom 2
- Level: Upper
- Area: 176 Square Feet
- Dimensions: 16x11
Bedroom 3
- Level: Upper
- Area: 130 Square Feet
- Dimensions: 13x10
Bedroom 4
- Level: Upper
- Area: 81 Square Feet
- Dimensions: 09x09
Dining room
- Level: Upper
- Area: 110 Square Feet
- Dimensions: 11x10
Kitchen
- Level: Upper
- Area: 77 Square Feet
- Dimensions: 11x07
Laundry
- Level: Main
- Area: 49 Square Feet
- Dimensions: 07x07
Living room
- Level: Upper
- Area: 195 Square Feet
- Dimensions: 15x13
Heating
- Forced Air, Natural Gas
Cooling
- Central Air
Appliances
- Included: Electric Water Heater, Microwave, Electric Oven, Refrigerator
Features
- Windows: Wood Work Painted
- Has basement: No
Interior area
- Total structure area: 2,034
- Total interior livable area: 2,034 sqft
Property
Parking
- Total spaces: 2
- Parking features: Attached
- Attached garage spaces: 2
Features
- Levels: Multi/Split
Lot
- Size: 10,454 Square Feet
- Features: Sidewalks
Details
- Parcel number: 490903100005000724
- Special conditions: Sales Disclosure Supplements
- Horse amenities: None
Construction
Type & style
- Home type: SingleFamily
- Architectural style: Traditional
- Property subtype: Residential, Single Family Residence
Materials
- Vinyl Siding
- Foundation: Slab
Condition
- New construction: No
- Year built: 1987
Utilities & green energy
- Electric: 100 Amp Service
- Water: Public
Community & HOA
Community
- Subdivision: Washington Meadows
HOA
- Has HOA: No
Location
- Region: Indianapolis
Financial & listing details
- Price per square foot: $108/sqft
- Annual tax amount: $4,008
- Date on market: 8/13/2026
- Cumulative days on market: 4 days
Estimated market value
Not available
Estimated sales range
Not available
Not available
Price history
| Date | Event | Price |
|---|---|---|
| 8/13/2026 | Listed for sale | $219,900+91.2%$108/sqft |
Source:  MIBOR as distributed by MLS GRID #22116930 Report a problem MIBOR as distributed by MLS GRID #22116930 Report a problem | ||
| 2/12/2026 | Sold | $115,000$57/sqft |
Source: MIBOR as distributed by MLS GRID #22081500 Report a problem | ||
| 1/25/2026 | Pending sale | $115,000-34.3%$57/sqft |
Source: MIBOR as distributed by MLS GRID #22081500 Report a problem | ||
| 5/24/2025 | Listing removed | $175,000$86/sqft |
Source: MIBOR as distributed by MLS GRID #22036410 Report a problem | ||
| 5/8/2025 | Pending sale | $175,000$86/sqft |
Source: MIBOR as distributed by MLS GRID #22036410 Report a problem | ||
Public tax history
Tax history is unavailable.
Monthly payment
Est. payment
Payment breakdown
Explore the cost of this home by adjusting the details. Changes won't be saved.Climate risks
Neighborhood: 46229
Nearby schools
GreatSchools rating
- 2/10Eastridge Elementary SchoolGrades: K-4Distance: 0.7 mi
- 4/10Creston Middle SchoolGrades: 5-8Distance: 1.8 mi
- 2/10Warren Central High SchoolGrades: 9-12Distance: 2.1 mi
- $115,0004 bd-- ba2k sqft11409 E Dunshire Dr, Indianapolis, IN 46229Sold
- $197,4004 bd2 ba1.5k sqft11405 Dunshire Dr, Indianapolis, IN 46229Off Market

- $183,8004 bd1 ba1.4k sqft11405 E Dunshire Dr, Indianapolis, IN 46229Off Market
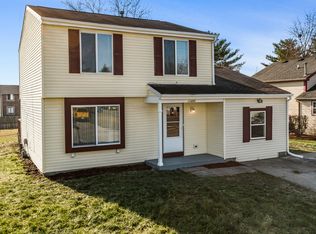
- $1,8953 bd2 ba1.7k sqft11415 Dunshire Dr, Indianapolis, IN 46229For Rent

- $182,5004 bd1 ba1.7k sqft11415 E Dunshire Dr, Indianapolis, IN 46229Off Market
- $233,6003 bd2 ba1.5k sqft11404 Dunshire Dr, Indianapolis, IN 46229Off Market
- $263,000-- bd1 ba2k sqft11410 E Dunshire Dr, Indianapolis, IN 46229Sold
- $190,1004 bd1 ba1.6k sqft11401 E Dunshire Dr, Indianapolis, IN 46229Off Market
A local agent can set up tours, give advice and negotiate with sellers.
Similar homes
- $169,9003 bd2 ba1.3k sqft10238 Sutters Ct, Indianapolis, IN 46229Active
 MLS ID #22114860, Renee Peek, F.C. Tucker Company. MIBOR as distributed by MLS GRID
 - $184,0003 bd2 ba1.8k sqft44 Rosemere Ave, Indianapolis, IN 46229Active
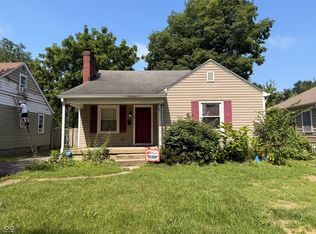 MLS ID #22115201, Kaitlyn Franklin, CRM Properties, Inc.. MIBOR as distributed by MLS GRID
 - $189,9004 bd2 ba1.6k sqft9715 E 42nd St, Indianapolis, IN 46235Active
 MLS ID #22111306, Leidy Ventura, Triple E Realty, LLC. MIBOR as distributed by MLS GRID
 - $217,0003 bd3 ba2.5k sqft3101 Kiowa Ct, Indianapolis, IN 46235Active
 MLS ID #22101030, Jennifer Shackelford-Harris, Indy's Property Shop, LLC. MIBOR as distributed by MLS GRID
 - $205,7503 bd3 ba1.3k sqft3631 Lace Bark Dr, Indianapolis, IN 46235ActiveMLS ID #22116753, Andres Rodriguez, Rodriguez Real Estate Group. MIBOR as distributed by MLS GRID
- $190,0002 bd1 ba1.8k sqft3906 Hoyt Ave, Indianapolis, IN 46203ActiveMLS ID #22120498, Cheryl Woodrum, AMR Real Estate LLC. MIBOR as distributed by MLS GRID
- $225,0004 bd2 ba2k sqft4609 English Ave, Indianapolis, IN 46201ActiveMLS ID #22111741, Christi Coffey, F.C. Tucker Company. MIBOR as distributed by MLS GRID
- $272,0004 bd3 ba2k sqft10720 Midnight Dr, Indianapolis, IN 46239ActiveMLS ID #22065695, Mary Lou Gordon, REMAX ONE. MIBOR as distributed by MLS GRID
- $204,9003 bd2 ba2.3k sqft4714 N Kenmore Rd, Indianapolis, IN 46226ActiveMLS ID #22113063, Barry Hines, Realty Wealth Advisors. MIBOR as distributed by MLS GRID
- $233,0003 bd3 ba1.6k sqft4322 Rhapsody Ln, Indianapolis, IN 46235ActiveMLS ID #22099308, Shelby Farrar, Opendoor Brokerage LLC. MIBOR as distributed by MLS GRID
- $229,9004 bd2 ba1.7k sqft5429 Armstrong Dr, Indianapolis, IN 46237ActiveMLS ID #22071267, Kurt Clements, Diverse Property Solutions Ind. MIBOR as distributed by MLS GRID
- $247,0003 bd3 ba1.7k sqft11505 Presidio Dr, Indianapolis, IN 46235ActiveMLS ID #22110524, Katrina Archie, RE/MAX Advanced Realty. MIBOR as distributed by MLS GRID
- $242,5003 bd2 ba2.2k sqft1731 S Arlington Ave, Indianapolis, IN 46203ActiveMLS ID #22086362, Michelle Hammes, Keller Williams Indy Metro NE. MIBOR as distributed by MLS GRID
- $205,0004 bd2 ba2.1k sqft1114 N Olney St, Indianapolis, IN 46201ActiveMLS ID #22094712, Laura King, F.C. Tucker Company. MIBOR as distributed by MLS GRID
- $204,9002 bd1 ba1.3k sqft2710 S Kenyon Dr, Indianapolis, IN 46203ActiveMLS ID #22117297, David Grenoble, Top Choice Real Estate, LLC. MIBOR as distributed by MLS GRID
- $214,9003 bd3 ba1.9k sqft7534 Carolling Way, Indianapolis, IN 46237ActiveMLS ID #22115174, Fred Krawczyk, Envoy Real Estate, LLC. MIBOR as distributed by MLS GRID
- $205,0003 bd1 ba2.4k sqft715 Wallace Ave, Indianapolis, IN 46201ActiveMLS ID #22108588, Mitzi Myers, Traditions Realty, LLC. MIBOR as distributed by MLS GRID
- $210,0002 bd2 ba1.2k sqft1021 E 6th St, Greenfield, IN 46140ActiveMLS ID #22117118, Hart Summeier, Highgarden Real Estate. MIBOR as distributed by MLS GRID
- $235,0003 bd1 ba2.2k sqft126 N Bosart Ave, Indianapolis, IN 46201ActiveMLS ID #22112266, Jill Martin, F.C. Tucker Company. MIBOR as distributed by MLS GRID
- $219,9003 bd2 ba1.6k sqft3437 Adams St, Indianapolis, IN 46218ActiveMLS ID #22108540, Dewayne Clemmons, Shobe & Boards Co., REALTORS. MIBOR as distributed by MLS GRID
