Welcome to 1061 Woodview Ct.! This beautifully maintained end-unit townhome, ideally situated on a quiet cul-de-sac, offers the perfect blend of comfort, privacy, updates, and an exceptional community lifestyle. Located in the highly sought-after Woodlands at Oakhurst North and served by the award-winning Indian Prairie School District 204, this home is truly move-in ready! From the moment you step inside, you'll be welcomed by a stunning two-story foyer filled with natural light. Dramatic cathedral windows feature smart motorized shades, creating an impressive and bright entryway. The spacious main level offers an inviting flow between the living and dining areas, both overlooking a peaceful wooded backdrop that provides a wonderful sense of privacy.The remodeled kitchen, completed in 2021, is the heart of the home and features beautifully customized cabinetry, updated main-level flooring, and a spacious walk-in pantry offering exceptional storage and convenience. A renovated half bath, also completed in 2021, adds to the thoughtful updates throughout the main level. Upstairs, you'll find a versatile loft space that can easily serve as a home office, workout area, or playroom. The spacious primary suite features a walk-in closet with customized organization, providing plenty of storage and functionality. Major improvements have already been completed, allowing you to move in with confidence, including: New windows and sliding glass door (2020), water heater (2020), Insulated garage door with smart opener (2023), Furnace and air conditioner (2024) and a new dishwasher (2025) The attached two-car garage adds everyday convenience and plenty of storage. Beyond your front door, enjoy everything that makes Woodlands at Oakhurst North such a desirable place to call home. Residents have access to a beautiful clubhouse, outdoor pool with a slide, tennis courts, and playgrounds-perfect for relaxing, staying active, and connecting with neighbors. Conveniently located near shopping, dining, parks, and major commuter routes, this home offers an ideal combination of location, lifestyle, and low-maintenance living. Move right in and start enjoying all that 1061 Woodview Ct. and the Woodlands at Oakhurst North community have to offer! Investor-friendly! Don't miss the opportunity to make this exceptional townhome your next home or investment.
New
Price cut: $10K (8/8)
$315,000
1061 Woodview Ct, Aurora, IL 60502
2beds
1,515sqft
Townhouse, Single Family Residence
Built in 1999
-- sqft lot
$-- Zestimate®
$208/sqft
$262/mo HOA
What's special
Versatile loft spaceQuiet cul-de-sacUpdated main-level flooringSmart motorized shadesDramatic cathedral windowsBeautifully customized cabinetryTennis courts
- --
- on Zillow |
- 184
- views |
- 12
- saves |
Zillow last checked:
Listing updated:
Listed by:
Sara Savvas 630-956-2574,
Parker Lane Realty
Source: MRED as distributed by MLS GRID,MLS#: 12732256
Facts & features
Interior
Bedrooms & bathrooms
- Bedrooms: 2
- Bathrooms: 2
- Full bathrooms: 1
- 1/2 bathrooms: 1
Rooms
- Room types: Loft
Primary bedroom
- Features: Flooring (Carpet), Window Treatments (Blinds), Bathroom (Full, Tub & Separate Shwr)
- Level: Second
- Area: 168 Square Feet
- Dimensions: 14X12
Bedroom 2
- Features: Flooring (Carpet), Window Treatments (Blinds)
- Level: Second
- Area: 100 Square Feet
- Dimensions: 10X10
Dining room
- Features: Flooring (Porcelain Tile), Window Treatments (Blinds)
- Level: Main
- Area: 120 Square Feet
- Dimensions: 12X10
Kitchen
- Features: Kitchen (Eating Area-Breakfast Bar, Pantry-Closet), Flooring (Porcelain Tile)
- Level: Main
- Area: 165 Square Feet
- Dimensions: 15X11
Laundry
- Features: Flooring (Luxury Vinyl)
- Level: Second
- Area: 40 Square Feet
- Dimensions: 8X5
Living room
- Features: Flooring (Porcelain Tile), Window Treatments (Blinds)
- Level: Main
- Area: 252 Square Feet
- Dimensions: 21X12
Loft
- Features: Flooring (Carpet), Window Treatments (Blinds)
- Level: Second
- Area: 156 Square Feet
- Dimensions: 13X12
Heating
- Natural Gas
Cooling
- Central Air
Appliances
- Included: Range, Microwave, Dishwasher, Refrigerator, Washer, Dryer, Disposal, Stainless Steel Appliance(s)
- Laundry: Upper Level, Washer Hookup, In Unit
Features
- Vaulted Ceiling(s), Walk-In Closet(s), Pantry, Quartz Counters
- Basement: None
Interior area
- Total structure area: 0
- Total interior livable area: 1,515 sqft
Property
Parking
- Total spaces: 2
- Parking features: Asphalt, Garage Door Opener, Heated Garage, Yes, Garage Owned, Attached, Garage
- Attached garage spaces: 2
- Has uncovered spaces: Yes
Accessibility
- Accessibility features: No Disability Access
Features
- Patio & porch: Patio
Lot
- Features: Cul-De-Sac, Mature Trees
Details
- Parcel number: 0718413123
- Special conditions: None
Construction
Type & style
- Home type: Townhouse
- Property subtype: Townhouse, Single Family Residence
Materials
- Cedar
- Foundation: Concrete Perimeter
- Roof: Asphalt
Condition
- New construction: No
- Year built: 1999
- Major remodel year: 2021
Utilities & green energy
- Sewer: Public Sewer
- Water: Lake Michigan
Community & HOA
Community
- Subdivision: Woodlands At Oakhurst North
HOA
- Has HOA: Yes
- Amenities included: Bike Room/Bike Trails, Exercise Room, Storage, Health Club, Park, Party Room, Sundeck, Pool, Tennis Court(s), Business Center
- Services included: Insurance, Clubhouse, Exercise Facilities, Pool, Exterior Maintenance, Lawn Care, Scavenger, Snow Removal
- HOA fee: $262 monthly
Location
- Region: Aurora
Financial & listing details
- Price per square foot: $208/sqft
- Tax assessed value: $84,436
- Annual tax amount: $5,811
- Date on market: 8/13/2026
- Ownership: Condo
Estimated market value
Not available
Estimated sales range
Not available
Not available
Price history
| Date | Event | Price |
|---|---|---|
| 8/8/2026 | Price change | $330,000-2.9%$218/sqft |
Source:  MRED as distributed by MLS GRID #12721748 Report a problem MRED as distributed by MLS GRID #12721748 Report a problem | ||
| 8/1/2026 | Price change | $340,000-2.9%$224/sqft |
Source: MRED as distributed by MLS GRID #12721748 Report a problem | ||
| 7/23/2026 | Listed for sale | $350,000+70.7%$231/sqft |
Source: MRED as distributed by MLS GRID #12708046 Report a problem | ||
| 3/22/2019 | Sold | $205,000-2.3%$135/sqft |
Source: MRED as distributed by MLS GRID #10271729 Report a problem | ||
| 3/4/2019 | Pending sale | $209,900$139/sqft |
Source: Baird & Warner #10271729 Report a problem | ||
| 2/19/2019 | Price change | $209,900+0.5%$139/sqft |
Source: Baird & Warner #10271729 Report a problem | ||
| 1/31/2019 | Price change | $208,900-0.5%$138/sqft |
Source: Bermes Properties Inc #10157902 Report a problem | ||
| 1/8/2019 | Price change | $209,900+0.4%$139/sqft |
Source: Bermes Properties Inc #10157902 Report a problem | ||
| 12/19/2018 | Price change | $209,000-2.8%$138/sqft |
Source: Bermes Properties Inc #10157902 Report a problem | ||
| 12/1/2018 | Listed for sale | $215,000+5.7%$142/sqft |
Source: Owner Report a problem | ||
| 6/20/2007 | Sold | $203,500+27.2%$134/sqft |
Source: Public Record Report a problem | ||
| 3/6/2002 | Sold | $160,000+8.8%$106/sqft |
Source: Public Record Report a problem | ||
| 3/8/1999 | Sold | $147,000$97/sqft |
Source: Public Record Report a problem | ||
Public tax history
| Year | Property taxes | Tax assessment |
|---|---|---|
| 2024 | $5,812 +5.4% | $84,436 +11.3% |
| 2023 | $5,516 +2.5% | $75,870 +8.2% |
| 2022 | $5,379 +2.9% | $70,140 +3.7% |
| 2021 | $5,228 -1.2% | $67,630 |
| 2020 | $5,292 -5.8% | $67,630 +5.1% |
| 2019 | $5,620 +9.8% | $64,330 +11% |
| 2018 | $5,119 +1.5% | $57,960 +3.5% |
| 2017 | $5,045 +14.3% | $55,990 +4.2% |
| 2016 | $4,413 +1.4% | $53,730 +5.3% |
| 2015 | $4,354 +10.6% | $51,010 +12.1% |
| 2014 | $3,936 +1% | $45,500 -0.7% |
| 2013 | $3,897 -17.1% | $45,810 -19.1% |
| 2012 | $4,703 +2.2% | $56,640 -6.4% |
| 2011 | $4,604 -0.6% | $60,530 -5.6% |
| 2010 | $4,630 +2.9% | $64,130 -4% |
| 2009 | $4,500 +2.7% | $66,810 +1.8% |
| 2008 | $4,381 +4.3% | $65,630 +5.8% |
| 2007 | $4,202 +4.8% | $62,030 +6.8% |
| 2006 | $4,008 +3.1% | $58,090 +5.7% |
| 2005 | $3,889 +4.2% | $54,970 +3.8% |
| 2004 | $3,731 +2.2% | $52,960 +6.8% |
| 2003 | $3,651 -5.1% | $49,590 -5.1% |
| 2002 | $3,846 +4.5% | $52,230 +4.7% |
| 2001 | $3,682 +5.8% | $49,890 +4.4% |
| 2000 | $3,481 | $47,790 |
Find assessor info on the county website
Monthly payment
Est. payment
Payment breakdown
Explore the cost of this home by adjusting the details. Changes won't be saved.Climate risks
Neighborhood: Fox Valley
Nearby schools
GreatSchools rating
- 8/10Nancy Young Elementary SchoolGrades: K-5Distance: 0.4 mi
- 9/10Francis Granger Middle SchoolGrades: 6-8Distance: 0.4 mi
- 9/10Metea Valley High SchoolGrades: 9-12Distance: 1.5 mi
Schools provided by the listing agent
- Elementary: Young Elementary School
- Middle: Granger Middle School
- High: Metea Valley High School
- District: 204
Source: MRED as distributed by MLS GRID. This data may not be complete. We recommend contacting the local school district to confirm school assignments for this home.
- $255,0002 bd2 ba1.2k sqft1071 Woodview Ct, Aurora, IL 60502Sold

- $327,6003 bd2 ba1.4k sqft1069 Woodview Ct, Aurora, IL 60502Off Market
- $296,1002 bd3 ba1.2k sqft1067 Woodview Ct, Aurora, IL 60502Off Market
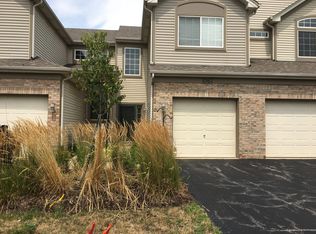
- $319,9002 bd3 ba1.5k sqft1065 Woodview Ct, Aurora, IL 60502Off Market
- $272,6002 bd2 ba506 sqft1063 Woodview Ct, Aurora, IL 60502Off Market
- $307,5002 bd3 ba1.2k sqft1063 Woodview Ct #1063, Aurora, IL 60502Off Market
- $289,4002 bd2 ba1.2k sqft1059 Woodview Ct, Aurora, IL 60502Off Market
- $295,0003 bd2 ba1.4k sqft1057 Woodview Ct, Aurora, IL 60502Sold
A local agent can set up tours, give advice and negotiate with sellers.
Similar homes
- $319,9002 bd3 ba1.5k sqft394 Jamestown Ct, Aurora, IL 60502Active
 MLS ID #12726137, Yasmin Perez, CSC, OnPath Realty Inc.. MRED as distributed by MLS GRID
 - $338,9002 bd2 ba1.6k sqft1861 Foxridge Ct, Aurora, IL 60502Active
 MLS ID #12705918, Cindy Banks, RE/MAX Cornerstone. MRED as distributed by MLS GRID
 - $359,9003 bd2 ba1.8k sqft2481 Stoughton Cir, Aurora, IL 60502Active
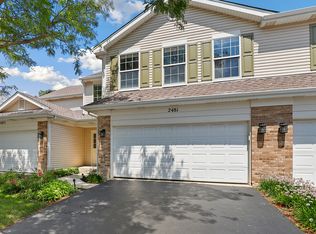 MLS ID #12713097, Christopher Prokopiak, Redfin Corporation. MRED as distributed by MLS GRID
 - $313,9994 bd4 ba1.6k sqft2430 Courtyard Cir Unit 5, Aurora, IL 60506Active
 MLS ID #12728106, Stephen Zidek, Grandview Realty LLC. MRED as distributed by MLS GRID
 - $--3 bd3 ba1.8k sqft1882 Cattail Cir, Aurora, IL 60504AuctionAuction.com 2
- $299,0002 bd3 ba1.4k sqft2065 Sunrise Cir #2065, Aurora, IL 60503Price ChangeMLS ID #12670402, Ellen Williams, ABR,CRS,GRI, Coldwell Banker Real Estate Group. MRED as distributed by MLS GRID
- $339,9992 bd3 ba1.5k sqft2233 Sunrise Cir, Aurora, IL 60503ActiveMLS ID #12702092, Lilia Balan, Pavlova Properties. MRED as distributed by MLS GRID
- $419,0002 bd3 ba2k sqft1252 Townes Cir, Aurora, IL 60502ActiveMLS ID #12629462, Abhijit Leekha, Property Economics Inc.. MRED as distributed by MLS GRID
- $360,0003 bd3 ba1.6k sqft2148 Sunrise Cir, Aurora, IL 60503ActiveMLS ID #12714810, Jennifer Anteliz, Baird & Warner. MRED as distributed by MLS GRID
- $325,0002 bd2 ba2k sqft13916 S Cambridge Cir, Plainfield, IL 60544NewMLS ID #12723843, Sheena Baker, Keller Williams Innovate. MRED as distributed by MLS GRID
- $340,0003 bd2 ba1.6k sqft645 Spicebush Ln, Aurora, IL 60504Re-activatedMLS ID #12695665, Carlos Olvera, Eden Properties Real Estate Gr. MRED as distributed by MLS GRID
- $309,9004 bd3 ba1.5k sqft122 Azalea Cir Unit 122, Romeoville, IL 60446NewMLS ID #12729423, Lorena Ramirez-Carrillo, YUB Realty Inc. MRED as distributed by MLS GRID
- $315,0003 bd3 ba1.6k sqft215 Grays Dr, Oswego, IL 60543ActiveMLS ID #12669940, Gina Bogus, Berkshire Hathaway HomeServices American Heritage. MRED as distributed by MLS GRID
- $325,0002 bd2 ba1.1k sqft2803 Rutland Cir Unit 102, Naperville, IL 60564ActiveMLS ID #12714080, Amy Gugliuzza, Redfin Corporation. MRED as distributed by MLS GRID
- $360,0002 bd3 ba1.5k sqft1211 Rhodes Ln, Naperville, IL 60540ActiveMLS ID #12721245, Doreen Booth, Baird & Warner. MRED as distributed by MLS GRID
- $380,0004 bd3 ba1.8k sqft972 Westgate Dr, Aurora, IL 60506ActiveMLS ID #12721306, Javier Alday, Realty of America, LLC. MRED as distributed by MLS GRID
- $445,0003 bd3 ba1.7k sqft2067 Stephen St, Aurora, IL 60502Re-activatedMLS ID #12672854, Alina Staehely, TLC Real Estate Services. MRED as distributed by MLS GRID
- $300,0002 bd2 ba1.4k sqft8218 Tremont Ln, Joliet, IL 60431NewMLS ID #12730536, Hillary Lafferty, Charles Rutenberg Realty of IL. MRED as distributed by MLS GRID
- $339,5002 bd2 ba1.3k sqft30W024 Cedar Ct Unit 24, Warrenville, IL 60555Price ChangeMLS ID #12714639, Pete Rodriguez, Coldwell Banker Realty. MRED as distributed by MLS GRID
- $290,0002 bd3 ba1.3k sqft1883 Waverly Way, Montgomery, IL 60538ActiveMLS ID #12721385, Autumn Susberry, Autumn Susberry. MRED as distributed by MLS GRID
