Enjoy spectacular golf course views from this well-maintained ranch overlooking the 7th fairway of Panther Creek. Tucked away at the end of a quiet street, this home offers a full finished walkout lower level and an ideal floor plan. The vaulted living room features a gas log fireplace and opens to the eat-in kitchen with timeless white cabinetry, granite countertops, pantry, and adjacent formal dining room. A spacious laundry room with utility sink adds convenience. The main level primary suite overlooks the golf course and includes a walk-in closet, walk-in shower, and corner tub. The oversized 2-car garage provides plenty of storage. The walkout lower level features a large family room, full bath, guest bedroom, and a third bedroom with a closet (no egress window). A bonus room currently used as a model train room offers endless possibilities for a hobby room, recreation space, or additional storage. Optional membership to Panther Creek Country Club provides access to golf, dining, swimming, fitness center, tennis, pickle-ball, and social events. Convenient City of Springfield location in the Chatham School District. Newer Roof and HVAC. Selling As Is.
Pending
$425,000
4509 Blackwolf Rd, Springfield, IL 62711
3beds
3,985sqft
:
Get pre-qualified$3,031/mo
Single Family Residence, Residential
Built in 1998
0.34 Acres Lot
$431,800 Zestimate®
$107/sqft
$13/mo HOA
What's special
- 17 days |
- 1,873 |
- 90 |
Zillow last checked:
Listing updated:
Listed by:
Melissa D Vorreyer Mobl:217-652-0875,
RE/MAX Professionals
Source: RMLS Alliance as distributed by MLS GRID,MLS#: CA1044939 Originating MLS: Capital Area Association of Realtors
Originating MLS: Capital Area Association of Realtors
Facts & features
Interior
Bedrooms & bathrooms
- Bedrooms: 3
- Bathrooms: 3
- Full bathrooms: 2
- 1/2 bathrooms: 1
Bedroom 1
- Level: Main
- Dimensions: 17ft 7in x 15ft 2in
Bedroom 2
- Level: Basement
- Dimensions: 16ft 5in x 13ft 2in
Bedroom 3
- Level: Basement
- Dimensions: 18ft 11in x 9ft 7in
Other
- Level: Main
- Dimensions: 11ft 8in x 13ft 9in
Other
- Area: 1888
Additional room
- Description: Hobby Room/Bonus Room
- Level: Basement
- Dimensions: 17ft 6in x 30ft 6in
Family room
- Level: Basement
- Dimensions: 15ft 1in x 32ft 9in
Kitchen
- Level: Main
- Dimensions: 14ft 11in x 21ft 4in
Laundry
- Level: Main
- Dimensions: 13ft 1in x 7ft 0in
Living room
- Level: Main
- Dimensions: 19ft 1in x 21ft 4in
Main level
- Area: 2097
Heating
- Forced Air
Cooling
- Central Air
Appliances
- Included: Dishwasher, Disposal, Refrigerator, Gas Water Heater
Features
- Solid Surface Counter, Ceiling Fan(s), High Speed Internet
- Windows: Window Treatments, Blinds
- Basement: Full,Partially Finished
- Number of fireplaces: 1
- Fireplace features: Gas Log, Living Room
Interior area
- Total structure area: 2,097
- Total interior livable area: 3,985 sqft
Property
Parking
- Total spaces: 2
- Parking features: Attached, Oversized
- Attached garage spaces: 2
Features
- Patio & porch: Deck, Patio
- Spa features: Bath
- Has view: Yes
- View description: Golf Course
Lot
- Size: 0.34 Acres
- Dimensions: 15,019 SQ FT
- Features: Cul-De-Sac, GOn Golf Course
Details
- Parcel number: 21240348004
Construction
Type & style
- Home type: SingleFamily
- Architectural style: Ranch
- Property subtype: Single Family Residence, Residential
Materials
- Frame, Brick, Vinyl Siding
- Foundation: Concrete Perimeter
- Roof: Shingle
Condition
- New construction: No
- Year built: 1998
Utilities & green energy
- Sewer: Public Sewer
- Water: Public
- Utilities for property: Cable Available
Community & HOA
Community
- Subdivision: Panther Creek
HOA
- Has HOA: Yes
- Services included: Common Area Maintenance
- HOA fee: $150 annually
Location
- Region: Springfield
Financial & listing details
- Price per square foot: $107/sqft
- Tax assessed value: $342,027
- Annual tax amount: $7,686
- Date on market: 7/6/2026
- Cumulative days on market: 14 days
- Road surface type: Paved
Estimated market value
$431,800
$410,000 - $453,000
$3,534/mo
Price history
| Date | Event | Price |
|---|---|---|
| 7/13/2026 | Pending sale | $425,000$107/sqft |
Source:  RMLS Alliance as distributed by MLS GRID #CA1044939 Report a problem RMLS Alliance as distributed by MLS GRID #CA1044939 Report a problem | ||
| 7/10/2026 | Listed for sale | $425,000$107/sqft |
Source: RMLS Alliance as distributed by MLS GRID #CA1044939 Report a problem | ||
Public tax history
| Year | Property taxes | Tax assessment |
|---|---|---|
| 2024 | $7,466 +6.2% | $114,009 +9.5% |
| 2023 | $7,029 +4.2% | $104,137 +5.4% |
| 2022 | $6,744 +3.4% | $98,783 +3.9% |
| 2021 | $6,525 +0.4% | $95,084 -0.1% |
| 2020 | $6,497 +6% | $95,226 +0.3% |
| 2019 | $6,127 | $94,894 +2.3% |
| 2018 | $6,127 +2.2% | $92,767 +1.3% |
| 2017 | $5,993 +1.9% | $91,567 +1.5% |
| 2016 | $5,882 +0.5% | $90,231 +1.2% |
| 2015 | $5,854 -0.3% | $89,153 +0.6% |
| 2014 | $5,872 +0.8% | $88,578 -0.7% |
| 2013 | $5,827 -0.3% | $89,190 |
| 2012 | $5,846 +1.7% | $89,190 |
| 2011 | $5,746 -17.4% | $89,190 -16.4% |
| 2010 | $6,952 +4% | $106,625 +1.4% |
| 2009 | $6,688 +3.5% | $105,111 +4.2% |
| 2008 | $6,461 +4.2% | $100,871 +5.1% |
| 2007 | $6,203 +0.4% | $96,016 +3.8% |
| 2006 | $6,177 | $92,492 |
Find assessor info on the county website
Monthly payment
Est. payment
Payment breakdown
Explore the cost of this home by adjusting the details. Changes won't be saved.Climate risks
Neighborhood: 62711
Nearby schools
GreatSchools rating
- 9/10Chatham Elementary SchoolGrades: K-4Distance: 4.4 mi
- 7/10Glenwood Middle SchoolGrades: 7-8Distance: 5.1 mi
- 5/10Glenwood High SchoolGrades: 9-12Distance: 3.4 mi
- $809,500-- bd-- ba-- sqft4513 Blackwolf Rd, Springfield, IL 62711Off Market
- $620,0004 bd4 ba4.3k sqft4505 Blackwolf Rd, Springfield, IL 62711Sold

- $823,500-- bd-- ba-- sqft4508 Blackwolf Rd, Springfield, IL 62711Off Market
- $821,7005 bd6 ba4.8k sqft4512 Blackwolf Rd, Springfield, IL 62711Off Market
- $550,0003 bd4 ba4.3k sqft4517 Blackwolf Rd, Springfield, IL 62711Sold
- $804,500-- bd-- ba-- sqft4501 Blackwolf Rd, Springfield, IL 62711Off Market
- $575,3004 bd4 ba4.2k sqft4504 Blackwolf Rd, Springfield, IL 62711Off Market
- $673,5005 bd5 ba4.2k sqft4601 Blackwolf Rd, Springfield, IL 62711Off Market
A local agent can set up tours, give advice and negotiate with sellers.
A local lender can help you make sure your offer is ready when you are.
Similar homes
- $400,0003 bd3 ba3.3k sqft2725 Wordsworth Dr, Springfield, IL 62711For Sale
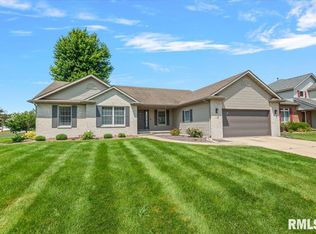
 MLS ID #CA1045254, Susan Disco, The Real Estate Group, Inc.. RMLS Alliance as distributed by MLS GRID
 - $409,9004 bd3 ba2.7k sqft3908 Thackeray Dr, Springfield, IL 62711For Sale
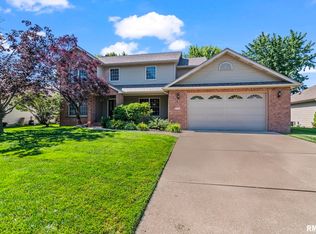 MLS ID #CA1044558, John J Bavetta, RE/MAX Professionals. RMLS Alliance as distributed by MLS GRID
 - $345,0004 bd4 ba3.5k sqft3908 Greenfield Dr, Springfield, IL 62704For Sale
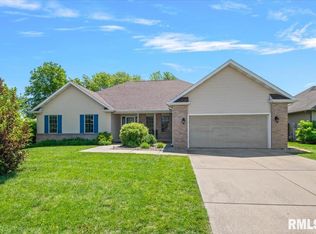 MLS ID #CA1045335, Jennifer Crowder, Keller Williams Capital. RMLS Alliance as distributed by MLS GRID
 - $500,0006 bd4 ba3.9k sqft2709 Kipling Dr, Springfield, IL 62711For Sale
 MLS ID #CA1044350, Frank Nguyen, The Real Estate Group, Inc.. RMLS Alliance as distributed by MLS GRID
 - $399,9003 bd3 ba2.6k sqft3208 Telford Dr, Springfield, IL 62711For SaleMLS ID #CA1044430, Jeff Lochbaum, The Real Estate Group, Inc.. RMLS Alliance as distributed by MLS GRID
- $499,9004 bd4 ba4.5k sqft3516 Fernwood Dr, Springfield, IL 62711For SaleMLS ID #CA1044701, Wesley Peterson, Keller Williams Capital. RMLS Alliance as distributed by MLS GRID
- $399,0004 bd3 ba2.7k sqft3704 Westgate Dr, Springfield, IL 62711For SaleMLS ID #CA1044557, Ketki Arya, The Real Estate Group, Inc.. RMLS Alliance as distributed by MLS GRID
- $414,9993 bd3 ba2.9k sqft3315 Grassmere Dr, Springfield, IL 62711For Sale By Owner
- $378,0003 bd3 ba2.3k sqft4810 Chestnut Dr, Springfield, IL 62711For SaleMLS ID #CA1044923, Melissa M Grady, The Real Estate Group, Inc.. RMLS Alliance as distributed by MLS GRID
- $440,0003 bd3 ba2.5k sqft1508 Dearborn Dr, Springfield, IL 62711For Sale By Owner
- $379,9004 bd4 ba3.1k sqft408 Golf Rd, Springfield, IL 62704For SaleMLS ID #CA1045146, Megan M Pressnall, The Real Estate Group, Inc.. RMLS Alliance as distributed by MLS GRID
- $417,0004 bd4 ba3.4k sqft3600 Hoylake Dr, Springfield, IL 62712For SaleMLS ID #CA1045049, Lori M Smith, RE/MAX Professionals. RMLS Alliance as distributed by MLS GRID
- $394,5004 bd3 ba3.2k sqft2159 Cherry Rd, Leland Grove, IL 62704For SaleMLS ID #CA1044006, Betty Shuster, RE/MAX Professionals. RMLS Alliance as distributed by MLS GRID
- $319,0003 bd3 ba2.3k sqft2907 Cindy Ln, Springfield, IL 62711For SaleMLS ID #CA1044499, Ketki Arya, The Real Estate Group, Inc.. RMLS Alliance as distributed by MLS GRID
- $425,0003 bd3 ba2.4k sqft2604 Hastings Rd, Chatham, IL 62629For SaleMLS ID #CA1045054, John E Kerstein, Keller Williams Capital. RMLS Alliance as distributed by MLS GRID
- $399,9003 bd3 ba3.2k sqft6800 Ironwood Dr, Springfield, IL 62712For SaleMLS ID #CA1044863, Jami R Winchester, The Real Estate Group, Inc.. RMLS Alliance as distributed by MLS GRID
- $417,0003 bd3 ba2.4k sqft5305 Verdant Ln, Springfield, IL 62711New ConstructionMLS ID #CA1042390, Cindy E Grady, The Real Estate Group, Inc.. RMLS Alliance as distributed by MLS GRID
- $479,0005 bd4 ba3.6k sqft2320 Chatham Rd, Springfield, IL 62704For SaleMLS ID #CA1043714, Jerry George, The Real Estate Group, Inc.. RMLS Alliance as distributed by MLS GRID
- $295,0003 bd2 ba2.2k sqft525 Pleasant Ct, Chatham, IL 62629For SaleMLS ID #CA1045240, Jami R Winchester, The Real Estate Group, Inc.. RMLS Alliance as distributed by MLS GRID
- $465,0004 bd4 ba4.2k sqft2010 Stonehaven Dr, Chatham, IL 62629For SaleMLS ID #CA1044532, Lori A Waggener, The Real Estate Group, Inc.. RMLS Alliance as distributed by MLS GRID
