Skip main navigation
Sold for $1,430,000
  • $1,430,000

    4509 Moulin Rd, Edmond, OK 73034

    4beds
    4,443sqft
    Single Family Residence
    Built in 2020
    1.43 Acres Lot
    $1,430,100 Zestimate®
    $322/sqft
    $7,421 Estimated rent

    Home value

    $1,430,100

    $1.36M - $1.50M

    $7,421/mo

    Zestimate® history
    Loading
    Loading...

    Owner options

    List your home for rent

    $7,421/mo

    Rent Zestimate®

    Find your next renter with Zillow Rental Manager. Plus, with online applications, you can quickly screen prospective tenants – for free.

    Learn more

    $7,421/mo

    Rent Zestimate®

    Refinance and save

    $8,535/mo

    Est. payment

    Refinancing to a lower rate could help reduce your monthly payments and save thousands over the life of the loan.

    See today's rates

    $8,535/mo

    Est. payment

    Explore your selling options

    Work with a Zillow partner agent

    Leverage their expertise and Zillow's premium Showcase listings to get your home seen by more buyers.

    Get started

    List with your own agent

    Get your home in front of millions of buyers by listing it on Zillow.

    Learn how to do it

    Sell it yourself

    Take full control of how buyers see your home on Zillow by listing For Sale by Owner (FSBO).

    List your home

    What's special

    Sports poolOutdoor kitchenFire pitPremium finishesExtraordinary custom-designed walk-in closetGrand entrySpa-inspired bathroom
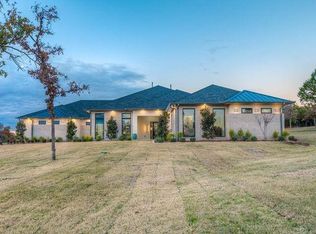
    Welcome to 4509 Moulin Road, an extraordinary luxury residence nestled within the prestigious gated community of Montmartre in Edmond. Showcasing impeccable craftsmanship, timeless architecture, and exceptional attention to detail, this remarkable estate was designed for those who appreciate refined living and effortless entertaining. A grand entry leads you into an impressive great room where soaring ceilings, a dramatic fireplace, rich wood flooring, and expansive windows create a breathtaking first impression while framing beautiful views of the resort-style backyard. Designed to inspire, the gourmet kitchen is truly the heart of the home. An impressive center island anchors the space, complemented by double ovens, a built-in refrigerator, premium finishes, and a true butler's pantry that offers abundant storage and preparation space. The kitchen flows seamlessly into both the great room and the main dining area, creating an elegant setting for intimate dinners or large-scale entertaining. The private primary suite is a luxurious sanctuary featuring direct access to the outdoor living area and a spa-inspired bathroom complete with separate vanities, an oversized walk-in shower, soaking tub, and an extraordinary custom-designed walk-in closet that rivals a boutique dressing room. Elegant study with double doors and custom built-in bookcases. Generously sized secondary bedrooms provide exceptional comfort, including an ensuite ideal for guests. Upstairs, the home continues to impress with an expansive game room featuring a beverage bar, along with a dedicated media room that creates the ultimate destination for movie nights. Outside discover your own private resort! This backyard was designed for year-round enjoyment with a sports pool, fire pit, and an outdoor kitchen, offering the perfect backdrop for entertaining. Additional amenities: a whole-home generator, a four-car garage with an extended single bay with workshop, & storm shelter in garage. Welcome Home!

    Zillow last checked:

    Listing updated:

    Listed by:

    Karen Blevins 405-726-8889,

    Chinowth & Cohen

    Bought with:

    Ryan Litz, 141988

    Keller Williams Central OK

    Source: MLSOK/OKCMAR as distributed by MLS GRID,MLS#: 1236280MLS Logo

    Facts & features

    Interior

    Bedrooms & bathrooms
    • Bedrooms: 4
    • Bathrooms: 5
    • Full bathrooms: 3
    • 1/2 bathrooms: 2
    Heating
    • Has Heating (Unspecified Type)
    Cooling
    • Has cooling: Yes
    Appliances
    • Included: Dishwasher, Disposal, Microwave, Refrigerator, Electric Oven, Double Oven, Built-In Gas Range
    • Laundry: Laundry Room
    Features
    • Paint Woodwork
    • Flooring: Carpet, Tile, Wood
    • Number of fireplaces: 1
    Interior area
    • Total structure area: 4,443
    • Total interior livable area: 4,443 sqft

    Property

    Parking
    • Total spaces: 4
    • Parking features: Concrete
    • Garage spaces: 4
    Features
    • Levels: Two
    • Stories: 2
    • Patio & porch: Patio, Porch
    • Exterior features: Fire Pit, Outdoor Kitchen
    • Has private pool: Yes
    Lot
    • Size: 1.43 Acres
    • Features: Cul-De-Sac, Wooded
    Details
    • Parcel number: 4509NONEMoulin73034
    • Special conditions: Corporate Approval

    Construction

    Type & style
    • Home type: SingleFamily
    • Architectural style: Modern
    • Property subtype: Single Family Residence
    Materials
    • Brick & Frame
    • Foundation: Slab
    • Roof: Composition
    Condition
    • Year built: 2020
    Details
    • Builder name: MassaRossa

    Utilities & green energy

    • Water: Well
    • Utilities for property: Aerobic System, Public

    Community & HOA

    HOA
    • Has HOA: Yes
    • Services included: Gated Entry, Greenbelt
    • HOA fee: $1,250 annually
    Location
    • Region: Edmond

    Financial & listing details

    • Price per square foot: $322/sqft
    • Tax assessed value: $972,438
    • Annual tax amount: $11,143
    • Date on market: 7/3/2026

    Price history

    DateEventPrice
    8/7/2026Sold$1,430,000-0.6%$322/sqft
    Source: MLSOK/OKCMAR as distributed by MLS GRID #1236280 Report a problem
    7/13/2026Pending sale$1,439,000$324/sqft
    Source: MLSOK/OKCMAR as distributed by MLS GRID #1236280 Report a problem
    7/3/2026Listed for sale$1,439,000$324/sqft
    Source: MLSOK/OKCMAR as distributed by MLS GRID #1236280 Report a problem

    Public tax history

    YearProperty taxesTax assessment
    2025$11,143 +3.2%$106,967 +3%
    2024$10,802 +3.8%$103,851 +3%
    2023$10,406 +2.6%$100,827 +3%
    2022$10,139 +3.5%$97,891 +3%
    2021$9,794 +525.7%$95,040 +540%
    2020$1,565 $14,850
    Find assessor info on the county website

    Neighborhood: 73034

    Nearby schools

    GreatSchools rating
    Schools provided by the listing agent
    • Elementary: Centennial ES
    • Middle: Central MS
    • High: Memorial HS

    Source: MLSOK/OKCMAR as distributed by MLS GRID. This data may not be complete. We recommend contacting the local school district to confirm school assignments for this home.

    Get a cash offer in 3 minutes
    Find out how much your home could sell for in as little as 3 minutes with a no-obligation cash offer.
    Estimated market value
    $1,430,100
    Get a cash offer in 3 minutes
    Find out how much your home could sell for in as little as 3 minutes with a no-obligation cash offer.
    Estimated market value
    $1,430,100