Welcome to 4509 Random Ridge Circle! Beautifully maintained and thoughtfully updated, this spacious home is tucked away on a private cul-de-sac lot and offers exceptional living space across three finished levels. The upper level features a luxurious primary suite with a comfortable sitting room, gas fireplace, spa-like bath with dual vanities, soaking tub, separate shower, and an oversized walk-in closet. Three additional bedrooms and two full baths complete the upper level. The main level offers a welcoming layout with a spacious living room, formal dining room, Office and inviting family room with a gas fireplace. The gourmet kitchen features upgraded stainless-steel appliances and granite countertops, with easy access to the sunroom and expansive deck—perfect for entertaining or enjoying the peaceful wooded setting. A separate laundry room and convenient half bath complete the main level. The fully finished lower level provides even more flexibility with an additional bedroom, full bath, recreation room, bonus room, and kitchenette. Walk out to the private backyard and patio, creating an ideal space for guests, an au pair, in-law suite, or extended living. Additional highlights include beautiful hardwood flooring, recessed lighting throughout, fresh paint, new basement carpeting, new HVAC system, whole-house Generac generator, under-deck lighting, gutter guards, storage shed, and an oversized two-car garage plus two driveway parking spaces. Roof replaced in 2018. Enjoy the privacy of a cul-de-sac setting while being conveniently located near shopping, restaurants, and highly sought-after Blue Ribbon schools. A wonderful combination of space, updates, privacy, and convenience!
For sale
$1,125,000
4509 Random Ridge Cir, Olney, MD 20832
5beds
4,948sqft
Single Family Residence
Built in 2000
10,789 Square Feet Lot
$1,100,200 Zestimate®
$227/sqft
$66/mo HOA
What's special
Gas fireplacePeaceful wooded settingNew basement carpetingOversized walk-in closetSeparate showerExpansive deckFresh paint
- 8 days
- 603
- 43
Likely to sell faster than
Zillow last checked:
Listing updated:
Listed by:
Frances McGlaughlin 240-994-1607,
RE/MAX Realty Services (240) 403-0400,
Co-Listing Agent: John Mcglaughlin 301-802-0197,
RE/MAX Realty Services
Source: Bright MLS,MLS#: MDMC2254900
Facts & features
Interior
Bedrooms & bathrooms
- Bedrooms: 5
- Bathrooms: 5
- Full bathrooms: 4
- 1/2 bathrooms: 1
- Main level bathrooms: 1
Rooms
- Room types: Living Room, Dining Room, Kitchen, Family Room, Sun/Florida Room, Laundry, Office, Recreation Room, Bonus Room
Bonus room
- Level: Lower
Dining room
- Level: Main
Family room
- Level: Main
Kitchen
- Level: Main
Laundry
- Level: Main
Living room
- Level: Main
Office
- Level: Main
Recreation room
- Level: Lower
Other
- Level: Main
Heating
- Forced Air, Natural Gas
Cooling
- Central Air, Electric
Appliances
- Included: Microwave, Dishwasher, Disposal, Dryer, Oven, Refrigerator, Stainless Steel Appliance(s), Cooktop, Washer, Water Heater, Gas Water Heater
- Laundry: Main Level, Laundry Room
Features
- Attic, Soaking Tub, Bathroom - Tub Shower, Bathroom - Walk-In Shower, Breakfast Area, Ceiling Fan(s), Crown Molding, Dining Area, Family Room Off Kitchen, Open Floorplan, Formal/Separate Dining Room, Eat-in Kitchen, Kitchen - Gourmet, Kitchenette, Pantry, Primary Bath(s), Recessed Lighting, Upgraded Countertops, Walk-In Closet(s), Cathedral Ceiling(s)
- Flooring: Carpet, Ceramic Tile, Hardwood, Wood
- Doors: Sliding Glass, Storm Door(s)
- Windows: Energy Efficient
- Basement: Full,Finished,Heated,Improved,Interior Entry,Rear Entrance,Walk-Out Access,Windows,Workshop
- Number of fireplaces: 2
- Fireplace features: Gas/Propane
Interior area
- Total structure area: 5,416
- Total interior livable area: 4,948 sqft
- Finished area above ground: 3,648
- Finished area below ground: 1,300
Video & virtual tour
Property
Parking
- Total spaces: 4
- Parking features: Garage Faces Front, Attached, Driveway
- Attached garage spaces: 2
- Uncovered spaces: 2
Accessibility
- Accessibility features: None
Features
- Levels: Three
- Stories: 3
- Patio & porch: Deck, Patio
- Exterior features: Bump-outs, Extensive Hardscape, Play Area, Lighting
- Pool features: None
- Has view: Yes
- View description: Trees/Woods
Lot
- Size: 10,789 Square Feet
- Features: Backs to Trees, Cul-De-Sac, Landscaped, Private, Rear Yard, Secluded
Details
- Additional structures: Above Grade, Below Grade
- Parcel number: 160803256550
- Zoning: RE1
- Special conditions: Standard
Construction
Type & style
- Home type: SingleFamily
- Architectural style: Colonial
- Property subtype: Single Family Residence
Materials
- Brick, Vinyl Siding
- Foundation: Other
- Roof: Shingle
Condition
- Excellent
- New construction: No
- Year built: 2000
Utilities & green energy
- Electric: Generator
- Sewer: Public Sewer
- Water: Public
Community & HOA
Community
- Security: Carbon Monoxide Detector(s), Smoke Detector(s)
- Subdivision: Oatland Farm
HOA
- Has HOA: Yes
- Services included: Common Area Maintenance, Snow Removal, Trash
- HOA fee: $66 monthly
- HOA name: OATLAND FARM
Location
- Region: Olney
Financial & listing details
- Price per square foot: $227/sqft
- Tax assessed value: $974,567
- Annual tax amount: $11,204
- Date on market: 9/12/2026
- Listing agreement: Exclusive Right To Sell
- Ownership: Fee Simple
Estimated market value
$1,100,200
$1.05M - $1.16M
$4,209/mo
Price history
| Date | Event | Price |
|---|---|---|
| 9/12/2026 | Listed for sale | $1,125,000+49%$227/sqft |
Source:  Bright MLS #MDMC2254900 Report a problem Bright MLS #MDMC2254900 Report a problem | ||
| 9/10/2020 | Sold | $755,000+76.8%$153/sqft |
Source: Public Record Report a problem | ||
| 12/13/2000 | Sold | $427,035$86/sqft |
Source: Public Record Report a problem | ||
Public tax history
| Year | Property taxes | Tax assessment |
|---|---|---|
| 2025 | $10,512 +5.7% | $926,800 +7.3% |
| 2024 | $9,943 +7.8% | $863,667 +7.9% |
| 2023 | $9,224 +13.4% | $800,533 +8.6% |
| 2022 | $8,137 +1.6% | $737,400 +1.5% |
| 2021 | $8,012 +1.4% | $726,667 +1.5% |
| 2020 | $7,898 +2.4% | $715,933 +1.5% |
| 2019 | $7,716 -0.2% | $705,200 +0.8% |
| 2018 | $7,730 -1.8% | $699,733 +0.8% |
| 2017 | $7,870 +33.4% | $694,267 +0.8% |
| 2016 | $5,900 | $688,800 +5.1% |
| 2015 | $5,900 | $655,533 +5.3% |
| 2014 | $5,900 | $622,267 +5.6% |
| 2013 | -- | $589,000 |
| 2012 | -- | $589,000 |
| 2011 | -- | $589,000 -26.1% |
| 2010 | -- | $796,670 +2.2% |
| 2009 | -- | $779,322 +2.3% |
| 2008 | -- | $761,976 +2.3% |
| 2007 | -- | $744,630 +17.3% |
| 2006 | -- | $634,840 +20.9% |
| 2005 | -- | $525,050 +26.4% |
| 2004 | -- | $415,260 |
| 2003 | -- | $415,260 +10.3% |
| 2002 | -- | $376,473 +5.4% |
| 2001 | -- | $357,080 |
Find assessor info on the county website
Monthly payment
Est. payment
Payment breakdown
Explore the cost of this home by adjusting the details. Changes won't be saved.Climate risks
Neighborhood: 20832
Nearby schools
Schools provided by the listing agent
- Elementary: Belmont
- Middle: Rosa M. Parks
- High: Sherwood
- District: Montgomery County Public Schools
Source: Bright MLS. This data may not be complete. We recommend contacting the local school district to confirm school assignments for this home.
Similar homes
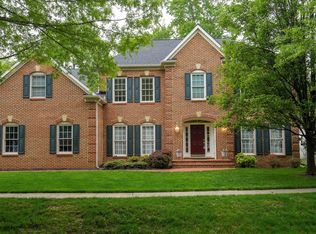
- $1,125,0004 bd4 ba4.2k sqft5019 Tothill Dr, Olney, MD 20832For Sale

 MLS ID #MDMC2236884, Carolyn Simpkins, Weichert, REALTORS. Bright MLS
 - $975,0004 bd5 ba5.2k sqft3505 John Carroll Dr, Olney, MD 20832For Sale
 MLS ID #MDMC2243556, Susan Romm, RE/MAX Realty Group. Bright MLS
 - $895,0005 bd4 ba4.1k sqft16904 Continental Ct, Olney, MD 20832For Sale
 MLS ID #MDMC2251758, John Burgess, Samson Properties. Bright MLS
 - $1,059,9005 bd5 ba5.2k sqft10013 Puritan Way, Damascus, MD 20872For Sale
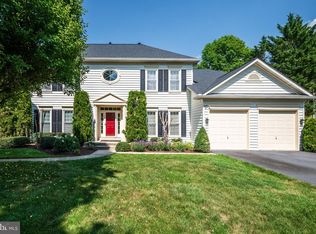 MLS ID #MDMC2253710, Michael Winn, Long & Foster Real Estate, Inc.. Bright MLS
 - $998,5006 bd5 ba4k sqft17034 Barn Ridge Dr, Silver Spring, MD 20906For SaleMLS ID #MDMC2252308, Kathleen Moore, Real Broker, LLC - Gaithersburg. Bright MLS
- $799,0004 bd3 ba2.7k sqft2704 Lindenwood Dr, Olney, MD 20832For SaleMLS ID #MDMC2254220, Karen Rollings, EXP Realty, LLC. Bright MLS
- $1,175,0005 bd4 ba4.2k sqft3112 Spring House Ct, Woodbine, MD 21797For SaleMLS ID #MDHW2073354, Steve Allnutt, RE/MAX Advantage Realty. Bright MLS
- $989,0004 bd4 ba3.6k sqft5820 Winegrove Ct, Derwood, MD 20855For SaleMLS ID #MDMC2248624, Chris Miller, Miller Realty Services, LLC. Bright MLS
- $1,165,0004 bd4 ba5.6k sqft3110 Krista Ct, Ellicott City, MD 21042For SaleMLS ID #MDHW2073902, Amy Liu, Samson Properties. Bright MLS
- $995,0004 bd3 ba4.8k sqft22340 Flintridge Dr, Brookeville, MD 20833For SaleMLS ID #MDMC2214264, Nadia Moreira, Samson Properties. Bright MLS
- $1,190,0007 bd8 ba5k sqft7167 Pindell School Rd, Fulton, MD 20759For SaleMLS ID #MDHW2073414, Bob Chew, Samson Properties. Bright MLS
- $995,0004 bd4 ba3.1k sqft1102 Bettstrail Way, Rockville, MD 20854For SaleMLS ID #MDMC2256480, Mona Banes, TTR Sotheby's International Realty. Bright MLS
- $650,0004 bd3 ba2.5k sqft17418 Saint Theresa Dr, Olney, MD 20832For SaleMLS ID #MDMC2244768, Carlos Rodriguez, Realty Connection. Bright MLS
- $949,8004 bd5 ba4.6k sqft21800 Churchill Downs Ct, Gaithersburg, MD 20882For SaleMLS ID #MDMC2253034, Deborah Cheshire, TTR Sotheby's International Realty. Bright MLS
- $1,050,0005 bd4 ba4.3k sqft14404 Kings Crossing Blvd, Boyds, MD 20841For SaleMLS ID #MDMC2254722, Melissa Bernstein, RLAH @properties. Bright MLS
- $998,0005 bd4 ba4.7k sqft13900 Falconcrest Rd, Germantown, MD 20874For SaleMLS ID #MDMC2254482, Kevin Grolig, Compass. Bright MLS
- $1,250,0005 bd6 ba4.9k sqft9632 Greenel Rd, Damascus, MD 20872New ConstructionMLS ID #MDMC2248486, LORENZO APPOLINAIRE, Smart Realty, LLC. Bright MLS
- $1,249,9995 bd4 ba4.7k sqft28904 Ridge Rd, Mount Airy, MD 21771For SaleMLS ID #MDMC2253558, Susan Motaghi, Maharzada Realtors Inc.. Bright MLS
- $1,249,0004 bd5 ba5k sqft47404 Middle Bluff Pl, Sterling, VA 20165For SaleMLS ID #VALO2136802, Alex Londono, CENTURY 21 New Millennium. Bright MLS
- $1,149,0004 bd4 ba4k sqftStonebridge, Gaithersburg, MD 20878For SaleMLS ID #MDMC2250218, Bill Wang, Hometown Elite Realty LLC. Bright MLS
