MIXED-USE REDEVELOPMENT OPPORTUNITY WITH POTENTIAL SELLER FINANCING. Unique opportunity in historic Tower Grove East. This approximately 5,560-square-foot corner building offers exceptional flexibility for an owner-user, investor, entrepreneur or developer. The updated main level, formerly operated as a convenience store and deli, may accommodate retail, professional services, salon/beauty, food service or other legally permitted uses. The upper level, formerly configured as two residential units, is currently gutted and ready for redevelopment. The former residential units are not presently configured for occupancy and will require redevelopment and applicable governmental approvals. Improvements include newer upper-level windows, storefront windows and select main-level renovations. Convenient access to I-44, I-55, I-64, downtown St. Louis and surrounding neighborhoods. Property is offered AS-IS, WHERE-IS; seller will make no repairs. Seller financing may be available to qualified buyers submitting a full-price offer, subject to underwriting, seller approval and definitive financing documents. Buyer must independently verify zoning, permitted uses, occupancy requirements and redevelopment approvals. Also listed in the Commercial category under MLS #26054395. Owner/Agent
Active
Listed by: Linda Alexander Real Estate LLC • Linda Alexander • 314-713-0864
$359,900
3124 Magnolia Ave, Saint Louis, MO 63118
--beds
--baths
5,560sqft
Multi Family
Built in 1907
-- sqft lot
$-- Zestimate®
$65/sqft
$-- HOA
What's special
Select main-level renovationsStorefront windowsUpdated main levelCorner buildingNewer upper-level windows
- 32 days
- 164
- 5
Zillow last checked:
Listing updated:
Listed by:
Linda Alexander 314-713-0864,
Linda Alexander Real Estate LLC
Source: MARIS,MLS#: 26051288 Originating MLS: St. Louis Association of REALTORS
Originating MLS: St. Louis Association of REALTORSFacts & features
Interior
Heating
- Natural Gas
Cooling
- Ductless, Electric, Multi Units
Features
- Flooring: Ceramic Tile, Plank
- Basement: Unfinished,Walk-Out Access
- Has fireplace: No
Interior area
- Total structure area: 5,560
- Total interior livable area: 5,560 sqft
- Finished area above ground: 5,560
Property
Parking
- Parking features: Off Street, Parking Pad
Features
- Fencing: Partial
Lot
- Size: 1,655 Square Feet
- Features: City Lot, Corner Lot, Level
Details
- Parcel number: 145391600
- Special conditions: Listing As Is
Construction
Type & style
- Home type: MultiFamily
- Architectural style: Traditional
- Property subtype: Multi Family
Materials
- Brick, Other
- Roof: Flat
Condition
- Fixer,Updated/Remodeled
- New construction: No
- Year built: 1907
Utilities & green energy
- Electric: Ameren
- Water: Public
- Utilities for property: Cable Available, Electricity Available, Natural Gas Available, Water Available, Sewer Available, Phone Available
Community & HOA
Community
- Subdivision: Lynch Add
HOA
- Has HOA: No
Location
- Region: Saint Louis
Financial & listing details
- Price per square foot: $65/sqft
- Annual tax amount: $262
- Date on market: 8/27/2026
- Listing terms: Conventional,Owner Will Carry,Private Financing Available
- Ownership: Private
- Electric utility on property: Yes
Estimated market value
Not available
Estimated sales range
Not available
Not available
Price history
| Date | Event | Price |
|---|---|---|
| 8/27/2026 | Listed for sale | $359,900$65/sqft |
Source:  MARIS #26051288 Report a problem MARIS #26051288 Report a problem | ||
Public tax history
Tax history is unavailable.
Monthly payment
Est. payment
Payment breakdown
Explore the cost of this home by adjusting the details. Changes won't be saved.Climate risks
Neighborhood: Tower Grove East
Nearby schools
Schools provided by the listing agent
- Elementary: Shenandoah Elem.
- Middle: Long Middle Community Ed. Center
- High: Roosevelt High
Source: MARIS. This data may not be complete. We recommend contacting the local school district to confirm school assignments for this home.
- $448,6006 bd6 ba5.5k sqft3124-3126 Magnolia Ave, Saint Louis, MO 63118Off Market

- $244,600-- bd1 ba2.3k sqft3122 Magnolia Ave, Saint Louis, MO 63118Off Market
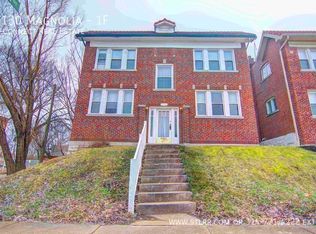
- $190,8003 bd2 ba1.6k sqft3130 Magnolia Ave, Saint Louis, MO 63118Off Market

- $--3 bd2 ba1.6k sqft3130 Magnolia Ave APT 1F, Saint Louis, MO 63118Off Market
Similar homes
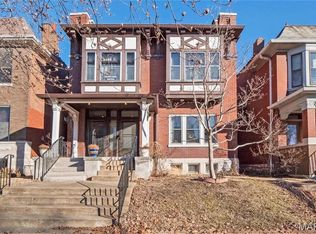
- $399,9004 bd2 ba3.4k sqft3307 Halliday Ave, Saint Louis, MO 63118For Sale
 MLS ID #26058048, Dan Brassil, RedKey Realty Leaders Circa. MARIS
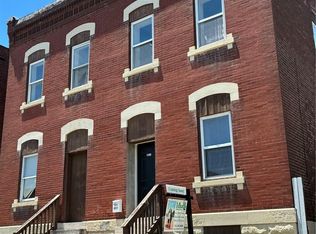
 - $365,0007 bd4 ba3.2k sqft3011-3013 Minnesota Ave, Saint Louis, MO 63118For Sale
 MLS ID #26046761, Ericca Willis, Evergreen Resimercial Realty. MARIS
 - $350,000-- bd3 ba7.8k sqft2902 Miami St, Saint Louis, MO 63118For Sale
 MLS ID #26060000, Steve LoPiccolo, American Realty Group. MARIS
 - $430,0003 bd4 ba3.5k sqft2827 Oregon Ave, Saint Louis, MO 63118For Sale
 MLS ID #26061073, Angela D D Thomas, BHHS Select Properties. MARIS
 - $398,9008 bd4 ba3.7k sqft3523 Ohio Ave, Saint Louis, MO 63118For SaleMLS ID #26050384, Jordan A McCain, Focus Realty Group, LLC. MARIS
- $347,000-- bd-- ba2.9k sqft3113-3115 Magnolia Ave, Saint Louis, MO 63118For SaleMLS ID #26018245, Deairra L Freeman, Keller Williams Realty St. Louis. MARIS
- $349,0005 bd3 ba3.1k sqft2347 Klemm St, Saint Louis, MO 63110For SaleMLS ID #26057257, Logan Owens, RE/MAX EDGE. MARIS
- $299,9004 bd4 ba3.7k sqft3343 Virginia Ave, Saint Louis, MO 63118For SaleMLS ID #26054802, Kim A Jones, Keller Williams Realty St. Louis. MARIS
- $299,0006 bd4 ba3.2k sqft3148 Oregon Ave, Saint Louis, MO 63118For SaleMLS ID #26026797, David Nations, Keller Williams Realty St. Louis. MARIS
- $285,0004 bd4 ba3.7k sqft3556 Tennessee Ave, Saint Louis, MO 63118For SaleMLS ID #26035315, Kim M Slaughter, Realty Resource Partners, LLC. MARIS
- $399,0008 bd3 ba7.9k sqft4042 Nebraska Ave, Saint Louis, MO 63118For SaleMLS ID #26031698, Jody Parrish, EXP Realty, LLC. MARIS
- $330,0004 bd4 ba3.4k sqft2705 Wyoming St, Saint Louis, MO 63118For SaleMLS ID #26048915, Michael C Luntz, Nettwork Global. MARIS
- $375,0004 bd3 ba3.6k sqft2241 Shenandoah Ave, Saint Louis, MO 63104For SaleMLS ID #26060943, Judy D Leise, Coldwell Banker Realty - Gundaker. MARIS
- $450,0004 bd4 ba3.4k sqft1916 Serbian Dr, Saint Louis, MO 63104For SaleMLS ID #26053820, Karan Madra, Worth Clark Realty. MARIS
- $439,9004 bd4 ba4.1k sqft2901 Sidney St, Saint Louis, MO 63104For SaleMLS ID #26038525, Kim A Jones, Keller Williams Realty St. Louis. MARIS
- $285,0004 bd4 ba2.9k sqft3938 Iowa Ave, Saint Louis, MO 63118For SaleMLS ID #26043734, Mark E Butler, Hybrid Real Estate. MARIS
- $275,0004 bd4 ba3.3k sqft3152 Winnebago St, Saint Louis, MO 63118For SaleMLS ID #26049108, Brian C Miller, Mogul Realty. MARIS
- $459,0001 bd1 ba3.1k sqft3429 Juniata St, Saint Louis, MO 63118For SaleMLS ID #26056107, Matt G Millslagle, Salient Realty Group, LLC. MARIS
- $350,0004 bd2 ba3.1k sqft3617 Wilmington Ave, Saint Louis, MO 63116For SaleMLS ID #26048847, Andy J Scott, Realty Exchange. MARIS
- $325,0005 bd2 ba2.8k sqft3835 Shaw Blvd, Saint Louis, MO 63110For SaleMLS ID #26054583, Agnes Agbo, Platinum Realty of St. Louis. MARIS
