Skip main navigation
Closed
  • $405,000

    45094 Nygren Rd, Zumbrota, MN 55992

    3beds
    2,345sqft
    Single Family
    Built in 1978
    0.54 Acres Lot
    $404,900 Zestimate®
    $173/sqft
    $2,115 Estimated rent

    Home value

    $404,900

    $385,000 - $425,000

    $2,115/mo

    Zestimate® history
    Loading
    Loading...

    Owner options

    List your home for rent

    $2,115/mo

    Rent Zestimate®

    Find your next renter with Zillow Rental Manager. Plus, with online applications, you can quickly screen prospective tenants – for free.

    Learn more

    $2,115/mo

    Rent Zestimate®

    Refinance and save

    $2,587/mo

    Est. payment

    Refinancing to a lower rate could help reduce your monthly payments and save thousands over the life of the loan.

    See today's rates

    $2,587/mo

    Est. payment

    Explore your selling options

    Work with a Zillow partner agent

    Leverage their expertise and Zillow's premium Showcase listings to get your home seen by more buyers.

    Get started

    List with your own agent

    Get your home in front of millions of buyers by listing it on Zillow.

    Learn how to do it

    Sell it yourself

    Take full control of how buyers see your home on Zillow by listing For Sale by Owner (FSBO).

    List your home

    What's special

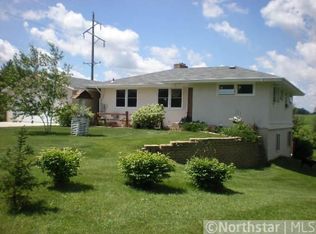
    Sometimes the best homes aren’t the ones that are brand new…but rather a solid home with quality renovations led by a licensed contractor – completed in 2026. We are talking all NEW Anderson windows, a steel roof (2024), new flooring, doors, trim, lighting, updated kitchen, bathrooms, electrical updates, plumbing updates, all new mechanicals, appliances and more. Starting on the main level - the kitchen was completely reimagined with a more functional open layout between the kitchen, dining, and living spaces. This space connects cooking, meals, and everyday routines into one easy flow instead of three separate rooms. With updated countertops, tile backsplash, stainless steel appliances, professionally painted cabinetry, and new hardware, the kitchen feels fresh, efficient, and ready to handle everything from quick weekday meals to slower weekends at home. The main level also features 3 bedrooms and a full bathroom. The lower level adds even more flexibility with a finished family room where the former tuck-under garage used to be, plus a laundry room with brand new washer and dryer, office space, guest room, and a brand new extra-large ¾ bathroom. And then there’s the outside space. Sitting on a .54 acre lot on a gravel road, this property offers something that can be hard to find with new construction: room. Room for projects, storage, outdoor activities, pets & toys. The oversized detached two-car garage has a dedicated shop area, interior steel ceiling, and an additional 10-foot lean-to for extra storage. Whether you’re working on a project, storing equipment, or just want a garage that actually functions like a garage -  this one delivers. Skip the cookie-cutter new build and choose a fully renovated home with a .54 acre lot and the space you’ve been looking for.

    Zillow last checked:

    Listing updated:

    Listed by:

    Kathryn Anderson 507-358-5111,

    Coldwell Banker Nybo & Assoc,

    McKenzie Schafer 507-271-0557

    Bought with:

    Grace Traynor

    Coldwell Banker Nybo & Assoc

    Source: NorthstarMLS as distributed by MLS GRID,MLS#: 7079487MLS Logo

    Facts & features

    Interior

    Bedrooms & bathrooms
    • Bedrooms: 3
    • Bathrooms: 2
    • Full bathrooms: 1
    • 3/4 bathrooms: 1
    Bedroom
    • Level: Main
    • Area: 143 Square Feet
    • Dimensions: 11x13
    Bedroom 2
    • Level: Main
    • Area: 132 Square Feet
    • Dimensions: 11x12
    Bedroom 3
    • Level: Main
    • Area: 117 Square Feet
    • Dimensions: 9x13
    Bathroom
    • Level: Main
    • Area: 44 Square Feet
    • Dimensions: 8x5.5
    Bathroom
    • Level: Lower
    • Area: 100 Square Feet
    • Dimensions: 10x10
    Dining room
    • Level: Main
    • Area: 77 Square Feet
    • Dimensions: 11x7
    Family room
    • Level: Lower
    • Area: 419.25 Square Feet
    • Dimensions: 19.5x21.5
    Foyer
    • Level: Main
    • Area: 32 Square Feet
    • Dimensions: 4x8
    Guest room
    • Level: Lower
    • Area: 162.5 Square Feet
    • Dimensions: 13x12.5
    Kitchen
    • Level: Main
    • Area: 143 Square Feet
    • Dimensions: 11x13
    Laundry
    • Level: Lower
    • Area: 45 Square Feet
    • Dimensions: 9x5
    Living room
    • Level: Main
    • Area: 240 Square Feet
    • Dimensions: 12x20
    Office
    • Level: Lower
    • Area: 121.5 Square Feet
    • Dimensions: 9x13.5
    Heating
    • Forced Air
    Cooling
    • Central Air
    Appliances
    • Included: Dishwasher, Dryer, Electric Water Heater, Microwave, Range, Refrigerator, Stainless Steel Appliance(s), Washer
    • Laundry: In Basement, Electric Dryer Hookup, Laundry Room, Washer Hookup
    Features
    • Basement: Block,Daylight,Finished,Full,Walk-Out Access
    • Has fireplace: No
    Interior area
    • Total structure area: 2,400
    • Total interior livable area: 2,345 sqft
    • Finished area above ground: 1,200
    • Finished area below ground: 1,145

    Property

    Parking
    • Total spaces: 3
    • Parking features: Carport, Detached Garage, Electric, Garage, Garage Door Opener, Insulated Garage
    • Garage spaces: 2
    • Carport spaces: 1
    • Has uncovered spaces: Yes
    • Details: Garage Dimensions (26x32)
    Accessibility
    • Accessibility features: None
    Features
    • Levels: One
    • Stories: 1
    Lot
    • Size: 0.54 Acres
    • Dimensions: 171 x 13 x 121 x 180 x 131
    • Features: Tree Coverage - Light
    Details
    • Foundation area: 1200
    • Parcel number: 381000060
    • Zoning description: Residential-Single Family

    Construction

    Type & style
    • Home type: SingleFamily
    • Property subtype: Single Family
    Materials
    • Roof: Age 8 Years or Less,Metal
    Condition
    • New construction: No
    • Year built: 1978

    Utilities & green energy

    • Electric: Circuit Breakers
    • Gas: Natural Gas
    • Sewer: Septic System Compliant - Yes
    • Water: Shared System, Well

    Community & HOA

    Community
    • Subdivision: Westview Add
    HOA
    • Has HOA: No
    Location
    • Region: Zumbrota

    Financial & listing details

    • Price per square foot: $173/sqft
    • Tax assessed value: $270,100
    • Annual tax amount: $2,636
    • Date on market: 6/25/2026
    • Cumulative days on market: 8 days

    Price history

    DateEventPrice
    7/24/2026Sold$405,000+2.5%$173/sqft
    Source: NorthstarMLS as distributed by MLS GRID #7079487 Report a problem
    7/5/2026Pending sale$395,000$168/sqft
    Source: NorthstarMLS as distributed by MLS GRID #7079487 Report a problem
    6/27/2026Listed for sale$395,000+338.9%$168/sqft
    Source: NorthstarMLS as distributed by MLS GRID #7079487 Report a problem
    6/16/1998Sold$90,000$38/sqft
    Source: Public Record Report a problem

    Public tax history

    YearProperty taxesTax assessment
    2025$2,308 -2.8%$247,859 +17.3%
    2024$2,374 +9.9%$211,235 -7.6%
    2023$2,160 +8%$228,500 +11.9%
    2022$2,000 -1.2%$204,200 +14.1%
    2021$2,024 +9.8%$179,000 -0.3%
    2020$1,844 $179,500 +9.9%
    2019$1,844 $163,300 +7.4%
    2018$1,844 +26%$152,000 +4.4%
    2017$1,464 +16.2%$145,600 -3.7%
    2016$1,260 $151,200 +12%
    2015$1,260 $135,000
    2014$1,260 +3.8%$135,000 -0.9%
    2013$1,214 +3.4%$136,200 +5.3%
    2012$1,174 +11.6%$129,300 -0.2%
    2011$1,052 +6.3%$129,500 +2.1%
    2010$990 +5.8%$126,800
    2009$936 -4.3%$126,800
    2008$978 +10.1%$126,800
    2007$888 -2.2%--
    2006$908 -2.6%--
    2005$932 +0.2%--
    2004$930 +13.4%--
    2003$820 +4.1%--
    2002$788 -5.7%--
    2001$836 --
    Find assessor info on the county website

    Neighborhood: 55992

    Nearby schools

    GreatSchools rating
    Get a cash offer in 3 minutes
    Find out how much your home could sell for in as little as 3 minutes with a no-obligation cash offer.
    Estimated market value
    $404,900
    Get a cash offer in 3 minutes
    Find out how much your home could sell for in as little as 3 minutes with a no-obligation cash offer.
    Estimated market value
    $404,900