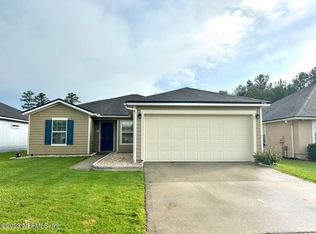
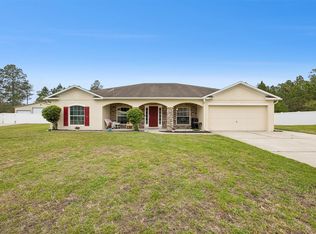
This spacious and well-maintained home is located in a highly desirable neighborhood and offers a flexible layout perfect for today's lifestyle. The home features two primary suites, along with two additional bedrooms and a full bath, making it ideal for multi-generational living or accommodating guests. Just off the dining area is a versatile bonus room that can easily serve as a home office, fitness space, playroom, or hobby room. The large family room provides plenty of space for gatherings, game days, and entertaining friends and family. Step outside to enjoy the fenced backyard, perfect for pets, kids, and outdoor relaxation. With its generous space, flexible floor plan, and desirable location, this home offers the comfort and lifestyle many Northeast Florida buyers are looking for.. Small town feel within 30 minutes of two large shopping locations
Active
Price cut: $23.6K (5/1)
$376,292
45095 Dutton Way, Callahan, FL 32011
4beds
2,114sqft
Single Family Residence
Built in 2007
6,098 Square Feet Lot
$366,000 Zestimate®
$178/sqft
$25/mo HOA
What's special
Two primary suitesTwo additional bedroomsLarge family roomVersatile bonus roomFlexible layoutFenced backyardSpacious and well-maintained home
- 86 days |
- 423 |
- 11 |
Zillow last checked:
Listing updated:
Listed by:
Ronald Blake 352-475-2199,
CB Issac Realty
Source: GAMLS,MLS#: 10712881
Loading...
Facts & features
Interior
Bedrooms & bathrooms
- Bedrooms: 4
- Bathrooms: 3
- Full bathrooms: 3
- Main level bathrooms: 3
- Main level bedrooms: 4
Rooms
- Room types: Other
Heating
- Central
Cooling
- Central Air
Appliances
- Included: Dishwasher, Dryer, Electric Water Heater, Microwave, Refrigerator, Washer
- Laundry: Laundry Closet
Features
- In-Law Floorplan, Split Bedroom Plan, Walk-In Closet(s)
- Flooring: Carpet
- Basement: None
- Has fireplace: No
Interior area
- Total structure area: 2,114
- Total interior livable area: 2,114 sqft
- Finished area above ground: 2,114
- Finished area below ground: 0
Property
Parking
- Parking features: Garage
- Has garage: Yes
Features
- Levels: One
- Stories: 1
Lot
- Size: 6,098 Square Feet
- Features: Cul-De-Sac
Details
- Parcel number: 512N25015A00300000
Construction
Type & style
- Home type: SingleFamily
- Architectural style: Ranch
- Property subtype: Single Family Residence
Materials
- Stucco
- Roof: Other
Condition
- Resale
- New construction: No
- Year built: 2007
Utilities & green energy
- Sewer: Public Sewer
- Water: Public
- Utilities for property: Electricity Available
Community & HOA
Community
- Features: None
- Subdivision: Amhurst Oaks
HOA
- Has HOA: Yes
- Services included: Other
- HOA fee: $300 annually
Location
- Region: Callahan
Financial & listing details
- Price per square foot: $178/sqft
- Tax assessed value: $309,436
- Annual tax amount: $1,836
- Date on market: 3/18/2026
- Cumulative days on market: 86 days
- Listing agreement: Exclusive Right To Sell
- Listing terms: Cash,Conventional,VA Loan
- Electric utility on property: Yes
Estimated market value
$366,000
$348,000 - $384,000
$2,265/mo
Price history
| Date | Event | Price |
|---|---|---|
| 5/1/2026 | Price change | $376,292-5.9%$178/sqft |
Source:  realMLS #2133650 Report a problem realMLS #2133650 Report a problem | ||
| 3/6/2026 | Listed for sale | $399,900+153.9%$189/sqft |
Source: realMLS #2133650 Report a problem | ||
| 12/29/2009 | Sold | $157,500-6.8%$75/sqft |
Source: Public Record Report a problem | ||
| 4/17/2009 | Listing removed | $169,000$80/sqft |
Source: Watson Realty Corp #A47730 Report a problem | ||
| 3/6/2009 | Listed for sale | $169,000-21.4%$80/sqft |
Source: Watson Realty Corp #A47730 Report a problem | ||
| 6/27/2007 | Sold | $215,000$102/sqft |
Source: Public Record Report a problem | ||
Public tax history
| Year | Property taxes | Tax assessment |
|---|---|---|
| 2024 | $1,821 +1.4% | $159,363 +3% |
| 2023 | $1,795 +9.9% | $154,721 +3% |
| 2022 | $1,633 -1.3% | $150,215 +3% |
| 2021 | $1,655 -0.4% | $145,840 +1.4% |
| 2020 | $1,662 +1.1% | $143,826 +2.3% |
| 2019 | $1,643 | $140,592 +1.9% |
| 2018 | $1,643 +1% | $137,971 +2.1% |
| 2017 | $1,627 +3.6% | $135,133 +2.1% |
| 2016 | $1,570 +0.9% | $132,354 +0.7% |
| 2015 | $1,557 -1.8% | $131,434 +0.8% |
| 2014 | $1,585 | $130,391 +1.5% |
| 2013 | -- | $128,464 -2.4% |
| 2012 | -- | $131,571 -4.1% |
| 2011 | -- | $137,178 -1.1% |
| 2010 | -- | $138,690 -11.9% |
| 2009 | -- | $157,335 -2.4% |
| 2008 | -- | $161,264 |
Find assessor info on the county website
Monthly payment
Est. payment$--/mo
Payment breakdown
Explore the cost of this home by adjusting the details. Changes won't be saved.All calculations are estimates and provided by Zillow, Inc. for informational purposes only. Actual amounts may vary.
HOA fees may include property taxes on listings classified as Co-Ops. Contact the listing agent and/or owner for fee details.
Mortgage interest rates are dependent on a number of factors, including credit score, down payment, and repayment length. Interest rate data provided by Zillow Group Marketplace, Inc. as of 1/1/1970 from various mortgage lenders with which we have lead or other similar arrangements; the Estimated Payment is an average of those rates.
See how much you could borrow to make a competitive offer.
Climate risks
Neighborhood: 32011
Nearby schools
GreatSchools rating
- NACallahan Elementary SchoolGrades: PK-2Distance: 0.7 mi
- 10/10Callahan Middle SchoolGrades: 6-8Distance: 0.6 mi
- 5/10West Nassau County High SchoolGrades: 9-12Distance: 0.9 mi
Schools provided by the listing agent
- Elementary: Callahan
- Middle: Callahan
- High: Hilliard
Source: GAMLS. This data may not be complete. We recommend contacting the local school district to confirm school assignments for this home.
A local agent can set up tours, give advice and negotiate with sellers.
A local lender can help you make sure your offer is ready when you are.

- Florida
- Nassau County
- Callahan
- 32011
- 45095 Dutton Way
Nearby cities
Nearby zip codes
Other Callahan Topics
