
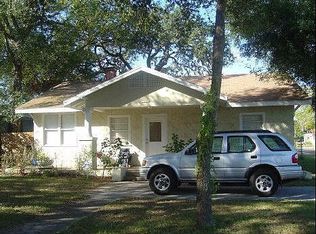
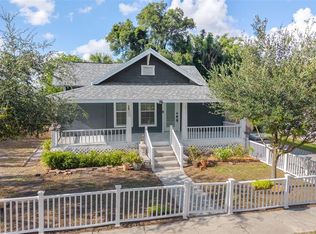
One or more photo(s) has been virtually staged. Charming circa-1925 Craftsman Bungalow in desirable Arlington Heights! This classic home delivers the character buyers love, featuring a spacious covered front porch, zero-scaped yard for easy maintenance, attached carport, and a large rear deck overlooking a fully fenced yard—perfect for outdoor living and entertaining. Inside, you’ll find a warm, modern feel with a fireplace, updated kitchen, and renovated bathrooms while maintaining timeless Craftsman appeal. Please note: The home has had modifications completed without the necessary permits. Property is being sold as-is, and it will be the buyer’s responsibility to remedy or address any permit-related issues after closing. This is a unique opportunity to own a piece of Arlington Heights history with modern touches throughout.
Foreclosure
$339,000
3810 N Arlington Ave, Tampa, FL 33603
3beds
1,260sqft
Single Family Residence
Built in 1925
5,000 Square Feet Lot
$368,900 Zestimate®
$269/sqft
$-- HOA
What's special
Attached carportModern touches throughoutTimeless craftsman appealRenovated bathroomsWarm modern feelSpacious covered front porchUpdated kitchen
- 143 days |
- 3,401 |
- 285 |
Zillow last checked:
Listing updated:
Listing Provided by:
Roy Barnhart 727-378-8585,
BAM REALTY ADVISORS INC 727-378-8585
Source: Stellar MLS,MLS#: W7881836 Originating MLS: West Pasco
Originating MLS: West Pasco
Tour with a local agent
Facts & features
Interior
Bedrooms & bathrooms
- Bedrooms: 3
- Bathrooms: 2
- Full bathrooms: 2
Rooms
- Room types: Great Room, Utility Room
Primary bedroom
- Features: Built-in Closet
- Level: First
- Area: 180 Square Feet
- Dimensions: 12x15
Bedroom 2
- Features: Built-in Closet
- Level: First
- Area: 143 Square Feet
- Dimensions: 13x11
Bedroom 3
- Features: Built-in Closet
- Level: First
- Area: 130 Square Feet
- Dimensions: 13x10
Dining room
- Features: No Closet
- Level: First
- Area: 120 Square Feet
- Dimensions: 12x10
Kitchen
- Features: No Closet
- Level: First
- Area: 224 Square Feet
- Dimensions: 16x14
Living room
- Features: No Closet
- Level: First
- Area: 252 Square Feet
- Dimensions: 14x18
Heating
- Central, Electric
Cooling
- Central Air
Appliances
- Included: Dishwasher, Microwave, Range, Refrigerator
- Laundry: Inside, Laundry Closet
Features
- Ceiling Fan(s), Living Room/Dining Room Combo, Open Floorplan
- Flooring: Ceramic Tile, Laminate
- Windows: Blinds, Window Treatments
- Has fireplace: No
Interior area
- Total structure area: 1,608
- Total interior livable area: 1,260 sqft
Video & virtual tour
Property
Parking
- Total spaces: 1
- Parking features: Driveway
- Carport spaces: 1
- Has uncovered spaces: Yes
Features
- Levels: One
- Stories: 1
- Patio & porch: Deck, Front Porch
- Exterior features: Private Mailbox
- Fencing: Fenced,Wood
Lot
- Size: 5,000 Square Feet
- Dimensions: 50 x 100
- Features: City Lot, Landscaped, Level
Details
- Parcel number: A1229184HZ00000200002.0
- Zoning: RS-50
- Special conditions: Real Estate Owned
Construction
Type & style
- Home type: SingleFamily
- Architectural style: Bungalow
- Property subtype: Single Family Residence
Materials
- Wood Frame, Wood Siding
- Foundation: Pillar/Post/Pier
- Roof: Membrane,Shingle
Condition
- New construction: No
- Year built: 1925
Utilities & green energy
- Sewer: Public Sewer
- Water: Public
- Utilities for property: Public
Community & HOA
Community
- Pet fee: $0 monthly
- Subdivision: ARLINGTON HEIGHTS
HOA
- Has HOA: No
Location
- Region: Tampa
Financial & listing details
- Price per square foot: $269/sqft
- Tax assessed value: $288,200
- Annual tax amount: $5,659
- Date on market: 1/7/2026
- Cumulative days on market: 733 days
- Ownership: Fee Simple
- Total actual rent: 0
- Road surface type: Brick, Asphalt
Foreclosure details
Estimated market value
$368,900
$350,000 - $387,000
$2,826/mo
Price history
| Date | Event | Price |
|---|---|---|
| 11/18/2025 | Sold | $200,100-50%$159/sqft |
Source: Public Record Report a problem | ||
| 4/17/2025 | Listed for sale | $399,900$317/sqft |
Source:  Stellar MLS #T3501172 Report a problem Stellar MLS #T3501172 Report a problem | ||
| 2/25/2025 | Listing removed | $399,900$317/sqft |
Source: Stellar MLS #T3501172 Report a problem | ||
| 11/5/2024 | Price change | $399,900-10.1%$317/sqft |
Source: Stellar MLS #T3501172 Report a problem | ||
| 3/12/2024 | Listed for sale | $444,700$353/sqft |
Source: Stellar MLS #T3501172 Report a problem | ||
| 3/8/2024 | Pending sale | $444,700$353/sqft |
Source: Stellar MLS #T3501172 Report a problem | ||
| 3/1/2024 | Price change | $444,700-1.1%$353/sqft |
Source: Stellar MLS #T3501172 Report a problem | ||
| 1/31/2024 | Listed for sale | $449,700$357/sqft |
Source: Stellar MLS #T3501172 Report a problem | ||
| 9/20/2023 | Listing removed | -- |
Source: Stellar MLS #T3421771 Report a problem | ||
| 6/14/2023 | Pending sale | $449,700$357/sqft |
Source: Stellar MLS #T3421771 Report a problem | ||
| 5/4/2023 | Price change | $449,700-10%$357/sqft |
Source: Stellar MLS #T3421771 Report a problem | ||
| 1/7/2023 | Listed for sale | $499,900+2%$397/sqft |
Source: Stellar MLS #T3421771 Report a problem | ||
| 10/7/2022 | Listing removed | -- |
Source: Stellar MLS #T3379862 Report a problem | ||
| 8/31/2022 | Price change | $489,900-2%$389/sqft |
Source: Stellar MLS #T3379862 Report a problem | ||
| 6/10/2022 | Listed for sale | $499,700+29.8%$397/sqft |
Source: Stellar MLS #T3379862 Report a problem | ||
| 1/3/2022 | Sold | $385,000$306/sqft |
Source: Public Record Report a problem | ||
| 8/21/2011 | Listing removed | $500 |
Source: TNC Report a problem | ||
| 7/22/2011 | Listed for rent | $500 |
Source: TNC Report a problem | ||
Public tax history
| Year | Property taxes | Tax assessment |
|---|---|---|
| 2024 | $5,660 +7.2% | $288,200 +8.3% |
| 2023 | $5,280 -3.2% | $266,121 -2.8% |
| 2022 | $5,457 +1619.9% | $273,656 +732% |
| 2021 | $317 +4.9% | $32,892 +1.4% |
| 2020 | $302 +9% | $32,438 +2.3% |
| 2019 | $277 | $31,709 +1.9% |
| 2018 | $277 +7.8% | $31,118 -68.4% |
| 2017 | $257 +8.7% | $98,569 +230.2% |
| 2016 | $237 +9.7% | $29,851 +0.7% |
| 2015 | $216 +83.3% | $29,643 +0.8% |
| 2014 | $118 | $29,408 +1.5% |
| 2013 | $118 +17.3% | $28,973 +1.7% |
| 2012 | $100 +21.5% | $28,489 +3% |
| 2011 | $83 +12.3% | $27,659 +1.5% |
| 2010 | $74 +26.1% | $27,250 +2.7% |
| 2009 | $58 -15.1% | $26,534 +0.1% |
| 2008 | $69 +32.7% | $26,507 +3% |
| 2007 | $52 +43.7% | $25,735 +2.5% |
| 2006 | $36 | $25,107 +3% |
| 2005 | $36 | $24,376 +3% |
| 2004 | -- | $23,666 +1.9% |
| 2003 | -- | $23,225 +2.4% |
| 2002 | -- | $22,681 +1.6% |
| 2001 | -- | $22,324 -45.1% |
| 2000 | -- | $40,680 |
Find assessor info on the county website
Monthly payment
Estimated monthly payment$1,822
All calculations are estimates and provided by Zillow, Inc. for informational purposes only. Actual amounts may vary.
HOA fees may include property taxes on listings classified as Co-Ops. Contact the listing agent and/or owner for fee details.
Mortgage interest rates are dependent on a number of factors, including credit score, down payment, and repayment length. Interest rate data provided by Zillow Group Marketplace, Inc. as of 1/1/1970 from various mortgage lenders with which we have lead or other similar arrangements; the Estimated Payment is an average of those rates.
See how much you could borrow to make a competitive offer.
Climate risks
Neighborhood: Tampa Heights
Nearby schools
GreatSchools rating
- 6/10Broward Elementary SchoolGrades: PK-5Distance: 0.6 mi
- 3/10Stewart Middle Magnet SchoolGrades: 6-8Distance: 1.6 mi
- 3/10Hillsborough High SchoolGrades: PK,9-12Distance: 0.7 mi
Schools provided by the listing agent
- Elementary: Broward-HB
- Middle: Stewart-HB
- High: Hillsborough-HB
Source: Stellar MLS. This data may not be complete. We recommend contacting the local school district to confirm school assignments for this home.

A local agent can set up tours, give advice and negotiate with sellers.
A local lender can help you make sure your offer is ready when you are.



- Florida
- Hillsborough County
- Tampa
- 33603
- Tampa Heights
- 3810 N Arlington Ave
Nearby cities
Nearby neighborhoods
Nearby zip codes
Other Tampa Topics
