Live, Renovate, or Build opportunity...Located in one of South Tampa's most desirable and rapidly redeveloping neighborhoods, this charming 2-bedroom, 2-bath home sits on a 5,238± square foot RM-16 zoned lot, offering endless possibilities for homeowners, investors, and builders alike. Whether you're looking for an affordable entry into the highly sought-after Plant High School district, a renovation project, or the perfect site for your dream home, this property deserves a closer look. The existing home offers 912 square feet of living space with central air conditioning, and a functional floor plan ready for your personal touches. The real value, however, lies in the location, where numerous neighboring properties have been transformed into beautiful new construction homes and luxury residences. Enjoy unbeatable convenience just minutes from Hyde Park, Downtown Tampa, Midtown Tampa, Tampa International Airport, International Plaza, Raymond James Stadium, and some of Tampa's finest dining, shopping, entertainment, and medical facilities. Commuting is easy with quick access to I-275, the Crosstown Expressway, and major business corridors. Whether you choose to move in, renovate, lease, or build, opportunities like this in South Tampa continue to become harder to find. Don't miss your chance to own a property in one of Tampa's fastest-appreciating neighborhoods!
Coming soon
$450,000
2711 W FIG STREET, TAMPA, FL 33609
2beds
912sqft
Single Family Residence
Built in 1923
5,238 Square Feet Lot
$-- Zestimate®
$493/sqft
$-- HOA
What's special
- 3 days |
- 283 |
- 16 |
Zillow last checked:
Listing updated:
Listed by:
Stephen Brown 813-499-4023,
KELLER WILLIAMS SOUTH TAMPA 813-875-3700
Source: Stellar MLS,MLS#: TB8537718 Originating MLS: Suncoast Tampa
Originating MLS: Suncoast Tampa
Facts & features
Interior
Bedrooms & bathrooms
- Bedrooms: 2
- Bathrooms: 2
- Full bathrooms: 2
Rooms
- Room types: Florida Room
Primary bedroom
- Features: Ceiling Fan(s), En Suite Bathroom, Built-in Closet
- Level: First
- Area: 132.25 Square Feet
- Dimensions: 11.5x11.5
Bedroom 2
- Features: Ceiling Fan(s), Built-in Closet
- Level: First
- Area: 99 Square Feet
- Dimensions: 9x11
Dining room
- Level: First
- Area: 103.5 Square Feet
- Dimensions: 9x11.5
Kitchen
- Level: First
- Area: 69 Square Feet
- Dimensions: 6x11.5
Living room
- Features: Ceiling Fan(s)
- Level: First
- Area: 253 Square Feet
- Dimensions: 11.5x22
Heating
- Electric
Cooling
- Central Air
Appliances
- Included: Dishwasher, Dryer, Electric Water Heater, Microwave, Range, Refrigerator, Washer
- Laundry: Electric Dryer Hookup, Washer Hookup
Features
- Ceiling Fan(s)
- Flooring: Parquet, Tile, Hardwood
- Has fireplace: No
Interior area
- Total structure area: 1,220
- Total interior livable area: 912 sqft
Property
Features
- Levels: One
- Stories: 1
- Patio & porch: Covered, Front Porch, Side Porch
- Exterior features: Private Yard, Storage
- Fencing: Vinyl
Lot
- Size: 5,238 Square Feet
- Dimensions: 54 x 97
Details
- Additional structures: Shed(s)
- Parcel number: A2229184IG00001200009.0
- Zoning: RM-16
- Special conditions: None
Construction
Type & style
- Home type: SingleFamily
- Property subtype: Single Family Residence
Materials
- Wood Frame
- Foundation: Block, Crawlspace
- Roof: Shingle
Condition
- New construction: No
- Year built: 1923
Utilities & green energy
- Sewer: Public Sewer
- Water: Public
- Utilities for property: Cable Connected
Community & HOA
Community
- Pet fee: $0 monthly
- Subdivision: TERRA NOVA REV MAP
HOA
- Has HOA: No
Location
- Region: Tampa
Financial & listing details
- Price per square foot: $493/sqft
- Tax assessed value: $222,082
- Annual tax amount: $654
- Date on market: 8/12/2026
- Listing terms: Cash,Conventional,FHA,VA Loan
- Ownership: Fee Simple
- Total actual rent: 0
- Road surface type: Asphalt, Paved
Estimated market value
Not available
Estimated sales range
Not available
Not available
Price history
Price history is unavailable.
Public tax history
| Year | Property taxes | Tax assessment |
|---|---|---|
| 2025 | $654 +6% | $58,443 +2.9% |
| 2024 | $617 +0.8% | $56,796 +3% |
| 2023 | $612 +0.9% | $55,142 +3% |
| 2022 | $607 -0.3% | $53,536 +3% |
| 2021 | $609 +0.8% | $51,977 +1.4% |
| 2020 | $604 +1.6% | $51,259 +2.3% |
| 2019 | $595 | $50,107 +1.9% |
| 2018 | $595 +2.7% | $49,173 -54.4% |
| 2017 | $579 +3.7% | $107,815 +135.2% |
| 2016 | $558 +10.9% | $45,843 +0.7% |
| 2015 | $503 +13.3% | $45,524 +0.8% |
| 2014 | $444 | $45,163 +1.5% |
| 2013 | $444 +4.2% | $44,496 +1.7% |
| 2012 | $426 +6.7% | $43,752 +3% |
| 2011 | $399 +4.1% | $42,478 +1.5% |
| 2010 | $383 +6% | $41,850 +2.7% |
| 2009 | $362 -0.2% | $40,750 +0.1% |
| 2008 | $362 +8.8% | $40,709 +3% |
| 2007 | $333 -2% | $39,523 +2.5% |
| 2006 | $340 +5.4% | $38,559 +3% |
| 2005 | $322 | $37,436 +3% |
| 2004 | -- | $36,346 -18.4% |
| 2003 | -- | $44,540 +2.4% |
| 2002 | -- | $43,496 +1.6% |
| 2001 | -- | $42,811 -7.8% |
| 2000 | $422 | $46,422 |
Find assessor info on the county website
Monthly payment
Est. payment
Payment breakdown
Explore the cost of this home by adjusting the details. Changes won't be saved.Climate risks
Neighborhood: Armory Gardens
Nearby schools
GreatSchools rating
- 9/10Mitchell Elementary SchoolGrades: PK-5Distance: 0.4 mi
- 9/10Wilson Middle SchoolGrades: 6-8Distance: 1.4 mi
- 8/10Plant High SchoolGrades: 9-12Distance: 1.9 mi
Schools provided by the listing agent
- Elementary: Mitchell-HB
- Middle: Wilson-HB
- High: Plant-HB
Source: Stellar MLS. This data may not be complete. We recommend contacting the local school district to confirm school assignments for this home.
- $748,7004 bd3 ba2.3k sqft2713 W Fig St, Tampa, FL 33609Off Market
- $1,069,5003 bd3 ba3.3k sqft2709 W Fig St, Tampa, FL 33609Off Market
- $1,225,0004 bd4 ba3.1k sqft2707 W Fig St, Tampa, FL 33609Sold

- $1,084,5004 bd5 ba3.2k sqft2712 W Gray St, Tampa, FL 33609Sold

- $1,047,9004 bd4 ba3.1k sqft2710 W Gray St, Tampa, FL 33609Off Market
- $986,5003 bd4 ba2.5k sqft2714 W Gray St, Tampa, FL 33609Off Market
- $915,3004 bd3 ba2.5k sqft2712 W Fig St, Tampa, FL 33609Off Market
- $455,1002 bd1 ba1.5k sqft2705 W Fig St, Tampa, FL 33609Off Market
A local agent can set up tours, give advice and negotiate with sellers.
Similar homes
- $450,0002 bd2 ba1k sqft2831 N MORGAN STREET, TAMPA, FL 33602For Sale

 MLS ID #TB8524232, Jackie De La Rosa, LOMBARDO HEIGHTS LLC. Stellar MLS
 - $664,9003 bd2 ba1.2k sqft311 N GOMEZ AVENUE, TAMPA, FL 33609For Sale
 MLS ID #TB8537423, Janice Katz, GULF SHORES REALTY ERA POWERED LLC. Stellar MLS
 - $425,0002 bd2 ba1.2k sqft410 S ARMENIA AVENUE #929A, TAMPA, FL 33609For Sale
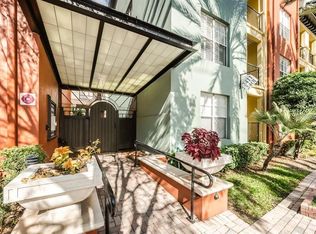 MLS ID #TB8536914, Stefanos August, COASTAL PROPERTIES GROUP INTER. Stellar MLS
 - $357,0002 bd2 ba1.1k sqft2517 W PALMETTO STREET, TAMPA, FL 33607For Sale
 MLS ID #TB8538817, Scarlett De La Mota, SHARKS REALTY GROUP LLC. Stellar MLS
 - $450,0003 bd2 ba1.3k sqft3321 W AILEEN STREET, TAMPA, FL 33607For SaleMLS ID #TB8535326, George Lewis-Saldana, REAL BROKER, LLC. Stellar MLS
- $445,0003 bd2 ba1k sqft2717 W CHERRY STREET, TAMPA, FL 33607For SaleMLS ID #TB8534506, Ana Leon, AVENUE HOMES LLC. Stellar MLS
- $478,0004 bd2 ba1.2k sqft2116 W STATE STREET, TAMPA, FL 33606For SaleMLS ID #TB8533324, Stephen Gold, GOLD REAL ESTATE SOLUTIONS. Stellar MLS
- $425,0002 bd2 ba1k sqft2801 W CLEVELAND STREET, TAMPA, FL 33609For SaleMLS ID #TB8501615, Alexander Izikson, RICHARD PETERS REALTY LLC. Stellar MLS
- $549,5002 bd1 ba1.2k sqft2507 W GRAY STREET, TAMPA, FL 33609For SaleMLS ID #TB8520491, Randall Heffernan, FRANK ALBERT REALTY. Stellar MLS
- $449,0002 bd1 ba936 sqft515 S MATANZAS AVENUE, TAMPA, FL 33609For SaleMLS ID #TB8476055, Haim Goldenberg, MARK IT REALTY GROUP INC. Stellar MLS
- $498,0003 bd1 ba1.2k sqft110 N LINCOLN AVENUE, TAMPA, FL 33609For SaleMLS ID #TB8497862, Nina Windham, THE SOMERDAY GROUP PL. Stellar MLS
- $499,0002 bd2 ba1.2k sqft3918 W FIG STREET, TAMPA, FL 33609For SaleMLS ID #TB8324485, Kristen Chester, DALTON WADE INC. Stellar MLS
- $420,0003 bd2 ba1.3k sqft404 N FREMONT AVENUE, TAMPA, FL 33606For SaleMLS ID #TB8494324, Jorge Morejon, KELLER WILLIAMS TAMPA PROPERTIES. Stellar MLS
- $430,0003 bd2 ba988 sqft2914 N WOODROW AVENUE, TAMPA, FL 33602For SaleMLS ID #TB8532204, Morgan Lykes LLC, SMITH & ASSOCIATES REAL ESTATE. Stellar MLS
- $349,0002 bd2 ba1k sqft106 S HABANA AVENUE #7, TAMPA, FL 33609For SaleMLS ID #TB8516072, Gregory Cowen, COWEN PROPERTY GROUP. Stellar MLS
- $450,0002 bd2 ba820 sqft3322 W SAINT JOSEPH STREET, TAMPA, FL 33607For SaleMLS ID #TB8405217, Juan Sanchez, FUTURE HOME REALTY INC. Stellar MLS
- $399,9002 bd3 ba1.1k sqft218 S TAMPANIA AVENUE, TAMPA, FL 33609For SaleMLS ID #TB8485373, Chad Leonberg, EXP REALTY LLC. Stellar MLS
- $425,0002 bd3 ba1.3k sqft606 S GLEN AVENUE #10, TAMPA, FL 33609For SaleMLS ID #TB8506425, Kevin Freel, CENTURY 21 LIST WITH BEGGINS. Stellar MLS
- $409,9003 bd2 ba1k sqft1911 W CHERRY STREET, TAMPA, FL 33607For SaleMLS ID #TB8516039, Leslie Sibbitt, COMPASS FLORIDA LLC. Stellar MLS
- $299,9992 bd2 ba994 sqft3002 W CLEVELAND STREET #A8, TAMPA, FL 33609For SaleMLS ID #TB8534569, Stephen Dispensa, DISPENSA PROPERTIES LLC. Stellar MLS
