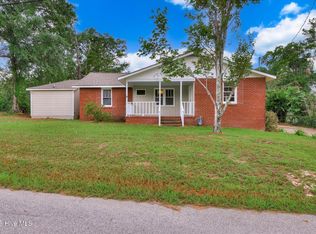
''As is'' but with new roof, new LVP flooring (except wet areas), painted & newer windows. Great split level in Lakeside school district. 3 beds/2 baths on upper level and on lower level a very large den with fireplace, built in bookcases and bar area w/sink. Kitchen w/granite counters, refrig remains & tons of cabinets. Laundry on lower level and washer/dryer remain. Outside there is a detached single car garage.
Under contract
$209,900
451 Bristol Road, Martinez, GA 30907
3beds
1,869sqft
Single Family Residence
Built in 1981
0.27 Acres Lot
$209,000 Zestimate®
$112/sqft
$-- HOA
What's special
Great split levelDetached single car garageNew roofLaundry on lower levelTons of cabinetsNew lvp flooringBuilt in bookcases
- 18 days
- 873
- 65
Likely to sell faster than
Zillow last checked:
Listing updated:
Listed by:
Nanda de Laurentys 706-399-2025,
Blanchard & Calhoun - Evans
Source: Hive MLS,MLS#: 100596337 Originating MLS: REALTORS® of Greater Augusta
Originating MLS: REALTORS® of Greater AugustaFacts & features
Interior
Bedrooms & bathrooms
- Bedrooms: 3
- Bathrooms: 2
- Full bathrooms: 2
Rooms
- Room types: Den, Dining Room, Bedroom 3, Bedroom 2, Master Bedroom, Living Room
Primary bedroom
- Level: Upper
- Dimensions: 12 x 14
Bedroom 2
- Level: Upper
- Dimensions: 12 x 12
Bedroom 3
- Level: Upper
- Dimensions: 9 x 9
Den
- Level: Ground
- Dimensions: 27 x 19
Dining room
- Level: Main
- Dimensions: 10 x 12
Kitchen
- Level: Main
- Dimensions: 14 x 13
Living room
- Level: Main
- Dimensions: 18 x 12
Heating
- Fireplace(s), Electric, Forced Air, Natural Gas
Cooling
- Central Air, Ceiling Fan(s)
Appliances
- Included: Built-In Microwave, Refrigerator, Range, Disposal, Dishwasher
- Laundry: Dryer Hookup, Washer Hookup
Features
- Entrance Foyer, Blinds/Shades, Eat-in Kitchen
- Flooring: Laminate, Ceramic Tile
- Basement: None,Crawl Space
- Attic: Scuttle,Other,See Remarks
- Number of fireplaces: 1
Interior area
- Total structure area: 1,869
- Total interior livable area: 1,869 sqft
Property
Parking
- Total spaces: 1
- Parking features: Detached, Concrete, Garage
- Garage spaces: 1
Features
- Levels: Two
- Patio & porch: Deck, Patio, Front Porch
- Exterior features: None
- Fencing: Privacy
- Has view: Yes
- View description: See Remarks
- Frontage type: See Remarks
Lot
- Size: 0.27 Acres
- Dimensions: 75 x 157
- Features: See Remarks, Landscaped, Other
Details
- Parcel number: 077e087
- Zoning: R-2
- Special conditions: Standard
Construction
Type & style
- Home type: SingleFamily
- Property subtype: Single Family Residence
Materials
- Cedar, Wood Frame
- Foundation: Slab
- Roof: Composition
Condition
- Fixer
- New construction: No
- Year built: 1981
Utilities & green energy
- Sewer: Public Sewer
- Water: Public
- Utilities for property: Sewer Available, Sewer Connected
Community & HOA
Community
- Security: Smoke Detector(s)
- Subdivision: Halifax East
HOA
- Has HOA: No
- Amenities included: Street Lights
Location
- Region: Martinez
Financial & listing details
- Price per square foot: $112/sqft
- Tax assessed value: $259,000
- Annual tax amount: $2,394
- Date on market: 8/14/2026
- Cumulative days on market: 18 days
- Listing agreement: Exclusive Right To Sell
- Listing terms: Cash
Estimated market value
$209,000
$199,000 - $219,000
$1,904/mo
Price history
| Date | Event | Price |
|---|---|---|
| 8/24/2026 | Contingent | $209,900$112/sqft |
Source:  Hive MLS #100596337 Report a problem Hive MLS #100596337 Report a problem | ||
| 8/14/2026 | Listed for sale | $209,900+23.5%$112/sqft |
Source: Hive MLS #100596337 Report a problem | ||
| 12/21/2020 | Sold | $170,000-1.2%$91/sqft |
Source: Hive MLS #98044629 Report a problem | ||
| 11/21/2020 | Pending sale | $172,000$92/sqft |
Source: MARKET HOUSE REALTY, LLC #462672 Report a problem | ||
| 11/19/2020 | Price change | $172,000-5.5%$92/sqft |
Source: MARKET HOUSE REALTY, LLC #462672 Report a problem | ||
| 11/13/2020 | Listed for sale | $182,000+30%$97/sqft |
Source: MARKET HOUSE REALTY, LLC #462672 Report a problem | ||
| 2/16/2018 | Sold | $140,000+27.4%$75/sqft |
Source: Public Record Report a problem | ||
| 8/27/2003 | Sold | $109,900+5.2%$59/sqft |
Source: Hive MLS #98116572 Report a problem | ||
| 3/12/2001 | Sold | $104,500$56/sqft |
Source: Public Record Report a problem | ||
Public tax history
| Year | Property taxes | Tax assessment |
|---|---|---|
| 2025 | $2,394 -3% | $244,816 +1.6% |
| 2024 | $2,467 +10.6% | $240,984 +13% |
| 2023 | $2,231 +0.4% | $213,342 +2.5% |
| 2022 | $2,222 +16.5% | $208,161 +22.4% |
| 2021 | $1,908 +16% | $170,000 +186.9% |
| 2020 | $1,644 +9.9% | $59,263 +10.3% |
| 2019 | $1,496 +2.5% | $53,732 -1.1% |
| 2018 | $1,460 +7% | $54,351 +7.1% |
| 2017 | $1,364 -4.2% | $50,738 -4.6% |
| 2016 | $1,424 -1.1% | $53,189 +0.6% |
| 2015 | $1,439 +1.2% | $52,868 +2% |
| 2014 | $1,423 +14.8% | $51,852 +6% |
| 2012 | $1,239 -7.4% | $48,895 -5.2% |
| 2011 | $1,338 -0.6% | $51,566 -1.4% |
| 2010 | $1,347 -4.9% | $52,299 -3.8% |
| 2009 | $1,416 +20.3% | $54,392 +2.3% |
| 2008 | $1,177 +2.2% | $53,165 +1.7% |
| 2007 | $1,151 +11.9% | $52,269 +8.4% |
| 2006 | $1,029 +8.2% | $48,201 +6.6% |
| 2005 | $951 -19.8% | $45,225 +2.3% |
| 2004 | $1,186 +12.9% | $44,224 +5.9% |
| 2003 | $1,050 +1.4% | $41,774 +1.4% |
| 2002 | $1,035 +8.5% | $41,184 +8.6% |
| 2001 | $953 -1% | $37,940 -1% |
| 2000 | $963 | $38,328 |
Find assessor info on the county website
Monthly payment
Est. payment
Payment breakdown
Explore the cost of this home by adjusting the details. Changes won't be saved.Climate risks
Neighborhood: 30907
Nearby schools
Schools provided by the listing agent
- Elementary: Blue Ridge
- Middle: Lakeside
- High: Lakeside
Source: Hive MLS. This data may not be complete. We recommend contacting the local school district to confirm school assignments for this home.
Similar homes
- $219,9003 bd2 ba1.1k sqft4250 Waylon Drive, Martinez, GA 30907For Sale

 MLS ID #100597908, Robert Lee Gore, Bridges Realty. Hive MLS
 - $279,0003 bd2 ba1.6k sqft3779 Winchester Trail, Martinez, GA 30907For Sale
 MLS ID #100587759, Makayla McCowen, Keller Williams Realty Augusta Partners. Hive MLS
 - $230,0003 bd2 ba1.2k sqft350 Westmont Drive, Martinez, GA 30907For Sale
 MLS ID #98256640, Nathaniel Frances Bishop, Re/max True Advantage. Hive MLS
 - $250,0003 bd2 ba1.6k sqft321 Sally Drive, Martinez, GA 30907For Sale
 MLS ID #100588951, Farrah Barber, Meybohm Real Estate - Evans. Hive MLS
 - $224,9003 bd2 ba1.4k sqft4516 Shawnee Drive, Martinez, GA 30907For SaleMLS ID #100592008, Richard Poythress, DeFoor Realty. Hive MLS
- $289,0003 bd2 ba1.4k sqft512 Granite Point, Martinez, GA 30907For SaleMLS ID #100598922, Louis Vincent Klein, Blanchard & Calhoun - Evans. Hive MLS
- $256,9003 bd2 ba1.5k sqft3597 Marlboro Street, Martinez, GA 30907For SaleMLS ID #100583915, David Taylor Cartledge, Real Broker, LLC. Hive MLS
- $280,0003 bd2 ba1.9k sqft3614 Westhampton Drive, Martinez, GA 30907For SaleMLS ID #100580366, Christopher Hughes, On The Course Realty, Llc. Hive MLS
- $219,9993 bd2 ba1.6k sqft654 Gay Drive, Grovetown, GA 30813For SaleMLS ID #100595319, LaKisha Singleton, Realty One Group Visionaries. Hive MLS
- $219,9003 bd2 ba1.4k sqft3209 Hillsview Drive, Augusta, GA 30909For SaleMLS ID #98256123, John DeFoor, DeFoor Realty. Hive MLS
- $289,0004 bd3 ba2.3k sqft340 Oakleaf Court, Martinez, GA 30907For SaleMLS ID #100598171, Matt Kelly, WRKHORSE REAL ESTATE. Hive MLS
- $259,9003 bd2 ba1.6k sqft3804 Murray Rd, Martinez, GA 30907For Sale
 MLS ID #7780064, Jeff Hester, Lifestyles Realty Georgia, Inc.. FMLS GA
 - $200,0003 bd2 ba1.6k sqft3126 Village West Drive, Augusta, GA 30907For SaleMLS ID #98257318, Joan Steinberg, Blanchard & Calhoun - WA. Hive MLS
- $232,0003 bd2 ba1.4k sqft1632 Harvey Drive, Augusta, GA 30909For SaleMLS ID #100579815, Cherelle Bonds, Berkshire Hathaway HomeServices Beazley Realtors. Hive MLS
- $239,0004 bd2 ba1.7k sqft4437 Roxbury Drive, Evans, GA 30809For SaleMLS ID #98256573, Angel Michon Black, Keller Williams Realty Augusta Partners. Hive MLS
- $214,9004 bd2 ba2.1k sqft3009 Bramble Wood Trail, Augusta, GA 30909For SaleMLS ID #98203040, Caleb Willing, Better Homes & Gardens Executive Partners. Hive MLS
- $199,9003 bd2 ba1.4k sqft846 Wimbledon Drive, Augusta, GA 30909For SaleMLS ID #100596000, Betty Surrency, Meybohm Real Estate - Evans. Hive MLS
- $178,0003 bd2 ba1.5k sqft3113 Village Court N, Augusta, GA 30907For SaleMLS ID #100594226, CHARITY MARCUS, Meybohm Real Estate - Evans. Hive MLS
