Skip main navigation
Closed
  • $665,000

    451 Chapel Road, Wells, ME 04090

    3beds
    1,639sqft
    Single Family Residence
    Built in 1998
    0.53 Acres Lot
    $665,000 Zestimate®
    $406/sqft
    $3,118 Estimated rent

    Home value

    $665,000

    $625,000 - $705,000

    $3,118/mo

    Zestimate® history
    Loading
    Loading...

    Owner options

    List your home for rent

    $3,118/mo

    Rent Zestimate®

    Find your next renter with Zillow Rental Manager. Plus, with online applications, you can quickly screen prospective tenants – for free.

    Learn more

    $3,118/mo

    Rent Zestimate®

    Refinance and save

    $3,294/mo

    Est. payment

    Refinancing to a lower rate could help reduce your monthly payments and save thousands over the life of the loan.

    See today's rates

    $3,294/mo

    Est. payment

    Explore your selling options

    Work with a Zillow partner agent

    Leverage their expertise and Zillow's premium Showcase listings to get your home seen by more buyers.

    Get started

    List with your own agent

    Get your home in front of millions of buyers by listing it on Zillow.

    Learn how to do it

    Sell it yourself

    Take full control of how buyers see your home on Zillow by listing For Sale by Owner (FSBO).

    List your home

    What's special

    Bright expansive atmosphereSpacious primary suiteWell-appointed en-suite bathOpen and airy feelGenerous walk-in closet
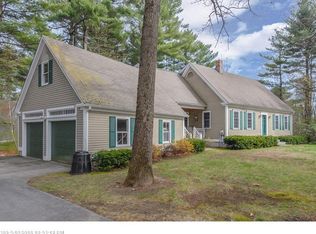
    Welcome to 451 Chapel Road, a beautifully maintained three-bedroom, two-bath ranch offering the ease of single-level living in one of Wells' most desirable locations. Thoughtfully designed with an open and airy feel, this home combines timeless features, comfortable living spaces, and convenient access to the Southern Maine coast. From the moment you enter, you'll appreciate the warmth and elegance of hardwood flooring that flows throughout the home. Vaulted ceilings in the main living areas, and bedrooms, create a bright, expansive atmosphere, enhancing the sense of space and inviting natural light into the home. The spacious primary suite serves as a private retreat with a generous walk-in closet, and a well-appointed en-suite bath. Two additional bedrooms offer flexibility for family, guests, or a home office, while the second full bathroom provides convenience and functionality. A full basement offers abundant storage, workshop space, fitness equipment, or hobby areas. A rear deck is accessed from the kitchen, living area and by a spacious glass slider in the primary suite. The attached two-car garage offers protection from the elements and additional storage capacity while a newly installed heating system provides efficiency and peace of mind for years to come. The property's location is ideal for those seeking both tranquility and convenience, with easy access to Wells' renowned beaches, charming coastal villages, local restaurants, shopping, golf courses, and recreational opportunities. Whether you're spending the day at the shore, exploring nearby attractions, or simply enjoying the comfort of home, this property places you close to everything that makes Southern Maine such a sought-after destination. Offering comfortable single-floor living and a prime Wells location, 451 Chapel Road presents an exceptional opportunity to enjoy the Maine lifestyle year-round or as a seasonal retreat.

    Zillow last checked:

    Listing updated:

    Listed by:

    Anchor Real Estate

    Bought with:

    Better Homes & Gardens Real Estate/The Masiello Group

    Source: Maine Listings,MLS#: 1666902MLS Logo

    Facts & features

    Interior

    Bedrooms & bathrooms
    • Bedrooms: 3
    • Bathrooms: 2
    • Full bathrooms: 2
    Primary bedroom
    • Features: Cathedral Ceiling(s), Closet, Full Bath, Suite, Walk-In Closet(s)
    • Level: First
    • Area: 214.72 Square Feet
    • Dimensions: 14.08 x 15.25
    Bedroom 2
    • Level: First
    • Area: 166.5 Square Feet
    • Dimensions: 11.42 x 14.58
    Bedroom 3
    • Level: First
    • Area: 135.13 Square Feet
    • Dimensions: 11.5 x 11.75
    Dining room
    • Level: First
    • Area: 152.23 Square Feet
    • Dimensions: 11.42 x 13.33
    Kitchen
    • Features: Cathedral Ceiling(s), Eat-in Kitchen, Pantry
    • Level: First
    • Area: 251.24 Square Feet
    • Dimensions: 11.42 x 22
    Living room
    • Features: Cathedral Ceiling(s), Gas Fireplace
    • Level: First
    • Area: 393.98 Square Feet
    • Dimensions: 17.07 x 23.08
    Heating
    • Hot Water
    Cooling
    • None
    Appliances
    • Included: Dishwasher, Dryer, Refrigerator, Washer
    Features
    • 1st Floor Bedroom, 1st Floor Primary Bedroom w/Bath, Bathtub, One-Floor Living, Pantry, Shower, Storage, Walk-In Closet(s), Primary Bedroom w/Bath
    • Flooring: Tile, Wood
    • Basement: Interior Entry,Full,Unfinished
    • Number of fireplaces: 1
    Interior area
    • Total structure area: 1,639
    • Total interior livable area: 1,639 sqft
    • Finished area above ground: 1,639
    • Finished area below ground: 0

    Property

    Parking
    • Total spaces: 2
    • Parking features: Paved, 1 - 4 Spaces, On Site, Off Street
    • Attached garage spaces: 2
    Features
    • Patio & porch: Deck
    Lot
    • Size: 0.53 Acres
    • Features: Near Public Beach, Near Shopping, Near Turnpike/Interstate, Near Town, Near Railroad, Open Lot, Rolling Slope
    Details
    • Parcel number: WLLSM050L347
    • Zoning: RA

    Construction

    Type & style
    • Home type: SingleFamily
    • Architectural style: Ranch
    • Property subtype: Single Family Residence
    Materials
    • Wood Frame, Clapboard, Wood Siding
    • Foundation: Poured Concrete
    • Roof: Composition,Shingle
    Condition
    • Year built: 1998

    Utilities & green energy

    • Electric: Circuit Breakers
    • Sewer: Public Sewer
    • Water: Public

    Community & HOA

    Community
    • Security: Fire Sprinkler System
    Location
    • Region: Wells

    Financial & listing details

    • Price per square foot: $406/sqft
    • Tax assessed value: $464,590
    • Annual tax amount: $3,001
    • Date on market: 6/12/2026
    • Road surface type: Paved

    Price history

    DateEventPrice
    7/10/2026Sold$665,000+11%$406/sqft
    Source: Maine Listings #1666902 Report a problem
    6/15/2026Pending sale$599,000$365/sqft
    Source: Maine Listings #1666902 Report a problem
    6/12/2026Listed for sale$599,000$365/sqft
    Source: Maine Listings #1666902 Report a problem

    Public tax history

    YearProperty taxesTax assessment
    2024$2,825 +2%$464,590
    2023$2,769 +5.5%$464,590 +85.1%
    2022$2,625 -0.6%$250,930
    2021$2,640 +0.4%$250,930
    2020$2,630 +0.6%$250,930
    2019$2,615 +1%$250,930
    2018$2,590 +1.6%$250,930
    2017$2,549 +1%$250,930
    2016$2,524 +1.1%$250,930
    2015$2,497 +9.1%$250,930
    2013$2,288 -23.2%$250,930 -27.3%
    2012$2,978 $345,060
    2011$2,978 +3.6%$345,060
    2009$2,874 +1.3%$345,060
    2008$2,836 +60.1%$345,060 +53.8%
    2005$1,771 $224,420
    Find assessor info on the county website

    Neighborhood: 04090

    Nearby schools

    GreatSchools rating
    Get pre-qualified for a loan
    At Zillow Home Loans, we can pre-qualify you in as little as 5 minutes with no impact to your credit score.

    An equal housing lender. NMLS #10287.

    Sell for more on Zillow
    Get a Zillow Showcase℠ listing at no additional cost and you could sell for .
    $665,000
    2% more
    +$13,300
    With Zillow Showcase(estimated)
    $678,300