Priced to sell. This home features an open floor plan, a built in wall unit in the living room, washer and dryer, and an attached shed for your beach accessories. Home was professionally cleaned.
Pending
$149,900
451 E Banks Dr., Garden City Beach, SC 29576
3beds
1,500sqft
Manufactured Home, Single Family Residence
Built in 2003
-- sqft lot
$-- Zestimate®
$100/sqft
$-- HOA
What's special
Open floor planWasher and dryer
- 56 days
- 43
- 0
Likely to sell faster than
Zillow last checked:
Listing updated:
Listed by:
Lisa B Melendez 843-424-9004,
Hola Realty
Source: CCAR,MLS#: 2618090 Originating MLS: Coastal Carolinas Association of Realtors
Originating MLS: Coastal Carolinas Association of RealtorsFacts & features
Interior
Bedrooms & bathrooms
- Bedrooms: 3
- Bathrooms: 2
- Full bathrooms: 2
Interior area
- Total structure area: 1,556
- Total interior livable area: 1,500 sqft
Property
Parking
- Total spaces: 2
- Parking features: Driveway
- Has uncovered spaces: Yes
Details
- Additional parcels included: ,
- Parcel number: 47000000005
- On leased land: Yes
- Lease amount: $7,194
- Zoning: RES
- Special conditions: None
Construction
Type & style
- Home type: MobileManufactured
- Architectural style: Mobile Home
- Property subtype: Manufactured Home, Single Family Residence
Condition
- Resale
- Year built: 2003
Community & HOA
Community
- Subdivision: Waterford Oaks
HOA
- Has HOA: No
Location
- Region: Murrells Inlet
Financial & listing details
- Price per square foot: $100/sqft
- Date on market: 7/20/2026
- Body type: Double Wide
Estimated market value
Not available
Estimated sales range
Not available
Not available
Price history
| Date | Event | Price |
|---|---|---|
| 8/3/2026 | Pending sale | $149,900$100/sqft |
Source:  CCAR #2618090 Report a problem CCAR #2618090 Report a problem | ||
| 7/20/2026 | Listed for sale | $149,900$100/sqft |
Source: CCAR #2618090 Report a problem | ||
Public tax history
Tax history is unavailable.
Monthly payment
Climate risks
Neighborhood: 29576
Nearby schools
Schools provided by the listing agent
- Elementary: Seaside Elementary School
- Middle: Saint James Middle School
- High: Saint James High School
Source: CCAR. This data may not be complete. We recommend contacting the local school district to confirm school assignments for this home.


Similar homes
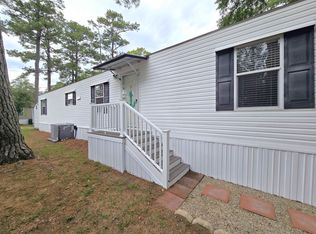
- $148,5002 bd2 ba960 sqft474 W Banks Dr., Garden City Beach, SC 29576For Sale
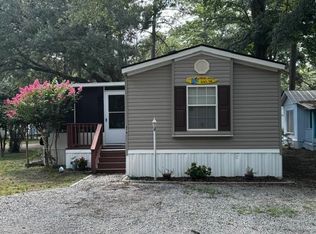
 MLS ID #2617364, Lisa B Melendez, Hola Realty. CCAR
 - $164,9003 bd2 ba1.5k sqft337 Clam Shell Circle, Garden City Beach, SC 29576For Sale
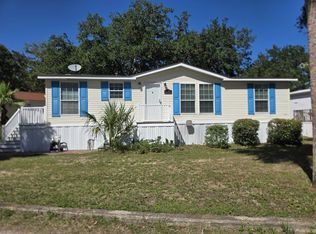 MLS ID #2603540, Lisa B Melendez, Hola Realty. CCAR
 - $147,0003 bd2 ba1.3k sqft3095 Palmetto Dr., Murrells Inlet, SC 29576For Sale
 MLS ID #2618103, Lynn-Marie Andrade, Realty ONE Group DocksideSouth. CCAR
 - $150,0003 bd2 ba1.8k sqftOcean Pines, Murrells Inlet, SC 29576For Sale
 MLS ID #568233, Cyndi Guyer. MHBO
 - $139,9002 bd2 ba960 sqft466 W Banks Dr., Garden City Beach, SC 29576For SaleMLS ID #2618706, Lisa B Melendez, Hola Realty. CCAR
- $127,9003 bd2 ba924 sqft418 Delton Dr., Garden City Beach, SC 29576For SaleMLS ID #2614382, Lisa B Melendez, Hola Realty. CCAR
- $129,9002 bd2 ba1.3k sqft507 Club House Rd., Garden City Beach, SC 29576For SaleMLS ID #2616746, Lisa B Melendez, Hola Realty. CCAR
- $154,9003 bd2 ba1.5k sqft420 Delton Dr., Garden City Beach, SC 29576For SaleMLS ID #2607302, Lisa B Melendez, Hola Realty. CCAR
- $119,5003 bd2 ba950 sqft495 Clubhouse Rd., Garden City Beach, SC 29576For SaleMLS ID #2608050, Lisa B Melendez, Hola Realty. CCAR
- $189,9003 bd2 ba1.2k sqft361 E Canal St., Garden City Beach, SC 29576For SaleMLS ID #2608657, Lisa B Melendez, Hola Realty. CCAR
- $129,9002 bd2 ba924 sqft322 Yucca Circle, Garden City Beach, SC 29576For SaleMLS ID #2607296, Lisa B Melendez, Hola Realty. CCAR
- $174,9003 bd2 ba1.4k sqft14 Shamrock Circle, Murrells Inlet, SC 29576For SaleMLS ID #2515755, John R Ebbert, EXP Realty LLC. CCAR
- $125,0002 bd2 ba1.1k sqft10 Ocean Reef Ln. #Horry, Murrells Inlet, SC 29576For SaleMLS ID #2604476, Adrienne G Halpin, Keller Williams Innovate South. CCAR
- $195,0003 bd2 ba1.1k sqft2892 Palm Rd., Murrells Inlet, SC 29576For SaleMLS ID #2619667, Lynn-Marie Andrade, Realty ONE Group DocksideSouth. CCAR
- $176,0002 bd2 ba1k sqft6 Shamrock Circle, Murrells Inlet, SC 29576For SaleMLS ID #2615904, Lisa D Shults, R & R Specialists, LLC. CCAR
- $125,0002 bd2 ba1.1k sqft2926 Holly Rd., Murrells Inlet, SC 29576For SaleMLS ID #2611675, Pivot Properties Team, Keller Williams Innovate South. CCAR
