Welcome to 451 Golf Trail Road, located in the Town Creek Resort subdivision of Jamestown, KY! This charming 3-bedroom, 2-full-bath home offers 1,200 square feet of living space on a spacious 0.52-acre lot. Built in 1997, this vinyl-sided home features a desirable split-bedroom floor plan, providing separation between the primary bedroom and additional bedrooms. Step inside to a welcoming living room, with the eat-in kitchen conveniently located just off the main living area. The kitchen offers its own distinct space while maintaining an easy connection to the living room, creating a functional layout for everyday living. A separate utility room located off the kitchen adds convenience and practicality. Outside, enjoy relaxing on the front porch or entertaining on the large back deck, complete with a privacy fence along one side. The backyard also features a storage shed and a pergola-style play structure. The driveway includes a convenient turnaround area for easier parking and maneuvering. Situated between Safe Harbor Marina on Lake Cumberland and Jamestown Elementary School, this property offers a convenient location with easy access to boating, fishing, recreation, and local amenities. Whether you're searching for a primary residence or a Lake Cumberland getaway, this property is worth a look! Schedule your showing today!
For sale
$199,000
451 Golf Trail Rd, Jamestown, KY 42629
3beds
1,200sqft
Single Family Residence
Built in 1997
0.52 Acres Lot
$189,200 Zestimate®
$166/sqft
$-- HOA
What's special
Pergola-style play structureVinyl-sided homeLarge back deckStorage shedEat-in kitchenSeparate utility roomDesirable split-bedroom floor plan
- 3 days
- 125
- 7
Likely to sell faster than
Zillow last checked:
Listing updated:
Listed by:
Ashley McGowan 270-585-6034,
CENTURY 21 Advantage Realty
Source: Imagine MLS,MLS#: 26030745
Facts & features
Interior
Bedrooms & bathrooms
- Bedrooms: 3
- Bathrooms: 2
- Full bathrooms: 2
Primary bedroom
- Level: First
Bedroom 1
- Level: First
Bedroom 2
- Level: First
Primary bathroom
- Level: First
Bathroom 1
- Level: First
Kitchen
- Level: First
Living room
- Level: First
Utility room
- Level: First
Heating
- Heat Pump
Cooling
- Central Air
Appliances
- Included: Dishwasher, Microwave, Refrigerator, Oven
Features
- Flooring: Carpet, Tile
- Basement: Crawl Space
- Has fireplace: No
Interior area
- Total structure area: 1,200
- Total interior livable area: 1,200 sqft
- Finished area above ground: 1,200
- Finished area below ground: 0
Property
Features
- Exterior features: Other
- Fencing: None
Lot
- Size: 0.52 Acres
Details
- Additional structures: Shed(s)
- Parcel number: 0475005018.00
Construction
Type & style
- Home type: SingleFamily
- Architectural style: Ranch
- Property subtype: Single Family Residence
Materials
- Vinyl Siding
- Foundation: Block
- Roof: Composition,Shingle
Condition
- Year built: 1997
Utilities & green energy
- Sewer: Septic Tank
- Water: Public
Community & HOA
Community
- Subdivision: Town Creek Resort
HOA
- Has HOA: No
Location
- Region: Jamestown
Financial & listing details
- Price per square foot: $166/sqft
- Tax assessed value: $151,000
- Annual tax amount: $1,401
- Date on market: 11/7/2026
Estimated market value
$189,200
$180,000 - $199,000
$1,377/mo
Price history
| Date | Event | Price |
|---|---|---|
| 11/7/2026 | Listed for sale | $199,000+31.8%$166/sqft |
Source:  Imagine MLS #26030745 Report a problem | ||
| 2/17/2023 | Sold | $151,000$126/sqft |
Source: Imagine MLS #23000268 Report a problem | ||
| 1/13/2023 | Pending sale | $151,000$126/sqft |
Source: Imagine MLS #23000268 Report a problem | ||
| 1/5/2023 | Listed for sale | $151,000+217.4%$126/sqft |
Source: Imagine MLS #23000268 Report a problem | ||
| 4/19/2018 | Sold | $47,572$40/sqft |
Source: Public Record Report a problem | ||
Public tax history
| Year | Property taxes | Tax assessment |
|---|---|---|
| 2025 | $1,401 -2.1% | $151,000 |
| 2024 | $1,430 +1.8% | $151,000 +4.1% |
| 2023 | $1,405 +113.9% | $145,000 +114.8% |
| 2022 | $657 -1.4% | $67,500 |
| 2021 | $666 +40.4% | $67,500 +42.1% |
| 2020 | $475 +0.1% | $47,500 |
| 2019 | $474 -14.1% | $47,500 -14.6% |
| 2018 | $552 | $55,600 |
| 2017 | -- | $55,600 |
| 2016 | -- | $55,600 |
| 2015 | -- | $55,600 |
| 2013 | -- | $55,600 |
Find assessor info on the county website
Monthly payment
Est. payment
Payment breakdown
Explore the cost of this home by adjusting the details. Changes won't be saved.Climate risks
Neighborhood: 42629
Nearby schools
Schools provided by the listing agent
- Elementary: Jamestown
- Middle: Russell Co
- High: Russell Co
Source: Imagine MLS. This data may not be complete. We recommend contacting the local school district to confirm school assignments for this home.
Similar homes
- $190,0003 bd2 ba1.7k sqft228 Cooper Rd, Jamestown, KY 42629For Sale
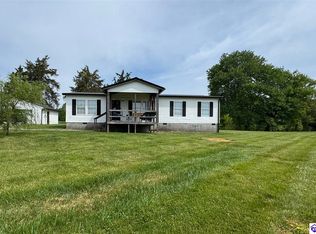 MLS ID #HK2601770, Morgan Austin, EXIT REALTY BLUEGRASS. HKMLS
- $155,0003 bd2 ba1.5k sqft131 Lawless Ln, Jamestown, KY 42629For Sale
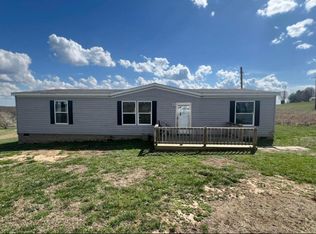
 MLS ID #26011565, Stephanie Hall, Coldwell Banker Legacy Group. Imagine MLS
- $200,0002 bd2 ba975 sqft37 Dogwood Trl, Nancy, KY 42544For Sale
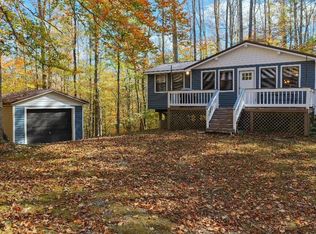 MLS ID #26030440, Stephanie H Bastin, Weichert Realtors Ford Brothers, Inc.. Imagine MLS
- $166,0003 bd2 ba1.2k sqft105 Linkview Rd, Jamestown, KY 42629For Sale
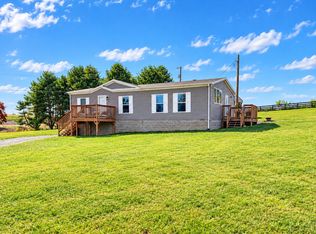 MLS ID #26014619, Sherri West, Lake Cumberland Real Estate Professionals. Imagine MLS
- $279,0003 bd2 ba1.3k sqft23 Lucy Ln, Jamestown, KY 42629For SaleMLS ID #26029305, Whitney Marcum, Lake Cumberland Properties, Ltd. Co.. Imagine MLS
- $258,0004 bd2 ba1.4k sqft183 Linkview Rd, Jamestown, KY 42629For SaleMLS ID #26025480, Sherri West, Lake Cumberland Real Estate Professionals. Imagine MLS
- $285,0003 bd2 ba1.6k sqft303 Sonny Aaron Dr, Jamestown, KY 42629For SaleMLS ID #26030597, Colton Flynn, Keller Williams Commonwealth - Somerset. Imagine MLS
- $139,0003 bd2 ba1.4k sqft324 Lawless Ln, Jamestown, KY 42629For SaleMLS ID #25505748, Lula Jean Burton, RE/MAX LakeTime Realty. Imagine MLS
- $240,0003 bd2 ba1.3k sqft2440 S Highway 379, Jamestown, KY 42629For Sale
 MLS ID #1725467, Shelly Stoyell, PCS Real Estate. Metro Search Inc. LLC DBA Apex MLS
- $224,9003 bd2 ba1.6k sqft131 Golden Pond Rd, Monticello, KY 42633For SaleMLS ID #26008258, Lisa D Lowe, Re/Max Country Lakes. Imagine MLS
- $199,9003 bd1 ba1k sqft2048 Us Highway 127, Russell Springs, KY 42642For SaleMLS ID #26004389, Missy Jones, RE/MAX LakeTime Realty. Imagine MLS
- $185,0004 bd2 ba1.6k sqft1865 Blair School Rd, Russell Springs, KY 42642For SaleMLS ID #26019373, Donna Scott-Whyel, Cumberland Realty Group & Auctions LLC. Imagine MLS
- $199,9002 bd1 ba1k sqft122 Gadberry Subdivision Rd, Nancy, KY 42544For SaleMLS ID #26020843, Nichole Bingham, CENTURY 21 Advantage Realty. Imagine MLS
- $239,0003 bd2 ba1.2k sqft731 Highway 1870, Russell Springs, KY 42642For SaleMLS ID #26030607, Torsten Langguth, Prosperity Real Estate. Imagine MLS
- $295,0002 bd1 ba800 sqft394 W Cumberland Ave, Jamestown, KY 42629For SaleMLS ID #25500798, Darren Gossage, Weichert Realtors Ford Brothers, Inc.. Imagine MLS
- $119,9002 bd1 ba950 sqft365 Maple St, Russell Springs, KY 42642For SaleMLS ID #26030878, Kathy Dick, Premier Properties of Lake Cumberland, Inc.. Imagine MLS
