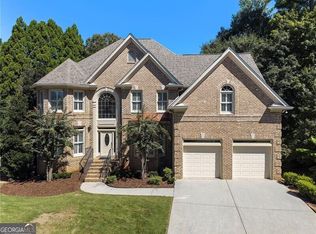
Nestled on a beautifully landscaped lot in unincorporated DeKalb County, this meticulously maintained residence offers an exceptional blend of luxury, comfort, and thoughtful design. Every detail has been carefully considered, creating a home that is equally suited for everyday living and effortless entertaining. The heart of the home is the beautifully appointed kitchen, featuring custom solid wood cabinetry, granite flooring, abundant storage and built-ins, Black Galaxy granite countertops, and a premium suite of black stainless appliances. Culinary enthusiasts will appreciate the 6-burner Dacor cooktop, Franke titanium-finished double sink, under-counter clear ice maker, wine refrigerator, beverage center, and recently updated appliances, all thoughtfully integrated into a highly functional and elegant space. Designed for seamless indoor-outdoor living, the home offers inviting gathering spaces, including a glass-shelved wet bar and expansive living areas that open to a private backyard retreat. The resort-style outdoor setting showcases a recently renovated pebble-finish pool with updated tile, waterfall feature, and ambient lighting beneath the deck railings. A composite deck with gas grill hookup overlooks the professionally landscaped grounds, highlighted by Emerald Zoysia turf, a charming three-tier fountain, Wi-Fi-controlled irrigation system, newer fencing, and a recently installed driveway. The main-level primary suite serves as a private sanctuary, featuring zoned radiant heated floors, a gas-log fireplace, and custom Elfa closet systems. The spa-inspired primary bath is truly exceptional, boasting oversized Italian sinks, a heated towel bar, dual medicine cabinets, extensive custom storage, premium Adorne switches, and stunning large-format quartz tile throughout. The luxurious curbless shower includes triple showerheads, a rainfall shower, body jets, and a suspended bench, while a wall-hung Toto toilet with bidet sprayer, dedicated tankless water heater, and air-jetted soaking tub with chromotherapy lighting complete the experience. Additional highlights throughout the home include a whole-house natural gas generator, synthetic stucco exterior, central vacuum system, Baldwin exterior locksets, Z-Wave smart lighting controls, Italian tile flooring in the sunroom, a wood-burning fireplace in the great room, and a convenient main-level powder room. The enclosed laundry room includes a large-capacity LG washer and gas dryer that will remain with the property. Upstairs, a spacious bonus room with custom built-in cabinetry offers the perfect flex space for a media room, playroom, home office, or additional living area. Two generously sized secondary bedrooms feature oversized closets and share a well-appointed bath with double vanities, separate tub and shower, updated ventilation, and a Toto toilet. One bedroom also includes custom built-ins and a dedicated workspace. The unfinished basement provides abundant storage and outstanding potential for future expansion. Significant improvements include aluminum-clad dual-pane replacement windows, professionally maintained roofing, updated kitchen appliances, and numerous quality enhancements throughout. A wired security system with Ring exterior cameras adds peace of mind. Offering an unparalleled combination of quality construction, extensive upgrades, and resort-style amenities, this exceptional home presents a rare opportunity for the next owner to enjoy a truly turnkey lifestyle.
Active
$1,195,000
451 Landover Dr, Decatur, GA 30030
3beds
3,876sqft
Single Family Residence
Built in 1987
0.34 Acres Lot
$1,145,300 Zestimate®
$308/sqft
$-- HOA
What's special
Gas-log fireplaceWaterfall featureProfessionally landscaped groundsBody jetsMain-level primary suiteBeautifully appointed kitchenCharming three-tier fountain
- 120 days
- 450
- 26
Zillow last checked:
Listing updated:
Listed by:
Taylor Inman 404-579-1922,
Ansley RE | Christie's Int'l RE
Source: GAMLS,MLS#: 10781207
Facts & features
Interior
Bedrooms & bathrooms
- Bedrooms: 3
- Bathrooms: 3
- Full bathrooms: 2
- 1/2 bathrooms: 1
- Main level bathrooms: 1
- Main level bedrooms: 1
Rooms
- Room types: Bonus Room, Foyer
Dining room
- Features: Separate Room
Kitchen
- Features: Breakfast Bar, Breakfast Room, Kitchen Island, Pantry
Heating
- Central, Natural Gas
Cooling
- Central Air, Electric, Zoned
Appliances
- Included: Dishwasher, Disposal, Double Oven, Dryer, Refrigerator, Tankless Water Heater
- Laundry: Other
Features
- Bookcases, Central Vacuum, Master On Main Level, Separate Shower, Walk-In Closet(s)
- Flooring: Carpet, Hardwood, Stone
- Windows: Double Pane Windows, Window Treatments
- Basement: Concrete,Daylight,Unfinished
- Number of fireplaces: 2
- Fireplace features: Gas Log, Gas Starter, Master Bedroom
- Common walls with other units/homes: No Common Walls
Interior area
- Total structure area: 3,876
- Total interior livable area: 3,876 sqft
- Finished area above ground: 3,876
- Finished area below ground: 0
Video & virtual tour
Property
Parking
- Parking features: Garage, Garage Door Opener, Kitchen Level
- Has garage: Yes
Features
- Levels: Two
- Stories: 2
- Patio & porch: Deck
- Exterior features: Sprinkler System
- Has private pool: Yes
- Pool features: In Ground
- Fencing: Back Yard,Wood
- Body of water: None
Lot
- Size: 0.34 Acres
- Features: Level, Private
Details
- Parcel number: 18 051 18 006
Construction
Type & style
- Home type: SingleFamily
- Architectural style: Other,Traditional
- Property subtype: Single Family Residence
Materials
- Stucco
- Roof: Composition
Condition
- Resale
- New construction: No
- Year built: 1987
Utilities & green energy
- Electric: 220 Volts, Generator
- Sewer: Public Sewer
- Water: Public
- Utilities for property: Cable Available, Electricity Available, Natural Gas Available, Phone Available, Sewer Available, Water Available
Community & HOA
Community
- Features: None
- Security: Smoke Detector(s)
- Subdivision: Decatur
HOA
- Has HOA: No
- Services included: Other
Location
- Region: Decatur
Financial & listing details
- Price per square foot: $308/sqft
- Tax assessed value: $808,000
- Annual tax amount: $8,957
- Date on market: 6/8/2026
- Cumulative days on market: 120 days
- Listing agreement: Exclusive Right To Sell
- Electric utility on property: Yes
Estimated market value
$1,145,300
$1.09M - $1.20M
$4,518/mo
Price history
| Date | Event | Price |
|---|---|---|
| 6/8/2026 | Listed for sale | $1,195,000$308/sqft |
Source:  FMLS GA #7782166 Report a problem FMLS GA #7782166 Report a problem | ||
Public tax history
| Year | Property taxes | Tax assessment |
|---|---|---|
| 2025 | $8,957 -2.2% | $323,200 +0.9% |
| 2024 | $9,158 +8.9% | $320,280 +2.4% |
| 2023 | $8,408 +9.6% | $312,720 +22.8% |
| 2022 | $7,674 +6.3% | $254,560 +8.4% |
| 2021 | $7,218 +0.4% | $234,800 +0.6% |
| 2020 | $7,192 +4% | $233,400 +4% |
| 2019 | $6,917 -2.5% | $224,320 -0.7% |
| 2018 | $7,093 +6.7% | $226,000 +10.7% |
| 2017 | $6,649 -2.9% | $204,120 -6.7% |
| 2016 | $6,851 | $218,800 +38.5% |
| 2014 | $6,851 | $158,000 |
| 2013 | -- | $158,000 -45.3% |
| 2012 | -- | $288,760 +80.1% |
| 2011 | -- | $160,360 |
| 2010 | $5,069 | $160,360 |
| 2009 | $5,069 +6.6% | $160,360 -0.2% |
| 2008 | $4,753 -0.9% | $160,720 |
| 2007 | $4,798 | $160,720 |
| 2006 | $4,798 +2.6% | $160,720 +0.1% |
| 2005 | $4,675 +2% | $160,520 |
| 2004 | $4,585 +0.6% | $160,520 |
| 2003 | $4,557 +17.3% | $160,520 |
| 2002 | $3,886 +22.6% | $160,520 +8.5% |
| 2001 | $3,170 | $147,960 |
Find assessor info on the county website
Monthly payment
Est. payment
Payment breakdown
Explore the cost of this home by adjusting the details. Changes won't be saved.Climate risks
Neighborhood: North Decatur
Nearby schools
Schools provided by the listing agent
- Elementary: Fernbank
- Middle: Druid Hills
- High: Druid Hills
Source: GAMLS. This data may not be complete. We recommend contacting the local school district to confirm school assignments for this home.
Similar homes
- $1,195,0006 bd6 ba4.4k sqft1930 Durand Mill Dr NE, Atlanta, GA 30307Active
 MLS ID #10857622, Molly Carter, Ansley RE|Christie's Int'l RE. GAMLS
 - $1,399,0004 bd3 ba3k sqft317 Beverly Rd NE, Atlanta, GA 30309For Sale

 MLS ID #7847868, Sonny Jones, Atlanta Fine Homes Sotheby's International. FMLS GA
 - $1,200,0004 bd2 ba2.1k sqft1031 McLynn Ave NE, Atlanta, GA 30306Active
 MLS ID #10811063, Michael Fischer, Ansley RE | Christie's Int'l RE. GAMLS
 - $1,299,0004 bd3 ba3k sqft1163 University Dr NE, Atlanta, GA 30306For Sale
 MLS ID #7838664, JARED SAPP, Atlanta Fine Homes Sotheby's International. FMLS GA
 - $1,275,0005 bd4 ba3.3k sqft855 Saint Charles Ave NE #B, Atlanta, GA 30306ActiveMLS ID #10831258, ASRE Real Estate, BHHS Georgia Properties. GAMLS
- $989,0003 bd3 ba2.3k sqft1661 Geary Dr NW, Atlanta, GA 30309ActiveMLS ID #10853458, David Shapiro, REMAX Around Atlanta. GAMLS
- $1,200,0006 bd5 ba5k sqft945 Waters Reach Ct, Alpharetta, GA 30022ActiveMLS ID #10779916, Brian Williams, Atlanta Communities. GAMLS
- $1,399,0005 bd6 ba4.2k sqft1559 Peachtree Battle Ave NW, Atlanta, GA 30327For SaleMLS ID #7847361, TOM HICKS, Atlanta Fine Homes Sotheby's International. FMLS GA
- $1,198,0006 bd6 ba4.6k sqft1740 Childress Dr SW, Atlanta, GA 30311ActiveMLS ID #10813606, Kevin Moody, BHGRE Metro Brokers. GAMLS
- $1,265,0003 bd4 ba2.9k sqft77 Peachtree Pl NE Unit 605, Atlanta, GA 30309ActiveMLS ID #10855901, Patty Webb, Compass. GAMLS
- $1,299,0006 bd6 ba4.7k sqft2577 Red Valley Rd NW, Atlanta, GA 30305For SaleMLS ID #7777835, The Griffith Group, Atlanta Fine Homes Sotheby's International. FMLS GA
- $1,073,0004 bd4 ba4.2k sqft9570 Huntcliff Trce, Sandy Springs, GA 30350For SaleMLS ID #7758336, KATIE BRINKMAN, Coldwell Banker Realty. FMLS GA
- $925,0006 bd4 ba2.8k sqft3131 Dale Dr NE, Atlanta, GA 30305ActiveMLS ID #10844237, Ashley Altenbach, Ansley RE | Christie's Int'l RE. GAMLS
- $1,300,0004 bd3 ba3k sqft45 Michelle Cir, Sandy Springs, GA 30342For SaleMLS ID #7833924, EYDIE KOONIN, Atlanta Fine Homes Sotheby's International. FMLS GA
- $750,0003 bd3 ba1.9k sqft1968 McLendon Ave NE, Atlanta, GA 30307Active Under ContractMLS ID #10829917, Cynthia Baer, Keller Williams Realty. GAMLS
- $995,0005 bd6 ba4.8k sqft8180 Tynecastle Dr, Sandy Springs, GA 30350For SaleMLS ID #7843831, Joe Crochet, Crochet Real Estate LLC. FMLS GA
- $1,200,0005 bd4 ba5.6k sqft710 Lake Medlock Dr, Johns Creek, GA 30022Active Under ContractMLS ID #10824112, Christine O'Neill, Atlanta Fine Homes - Sotheby's Int'l. GAMLS
- $1,050,0004 bd3 ba3.4k sqft1403 Moores Mill Rd NW, Atlanta, GA 30327ActiveMLS ID #10832999, Shanna Bradley, Ansley RE | Christie's Int'l RE. GAMLS
- $1,399,0004 bd3 ba3.6k sqft561 Peachtree Battle Ave NW, Atlanta, GA 30305For SaleMLS ID #7759346, Kyle Baumann, Atlanta Fine Homes Sotheby's International. FMLS GA
- $998,0004 bd4 ba3.6k sqft1227 Atlantic Dr NW, Atlanta, GA 30318ActiveMLS ID #10835139, Mariam Tai, Century 21 Results. GAMLS
