Nestled on the highly desirable "M" Streets of Grosse Pointe Farms, this classic 3-bedroom, 1.1-bath colonial blends timeless character with thoughtful updates throughout. Beautiful hardwood floors, abundant natural light, and a well-designed floor plan create a warm and inviting atmosphere from the moment you enter.
The updated kitchen serves as the heart of the home, flowing effortlessly into the formal dining room, front living room, and spacious rear family room, offering exceptional spaces for both everyday living and entertaining. Updated bathrooms and numerous mechanical improvements further enhance the home's appeal.
Significant updates include newer windows, furnace, and central air conditioning (2021), providing comfort and peace of mind for years to come. The basement presents an excellent opportunity to create additional finished living space while maintaining ample storage.
Outside, a generously sized backyard and detached two-car garage complete the property. Ideally situated near neighborhood parks, shopping, dining, and the vibrant amenities of both The Village and The Hill, this is an opportunity to enjoy one of Grosse Pointe Farms' most sought-after locations.
For sale
Price cut: $20K (7/15)
$404,900
451 Moran Rd, Grosse Pointe Farms, MI 48236
3beds
1,483sqft
:
Get pre-qualified$3,068/mo
Single Family Residence
Built in 1949
4,356 Square Feet Lot
$397,500 Zestimate®
$273/sqft
$-- HOA
What's special
- 48 days |
- 899 |
- 43 |
Zillow last checked:
Listing updated:
Listed by:
Spencer Ray 313-924-8384,
Jim Saros Real Estate Services 313-886-9030
Source: Realcomp II,MLS#: 20261043336
Facts & features
Interior
Bedrooms & bathrooms
- Bedrooms: 3
- Bathrooms: 2
- Full bathrooms: 1
- 1/2 bathrooms: 1
Primary bedroom
- Level: Second
- Area: 143
- Dimensions: 11 X 13
Bedroom
- Level: Second
- Area: 100
- Dimensions: 10 X 10
Bedroom
- Level: Second
- Area: 120
- Dimensions: 10 X 12
Other
- Level: Second
Other
- Level: Entry
Dining room
- Level: Entry
- Area: 99
- Dimensions: 11 X 9
Family room
- Level: Entry
- Area: 180
- Dimensions: 15 X 12
Kitchen
- Level: Entry
- Area: 99
- Dimensions: 11 X 9
Laundry
- Level: Basement
- Area: 25
- Dimensions: 5 X 5
Living room
- Level: Entry
- Area: 195
- Dimensions: 15 X 13
Heating
- Forced Air, Natural Gas
Cooling
- Central Air
Appliances
- Included: Dishwasher, Disposal, Dryer, Free Standing Electric Oven, Free Standing Electric Range, Microwave, Stainless Steel Appliances, Washer
Features
- Basement: Unfinished
- Has fireplace: Yes
- Fireplace features: Living Room
Interior area
- Total interior livable area: 1,483 sqft
- Finished area above ground: 1,483
Property
Parking
- Total spaces: 2
- Parking features: Two Car Garage, Detached
- Garage spaces: 2
Features
- Levels: Two
- Stories: 2
- Entry location: GroundLevelwSteps
- Pool features: Community
Lot
- Size: 4,356 Square Feet
- Dimensions: 40 x 113.7
Details
- Parcel number: 38009020146000
- Special conditions: Short Sale No,Standard
Construction
Type & style
- Home type: SingleFamily
- Architectural style: Colonial
- Property subtype: Single Family Residence
Materials
- Aluminum Siding, Brick
- Foundation: Basement, Block
Condition
- New construction: No
- Year built: 1949
- Major remodel year: 2020
Utilities & green energy
- Sewer: Public Sewer
- Water: Public
Community & HOA
Community
- Subdivision: MACK GROSSE POINTE SUB
HOA
- Has HOA: No
Location
- Region: Grosse Pointe Farms
Financial & listing details
- Price per square foot: $273/sqft
- Tax assessed value: $141,723
- Annual tax amount: $7,549
- Date on market: 6/12/2026
- Cumulative days on market: 48 days
- Listing agreement: Exclusive Right To Sell
- Listing terms: Cash,Conventional
Estimated market value
$397,500
$378,000 - $417,000
$2,698/mo
Price history
| Date | Event | Price |
|---|---|---|
| 7/15/2026 | Price change | $404,900-4.7%$273/sqft |
Source:  Realcomp II #20261043336 Report a problem Realcomp II #20261043336 Report a problem | ||
| 6/12/2026 | Listed for sale | $424,900+66.6%$287/sqft |
Source: Realcomp II #20261043336 Report a problem | ||
| 8/6/2020 | Sold | $255,000$172/sqft |
Source: Public Record Report a problem | ||
| 6/23/2020 | Sold | $255,000-8.9%$172/sqft |
Source: Agent Provided Report a problem | ||
| 5/15/2020 | Pending sale | $280,000$189/sqft |
Source: KW Domain #2200028079 Report a problem | ||
| 5/11/2020 | Price change | $280,000-6.7%$189/sqft |
Source: KW Domain #2200028079 Report a problem | ||
| 4/30/2020 | Listed for sale | $300,000+30.4%$202/sqft |
Source: KW Domain #2200028079 Report a problem | ||
| 12/15/2003 | Sold | $230,000$155/sqft |
Source:  MiRealSource #729584 Report a problem MiRealSource #729584 Report a problem | ||
Public tax history
| Year | Property taxes | Tax assessment |
|---|---|---|
| 2025 | -- | $155,800 +8.2% |
| 2024 | -- | $144,000 +8.9% |
| 2023 | -- | $132,200 +9.5% |
| 2022 | -- | $120,700 -1.4% |
| 2021 | -- | $122,400 |
| 2020 | $4,686 -10.4% | $122,400 +7% |
| 2019 | $5,232 | $114,400 +3.9% |
| 2018 | -- | $110,100 +2.8% |
| 2017 | -- | $107,100 +2% |
| 2016 | $2,225 | $105,000 +10.2% |
| 2015 | $2,225 -73.4% | $95,300 +13.9% |
| 2013 | $8,370 +276.1% | $83,700 |
| 2012 | $2,225 | $83,700 -6.3% |
| 2010 | -- | $89,300 -11.1% |
| 2009 | -- | $100,400 -13.2% |
| 2008 | -- | $115,700 -5.1% |
| 2007 | -- | $121,900 |
| 2005 | $2,586 | $121,900 +1.7% |
| 2003 | -- | $119,900 +64.6% |
| 2001 | $3,035 +6.6% | $72,857 +3.2% |
| 2000 | $2,846 | $70,598 |
Find assessor info on the county website
Monthly payment
Est. payment
Payment breakdown
Explore the cost of this home by adjusting the details. Changes won't be saved.Climate risks
Neighborhood: 48236
Nearby schools
GreatSchools rating
- 8/10Brownell Middle SchoolGrades: 5-8Distance: 0.3 mi
- 10/10Grosse Pointe South High SchoolGrades: 9-12Distance: 1.3 mi
- 8/10Richard Elementary SchoolGrades: K-4Distance: 0.9 mi
- $285,700-- bd1 ba1.3k sqft453 Moran Rd, Grosse Pointe Farms, MI 48236Off Market
- $421,300-- bd2 ba2.2k sqft449 Moran Rd, Grosse Pointe Farms, MI 48236Off Market
- $365,0003 bd2 ba1.2k sqft455 Moran Rd, Grosse Pointe Farms, MI 48236Off Market
- $406,5003 bd2 ba1.6k sqft447 Moran Rd, Grosse Pointe Farms, MI 48236Off Market
- $432,5003 bd3 ba1.8k sqft460 McKinley Ave, Grosse Pointe Farms, MI 48236Off Market
- $382,2003 bd2 ba1.4k sqft457 Moran Rd, Grosse Pointe Farms, MI 48236Off Market
- $366,600-- bd1 ba1.5k sqft458 McKinley Ave, Grosse Pointe Farms, MI 48236Off Market
- $420,8003 bd2 ba1.8k sqft462 McKinley Ave, Grosse Pointe Farms, MI 48236Off Market
A local agent can set up tours, give advice and negotiate with sellers.
Similar homes
- $315,0003 bd2 ba1.6k sqft1168 Vernier Rd, Grosse Pointe Woods, MI 48236For Sale

 MLS ID #20261048890, DaShawn Redd, Coldwell Banker Professionals-AA. Realcomp II
 - $354,5003 bd2 ba1.6k sqft22502 Beach St, Saint Clair Shores, MI 48081For Sale
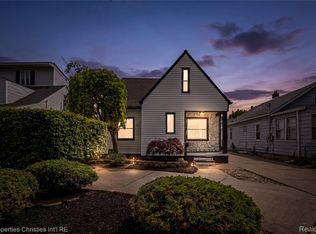 MLS ID #20261044071, Charles A Siciliano, @properties Christie's Int'l R.E. Birmingham. Realcomp II
 - $399,0004 bd2 ba1.3k sqft187 Leroy St, Ferndale, MI 48220For Sale
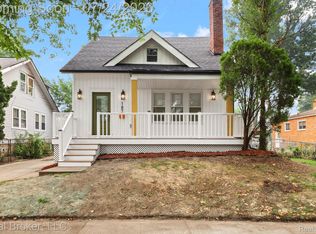 MLS ID #20261057046, Nicholas M Zeoli, Real Broker, LLC. Realcomp II
 - $350,0003 bd2 ba1.4k sqft38475 Manchester St, Clinton Township, MI 48036For Sale
 MLS ID #20261055025, Rita Markoz, KW Domain. Realcomp II
 - $415,0003 bd2 ba1.6k sqft2028 N Wilson Ave, Royal Oak, MI 48073For SaleMLS ID #20261053327, Keri Sorenson, National Realty Centers, Inc. Realcomp II
- $449,9004 bd2 ba1.9k sqft22482 Beach St, Saint Clair Shores, MI 48081For SaleMLS ID #20261048297, Thomas Apap, @properties Christie's Int'l R.E. Birmingham. Realcomp II
- $425,0003 bd3 ba2.1k sqft10482 Hart Ave, Huntington Woods, MI 48070For SaleMLS ID #20261056417, Laurie Koblin Glass, Max Broock, REALTORS®-Birmingham. Realcomp II
- $399,9003 bd2 ba1.3k sqft703 Florence Ave, Royal Oak, MI 48067For SaleMLS ID #20261055277, Ali K Berry, Quest Realty LLC. Realcomp II
- $249,9003 bd3 ba1.5k sqft5108 Grayton St, Detroit, MI 48224For SaleMLS ID #20261021416, Spencer Ray, Jim Saros Real Estate Services. Realcomp II
- $525,0003 bd2 ba2.2k sqft22510 Ardmore Park Dr, Saint Clair Shores, MI 48081For SaleMLS ID #20261054136, Jeffrey Meldrum, Jim Saros Real Estate Services. Realcomp II
- $270,0003 bd2 ba2.1k sqft25719 San Rosa Dr, Saint Clair Shores, MI 48081For SaleMLS ID #20261055219, Sara Ston, Good Company. Realcomp II
- $285,0004 bd2 ba1.4k sqft21531 Avalon St, Saint Clair Shores, MI 48080For SaleMLS ID #20261050329, Katherine Hanawalt, Good Company. Realcomp II
- $363,9003 bd2 ba1.5k sqft3022 N Blair Ave, Royal Oak, MI 48073For SaleMLS ID #20261043307, Joseph Simancas, @properties Christie's Int'l RE Grosse Pointe. Realcomp II
- $239,0003 bd1 ba1.2k sqft22306 Rosedale St, Saint Clair Shores, MI 48080For SaleMLS ID #20261049606, Zachary Van Elslander, Jim Saros Real Estate Services. Realcomp II
- $344,9003 bd2 ba1.6k sqft1090 Cambridge Rd, Berkley, MI 48072For SaleMLS ID #20261056884, Andrea B Carollo, Max Broock, REALTORS®-Birmingham. Realcomp II
- $219,9003 bd2 ba2k sqft25625 Barbara St, Roseville, MI 48066For SaleMLS ID #20261056513, James D Wellington, RE/MAX First. Realcomp II
- $409,9004 bd3 ba1.8k sqft3026 Linwood Ct, Royal Oak, MI 48073For SaleMLS ID #20261045829, Cole Bremer, Good Company. Realcomp II
- $254,9004 bd3 ba2k sqft21252 Huntington Ave, Harper Woods, MI 48225For SaleMLS ID #20261038562, Spencer Ray, Jim Saros Real Estate Services. Realcomp II
- $412,0004 bd3 ba2.1k sqft26207 Meadowbrook Way, Lathrup Village, MI 48076For SaleMLS ID #20261049456, Keith Biggs, Biggs Group, REALTORS® LLC. Realcomp II
- $425,0003 bd3 ba1.8k sqft342 Spencer St, Ferndale, MI 48220For SaleMLS ID #20261053559, Jim Shaffer, Good Company. Realcomp II
