Skip main navigation
Sold for $300,000
  • $300,000

    451 Mount Sidney Rd, Lancaster, PA 17602

    3beds
    1,760sqft
    Single Family Residence
    Built in 1920
    10,019 Square Feet Lot
    $300,100 Zestimate®
    $170/sqft
    $2,316 Estimated rent

    Home value

    $300,100

    $285,000 - $315,000

    $2,316/mo

    Zestimate® history
    Loading
    Loading...

    Owner options

    List your home for rent

    $2,316/mo

    Rent Zestimate®

    Find your next renter with Zillow Rental Manager. Plus, with online applications, you can quickly screen prospective tenants – for free.

    Learn more

    $2,316/mo

    Rent Zestimate®

    Refinance and save

    $2,071/mo

    Est. payment

    Refinancing to a lower rate could help reduce your monthly payments and save thousands over the life of the loan.

    See today's rates

    $2,071/mo

    Est. payment

    Explore your selling options

    Work with a Zillow partner agent

    Leverage their expertise and Zillow's premium Showcase listings to get your home seen by more buyers.

    Get started

    List with your own agent

    Get your home in front of millions of buyers by listing it on Zillow.

    Learn how to do it

    Sell it yourself

    Take full control of how buyers see your home on Zillow by listing For Sale by Owner (FSBO).

    List your home

    What's special

    Walk-up attic
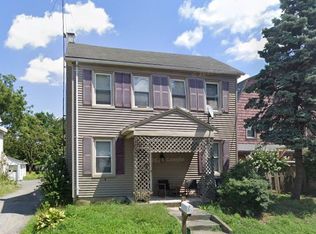
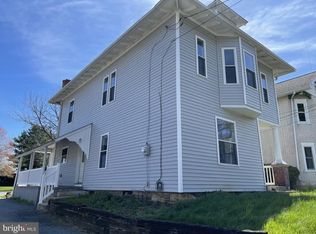
    Step into the charm of a classic Lancaster County home with room to make it your own. Built in 1920, this 3-bedroom, 1.5-bath residence offers approximately 1,760 square feet of living space on a 0.23-acre lot in East Lampeter Township. The property features a detached one-car garage with an attached workshop, offering space not only for parking but also for woodworking, hobbies, storage, or other projects. The shared driveway leads to two private parking spaces directly in front of the garage, with additional space behind the garage to turn around so you can exit onto Mount Sidney Road facing forward rather than backing into traffic. Additional features include a basement, walk-up attic, public sewer, private well, forced-air heat, and a mature walnut tree that provides shade and character to the backyard. Inside, you'll find hardwood floors throughout much of the home, spacious living and dining rooms, and a large country kitchen with abundant cabinetry and workspace. The first-floor laundry room, conveniently located just off the kitchen, adds everyday practicality. Upstairs are three bedrooms and a full bath. The primary bedroom includes an adjoining bonus room that would make an ideal home office, nursery, dressing room, or private sitting area. The backyard offers plenty of space for gardening, entertaining, recreation, or simply relaxing. It currently features a vegetable garden with ample room remaining for outdoor gatherings, play, or future landscaping. Conveniently located just minutes from Greenfield Corporate Center, Costco, Lancaster City, Bird-in-Hand, shopping, dining, schools, Route 30, and other major commuter routes, this home offers the convenience of nearby amenities while enjoying the peaceful backdrop of neighboring farms and horse pastures. Whether you're searching for your first home, an investment opportunity, or a place where you can build equity while enjoying the character of a classic Lancaster County home, 451 Mount Sidney Road is ready to welcome its next owner.

    Zillow last checked:

    Listing updated:

    Listed by:

    Mr. Matthew Fetick 610-427-4420,

    EXP Realty, LLC,

    Co-Listing Agent: Sandra Susan Burkholder 717-475-1363,

    EXP Realty, LLC

    Bought with:

    Sheldon Zimmerman, RS300848

    Peak Asset Realty

    Source: Bright MLS,MLS#: PALA2093034MLS Logo

    Facts & features

    Interior

    Bedrooms & bathrooms
    • Bedrooms: 3
    • Bathrooms: 2
    • Full bathrooms: 1
    • 1/2 bathrooms: 1
    • Main level bathrooms: 1
    Rooms
    • Room types: Living Room, Dining Room, Primary Bedroom, Bedroom 2, Bedroom 3, Kitchen, Family Room, Laundry, Office, Attic, Primary Bathroom
    Primary bedroom
    • Level: Upper
    Bedroom 2
    • Level: Upper
    Bedroom 3
    • Level: Upper
    Primary bathroom
    • Level: Upper
    Other
    • Level: Upper
    Dining room
    • Level: Main
    Family room
    • Level: Main
    Kitchen
    • Level: Main
    Laundry
    • Level: Main
    Living room
    • Level: Main
    Office
    • Level: Main
    Heating
    • Hot Water, Heat Pump, Oil, Electric
    Cooling
    • Ductless, Electric
    Appliances
    • Included: Dishwasher, Built-In Range, Microwave, Electric Water Heater
    • Laundry: Main Level, Laundry Room
    Features
    • Ceiling Fan(s), Eat-in Kitchen, Kitchen Island, Formal/Separate Dining Room, Attic
    • Flooring: Hardwood
    • Basement: Full,Unfinished
    • Has fireplace: No
    Interior area
    • Total structure area: 1,760
    • Total interior livable area: 1,760 sqft
    • Finished area above ground: 1,760
    • Finished area below ground: 0

    Property

    Parking
    • Total spaces: 1
    • Parking features: Garage Door Opener, Detached, Driveway
    • Garage spaces: 1
    • Has uncovered spaces: Yes
    Accessibility
    • Accessibility features: None
    Features
    • Levels: Two
    • Stories: 2
    • Pool features: None
    Lot
    • Size: 10,019 Square Feet
    Details
    • Additional structures: Above Grade, Below Grade
    • Parcel number: 3101292500000
    • Zoning: RES
    • Special conditions: Standard

    Construction

    Type & style
    • Home type: SingleFamily
    • Architectural style: Colonial
    • Property subtype: Single Family Residence
    Materials
    • Frame
    • Foundation: Other
    • Roof: Pitched,Shingle
    Condition
    • Good
    • New construction: No
    • Year built: 1920

    Utilities & green energy

    • Electric: Circuit Breakers, 200+ Amp Service
    • Sewer: Public Sewer
    • Water: Well

    Community & HOA

    Community
    • Security: Smoke Detector(s)
    • Subdivision: East Lampeter Twp
    HOA
    • Has HOA: No
    Location
    • Region: Lancaster
    • Municipality: EAST LAMPETER TWP

    Financial & listing details

    • Price per square foot: $170/sqft
    • Tax assessed value: $159,600
    • Annual tax amount: $3,547
    • Date on market: 8/10/2026
    • Listing agreement: Exclusive Right To Sell
    • Exclusions: Seasonal Vegetable Garden
    • Ownership: Fee Simple

    Price history

    DateEventPrice
    9/21/2026Sold$300,000$170/sqft
    Source: Bright MLS #PALA2093034 Report a problem
    8/12/2026Pending sale$300,000-3.2%$170/sqft
    Source: Bright MLS #PALA2093034 Report a problem
    8/10/2026Listed for sale$310,000+77.1%$176/sqft
    Source: Bright MLS #PALA2093034 Report a problem
    10/16/2020Sold$175,000-5.4%$99/sqft
    Source: Public Record Report a problem
    9/29/2020Pending sale$184,900$105/sqft
    Source: eRealty Advisors, Inc #PALA167412 Report a problem
    9/29/2020Listed for sale$184,900$105/sqft
    Source: eRealty Advisors, Inc #PALA167412 Report a problem
    8/20/2020Listing removed$184,900$105/sqft
    Source: eRealty Advisors, Inc #PALA167412 Report a problem
    8/5/2020Price change$184,900-7.5%$105/sqft
    Source: eRealty Advisors, Inc #PALA167412 Report a problem
    7/28/2020Listed for sale$199,900+53.8%$114/sqft
    Source: eRealty Advisors, Inc #PALA167412 Report a problem
    7/16/2020Sold$130,000$74/sqft
    Source: Public Record Report a problem

    Public tax history

    YearProperty taxesTax assessment
    2026$3,456 +4.5%$159,600
    2025$3,308 +2.4%$159,600
    2024$3,231 +2.4%$159,600
    2023$3,156 +2.6%$159,600
    2022$3,078 $159,600
    2021$3,078 +300.8%$159,600
    2020$768 -73.6%$159,600
    2019$2,906 +290.6%$159,600
    2018$744 -74.5%$159,600 +18.3%
    2017$2,920 +1.2%$134,900
    2016$2,885 +44.2%$134,900
    2015$2,001 $134,900
    2014$2,001 $134,900
    2013-- $134,900
    2012-- $134,900
    2011-- $134,900
    2010-- $134,900
    2009-- $134,900
    2007-- $134,900
    2006-- $134,900
    2005-- $134,900 +42.4%
    2004-- $94,700
    2003-- $94,700
    2002-- $94,700
    2000-- $94,700
    Find assessor info on the county website

    Neighborhood: 17602

    Nearby schools

    GreatSchools rating
    Schools provided by the listing agent
    • District: Conestoga Valley

    Source: Bright MLS. This data may not be complete. We recommend contacting the local school district to confirm school assignments for this home.

    Sell for more on Zillow
    Get a Zillow Showcase℠ listing at no additional cost and you could sell for .
    $300,100
    2% more
    +$6,002
    With Zillow Showcase(estimated)
    $306,102
    Sell for more on Zillow
    Get a Zillow Showcase℠ listing at no additional cost and you could sell for .
    $300,100
    2% more
    +$6,002
    With Zillow Showcase(estimated)
    $306,102