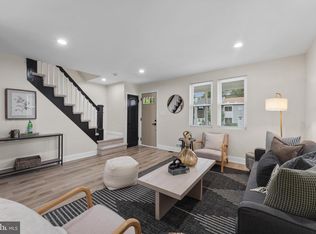
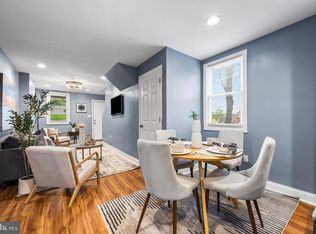
Welcome to your new home in Baltimore County MD! This charming 3-bedroom rancher perfectly combines modern updates with timeless elegance. Nestled on a tranquil street, this residence boasts ample character and convenience, featuring off-street parking for effortless access. Step inside to discover an inviting open floor plan that seamlessly connects the living area and dining space, ideal for both intimate gatherings and lively entertaining. The newly updated kitchen is a culinary delight, showcasing sleek countertops, premium stainless-steel appliances, and abundant cabinetry for all your storage needs. Each bedroom offers generous space, filled with natural light that create an airy ambiance throughout. Outside, enjoy peaceful moments in the landscaped backyard—a perfect oasis for relaxation or summer gatherings. Beyond its beautiful features lies unbeatable proximity to local amenities including parks, shopping centers, and restaurants. With every detail thoughtfully attended to—this home promises comfortable living without compromise. Seize this incredible opportunity today; schedule a viewing now before it slips away! Home needs TLC. Bring your vision, plans and ideas make this home your own!
Under contract
Price cut: $15K (10/2)
$175,000
451 Old Home Rd, Baltimore, MD 21206
3beds
994sqft
Single Family Residence
Built in 1949
5,000 Square Feet Lot
$171,900 Zestimate®
$176/sqft
$-- HOA
What's special
Landscaped backyardNewly updated kitchenAbundant cabinetryFilled with natural lightOff-street parkingSleek countertopsPremium stainless-steel appliances
- 46 days
- 6,112
- 706
Likely to sell faster than
Zillow last checked:
Listing updated:
Listed by:
Julie DiMaggio 717-524-9548,
Berkshire Hathaway HomeServices Homesale Realty 8003833535
Source: Bright MLS,MLS#: MDBC2173222
Facts & features
Interior
Bedrooms & bathrooms
- Bedrooms: 3
- Bathrooms: 2
- Full bathrooms: 1
- 1/2 bathrooms: 1
- Main level bathrooms: 2
- Main level bedrooms: 3
Rooms
- Room types: Living Room, Dining Room, Bedroom 2, Bedroom 3, Kitchen, Bedroom 1, Laundry, Primary Bathroom
Bedroom 1
- Level: Main
Bedroom 2
- Level: Main
Bedroom 3
- Level: Main
Primary bathroom
- Level: Main
Dining room
- Level: Main
Kitchen
- Level: Main
Laundry
- Level: Main
Living room
- Level: Main
Heating
- Forced Air, Natural Gas Available
Cooling
- Central Air, Natural Gas
Appliances
- Included: Dishwasher, Microwave, Refrigerator, Oven/Range - Electric, Gas Water Heater
- Laundry: Main Level, Laundry Room
Features
- Attic, Bathroom - Tub Shower, Built-in Features, Ceiling Fan(s), Dining Area, Entry Level Bedroom, Family Room Off Kitchen, Open Floorplan, Kitchen - Country, Kitchen - Table Space, Recessed Lighting
- Flooring: Hardwood
- Has basement: No
- Has fireplace: No
Interior area
- Total structure area: 994
- Total interior livable area: 994 sqft
- Finished area above ground: 994
- Finished area below ground: 0
Property
Parking
- Total spaces: 2
- Parking features: Concrete, Driveway
- Uncovered spaces: 2
Accessibility
- Accessibility features: 2+ Access Exits
Features
- Levels: One
- Stories: 1
- Patio & porch: Deck, Porch
- Pool features: None
- Has view: Yes
- View description: Garden
Lot
- Size: 5,000 Square Feet
- Features: Landscaped, Level, Rear Yard
Details
- Additional structures: Above Grade, Below Grade
- Parcel number: 04141407001830
- Zoning: RESIDENTIAL
- Special conditions: Standard
Construction
Type & style
- Home type: SingleFamily
- Architectural style: Ranch/Rambler
- Property subtype: Single Family Residence
- Attached to another structure: Yes
Materials
- Vinyl Siding, Brick
- Foundation: Crawl Space
- Roof: Architectural Shingle
Condition
- Average,Below Average
- New construction: No
- Year built: 1949
- Major remodel year: 2017
Utilities & green energy
- Electric: 200+ Amp Service
- Sewer: Public Sewer
- Water: Public
- Utilities for property: Cable Connected, Natural Gas Available, Phone Available, Cable, DSL, Satellite Internet Service
Community & HOA
Community
- Subdivision: None Available
HOA
- Has HOA: No
Location
- Region: Baltimore
Financial & listing details
- Price per square foot: $176/sqft
- Tax assessed value: $186,300
- Annual tax amount: $2,113
- Date on market: 8/24/2026
- Listing agreement: Exclusive Right To Sell
- Listing terms: Conventional,Cash
- Inclusions: Kitchen Appliances. 2 Sheds.
- Exclusions: Front Loading Washer / Dryer
- Ownership: Fee Simple
Estimated market value
$171,900
$163,000 - $180,000
$2,358/mo
Price history
| Date | Event | Price |
|---|---|---|
| 10/4/2026 | Contingent | $175,000$176/sqft |
Source:  Bright MLS #MDBC2173222 Report a problem Bright MLS #MDBC2173222 Report a problem | ||
| 10/2/2026 | Price change | $175,000-7.9%$176/sqft |
Source: Bright MLS #MDBC2173222 Report a problem | ||
| 9/1/2026 | Price change | $190,000-10.4%$191/sqft |
Source: Bright MLS #MDBC2173222 Report a problem | ||
| 8/24/2026 | Listed for sale | $212,000+39.5%$213/sqft |
Source: Bright MLS #MDBC2173222 Report a problem | ||
| 9/25/2017 | Sold | $152,000+1.4%$153/sqft |
Source: Agent Provided Report a problem | ||
| 7/23/2017 | Listed for sale | $149,900$151/sqft |
Source: D. E. Hughes Realty Company #BC10012851 Report a problem | ||
Public tax history
| Year | Property taxes | Tax assessment |
|---|---|---|
| 2026 | $2,850 +6.1% | $186,300 +6.8% |
| 2025 | $2,686 +36.4% | $174,367 +7.3% |
| 2024 | $1,969 +7.9% | $162,433 +7.9% |
| 2023 | $1,824 +1.3% | $150,500 |
| 2022 | $1,801 +1.3% | $150,500 +2.6% |
| 2021 | $1,777 +1.3% | $146,633 +1.3% |
| 2020 | $1,754 +8.8% | $144,700 |
| 2019 | $1,612 +9.7% | $144,700 +19.4% |
| 2018 | $1,469 +10.7% | $121,233 +10.7% |
| 2017 | $1,327 -16.7% | $109,500 |
| 2016 | $1,594 | $109,500 |
| 2015 | $1,594 | $109,500 -4.9% |
| 2014 | $1,594 | $115,200 |
| 2013 | -- | $115,200 |
| 2012 | -- | $115,200 -28.1% |
| 2011 | -- | $160,300 +9.1% |
| 2010 | -- | $146,946 +10% |
| 2009 | -- | $133,543 +11.2% |
| 2008 | -- | $120,140 +13.5% |
| 2007 | -- | $105,820 +15.7% |
| 2006 | -- | $91,500 +18.6% |
| 2005 | -- | $77,180 +2.4% |
| 2004 | -- | $75,360 +2.5% |
| 2003 | -- | $73,540 +2.5% |
| 2002 | -- | $71,720 |
| 2001 | -- | $71,720 |
Find assessor info on the county website
Monthly payment
Est. payment
Payment breakdown
Explore the cost of this home by adjusting the details. Changes won't be saved.Climate risks
Neighborhood: 21206
Nearby schools
Schools provided by the listing agent
- District: Baltimore County Public Schools
Source: Bright MLS. This data may not be complete. We recommend contacting the local school district to confirm school assignments for this home.
Similar homes
- $190,0003 bd2 ba1.2k sqft4767 Shamrock Ave, Baltimore, MD 21206For Sale

 MLS ID #MDBA2227900, KATRICE GEORGIE, Realty One Group Universal. Bright MLS
 - $239,9903 bd2 ba1.1k sqft5600 White Ave, Baltimore, MD 21206For Sale
 MLS ID #MDBA2222638, Persia Swift, Compass. Bright MLS
 - $200,0003 bd2 ba1.2k sqft4343 Nicholas Ave, Baltimore, MD 21206For Sale
 MLS ID #MDBA2215348, Michael Schiff, EXP Realty, LLC. Bright MLS
 - $160,0003 bd2 ba1k sqft4406 Saint Georges Ave, Baltimore, MD 21212For Sale
 MLS ID #MDBA2226208, Denise Bell, Samson Properties. Bright MLS
 - $174,9003 bd2 ba954 sqft7923 Eastdale Rd, Baltimore, MD 21224For SaleMLS ID #MDBC2169182, Michael Schiff, EXP Realty, LLC. Bright MLS
- $199,9004 bd2 ba1.4k sqft5109 Belair Rd, Baltimore, MD 21206For SaleMLS ID #MDBA2228800, Micah Hughes, Main Street Realty Company. Bright MLS
- $259,9003 bd1 ba1k sqft5624 Knell Ave, Baltimore, MD 21206For SaleMLS ID #MDBA2221644, Corrine Bloyer, Alberti Realty, LLC. Bright MLS
- $259,9003 bd2 ba1.3k sqft3409 Pinewood Ave, Baltimore, MD 21206For SaleMLS ID #MDBA2227174, Matt Malczewski, LPT Realty, LLC. Bright MLS
- $199,9002 bd1 ba888 sqft2811 Taylor Ave, Parkville, MD 21234For SaleMLS ID #MDBC2171388, Rob Commodari, EXP Realty, LLC. Bright MLS
- $185,0003 bd2 ba1.2k sqft827 Saint Dunstans Rd, Baltimore, MD 21212For SaleMLS ID #MDBA2227830, Joe French, Realty Directions. Bright MLS
- $255,0004 bd3 ba1.4k sqft5626 Whitby Rd, Baltimore, MD 21206For SaleMLS ID #MDBC2170826, Lynette Jones, EXP Realty, LLC. Bright MLS
- $205,0003 bd2 ba1.1k sqft1032 Tunbridge Rd, Baltimore, MD 21212For SaleMLS ID #MDBA2228032, SONIA ADAMS, Northrop Realty. Bright MLS
- $220,0004 bd2 ba1.4k sqft4711 Chatford Ave, Baltimore, MD 21206For SaleMLS ID #MDBA2221188, Chance Hazelton, Northrop Realty. Bright MLS
- $219,0003 bd2 ba1k sqft1928 Willow Spring Rd, Dundalk, MD 21222For SaleMLS ID #MDBC2168278, Lily Vallario, EXP Realty, LLC. Bright MLS
- $174,0002 bd1 ba986 sqft740 E 37th St, Baltimore, MD 21218For SaleMLS ID #MDBA2218460, Trehana Riley, Samson Properties. Bright MLS
- $179,9002 bd2 ba1k sqft814 N Rose St, Baltimore, MD 21205For SaleMLS ID #MDBA2230196, Micah Hughes, Main Street Realty Company. Bright MLS
- $175,0002 bd2 ba1.1k sqft502 N Robinson St, Baltimore, MD 21205For SaleMLS ID #MDBA2214404, Tiffany Domneys, Samson Properties. Bright MLS
- $174,9003 bd2 ba984 sqft1627 Spence St, Baltimore, MD 21230For SaleMLS ID #MDBA2229676, Dan Drechsler, Douglas Realty, LLC. Bright MLS
- $190,0003 bd2 ba1k sqft2841 Oakford Ave, Baltimore, MD 21215For SaleMLS ID #MDBA2222520, Lynette Jones, EXP Realty, LLC. Bright MLS
- $170,0002 bd2 ba960 sqft531 N Decker Ave, Baltimore, MD 21205For SaleMLS ID #MDBA2226222, Julie Kolb, Veterans First Realty. Bright MLS
