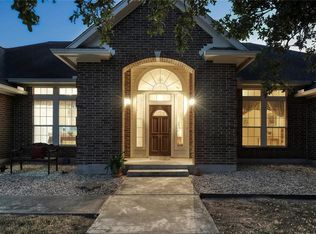
Unique opportunity to capitalize on a beautifully maintained and cleared 48+ acres in the rapidly growing town of Elgin. Low restrictions present an incredible development opportunity with completed due diligence with feasibility study and proposed plans for subdivision available for interested builders. Additionally, architectural drawings for an inspiring forever home are provided. Perfectly situated between some of the Austin metros most prolific multi-billion dollar developments and companies like Samsung, Tesla, and Applied Materials, this well-manicured piece of property has it all.
Pending
$2,000,000
451 Pleasant Grove Rd, Elgin, TX 78621
3beds
1,476sqft
Single Family Residence
Built in 1975
48.54 Acres Lot
$-- Zestimate®
$1,355/sqft
$-- HOA
What's special
Well-manicured piece of property
- 564 days
- 6
- 0
Zillow last checked:
Listing updated:
Listed by:
Lawrence Pritchett (512) 962-6936,
MODUS Real Estate (512) 920-5653,
Daniella Garza (956) 650-3278,
MODUS Real Estate
Source: Unlock MLS,MLS#: 3821433
Facts & features
Interior
Bedrooms & bathrooms
- Bedrooms: 3
- Bathrooms: 2
- Full bathrooms: 2
- Main level bedrooms: 3
Primary bedroom
- Features: None
- Level: Main
Primary bathroom
- Features: None
- Level: Main
Kitchen
- Features: None
- Level: Main
Heating
- Fireplace(s), Natural Gas, Space Heater, See Remarks
Cooling
- Wall/Window Unit(s)
Appliances
- Included: Cooktop, Dishwasher, Exhaust Fan, Gas Range, Microwave, Gas Oven, Range, Gas Water Heater
Features
- Built-in Features, Ceiling Fan(s), Vaulted Ceiling(s), Washer Hookup
- Flooring: Laminate, Vinyl
- Windows: See Remarks
- Number of fireplaces: 1
- Fireplace features: Living Room, Wood Burning
Interior area
- Total interior livable area: 1,476 sqft
Property
Parking
- Total spaces: 3
- Parking features: Detached, Garage
- Garage spaces: 3
Accessibility
- Accessibility features: None
Features
- Levels: One
- Stories: 1
- Patio & porch: Patio
- Exterior features: Uncovered Courtyard, Garden
- Pool features: None
- Fencing: Back Yard, Barbed Wire, Chain Link, Fenced, Full, Livestock, Perimeter, Wire, Wood
- Has view: Yes
- View description: Pasture, Trees/Woods
- Waterfront features: None
Lot
- Size: 48.54 Acres
- Features: Agricultural, Farm, Level, Private, Trees-Heavy, Trees-Large (Over 40 Ft), Many Trees, Trees-Medium (20 Ft - 40 Ft)
Details
- Additional structures: Barn(s), Corral(s), Garage(s), Poultry Coop, Residence, RV/Boat Storage, Shed(s), See Remarks
- Has additional parcels: Yes
- Parcel number: R13525
- Special conditions: Standard
Construction
Type & style
- Home type: SingleFamily
- Property subtype: Single Family Residence
Materials
- Foundation: Pillar/Post/Pier
- Roof: Metal
Condition
- Resale
- New construction: No
- Year built: 1975
Utilities & green energy
- Sewer: Septic Tank
- Water: Private
- Utilities for property: Electricity Connected, Phone Available, Propane, Sewer Connected, Water Connected
Community & HOA
Community
- Features: None
- Subdivision: Harris, Enoch
HOA
- Has HOA: No
Location
- Region: Elgin
Financial & listing details
- Price per square foot: $1,355/sqft
- Tax assessed value: $1,249,931
- Annual tax amount: $4,764
- Date on market: 3/14/2025
- Listing terms: Cash,Conventional
- Electric utility on property: Yes
Estimated market value
Not available
Estimated sales range
Not available
Not available
Price history
| Date | Event | Price |
|---|---|---|
| 4/3/2026 | Pending sale | $2,000,000$1,355/sqft |
Source:  Unlock MLS #3821433 Report a problem Unlock MLS #3821433 Report a problem | ||
| 3/14/2025 | Listed for sale | $2,000,000+28.5%$1,355/sqft |
Source: Unlock MLS #9095860 Report a problem | ||
| 12/16/2021 | Sold | -- |
Source:  Central Texas MLS #456462 Report a problem Central Texas MLS #456462 Report a problem | ||
| 11/21/2021 | Pending sale | $1,557,000$1,055/sqft |
Source: Central Texas MLS #456462 Report a problem | ||
| 11/21/2021 | Contingent | $1,557,000$1,055/sqft |
Source: Unlock MLS #7944357 Report a problem | ||
| 11/19/2021 | Listed for sale | $1,557,000$1,055/sqft |
Source: Unlock MLS #7944357 Report a problem | ||
Public tax history
| Year | Property taxes | Tax assessment |
|---|---|---|
| 2025 | $4,764 -7.5% | $1,249,931 -3% |
| 2024 | $5,151 | $1,289,103 |
| 2023 | -- | $1,289,103 -7.3% |
| 2022 | $27,965 +1153.1% | $1,390,312 +1052.3% |
| 2021 | $2,232 -5.3% | $120,655 -1.6% |
| 2020 | $2,355 +33.6% | $122,574 +20.4% |
| 2018 | $1,764 | $101,805 +10% |
| 2017 | $1,764 +12.2% | $92,550 +10% |
| 2016 | $1,572 +12% | $84,136 +10% |
| 2015 | $1,404 | $76,487 +10% |
| 2014 | $1,404 | $69,534 |
| 2013 | -- | $69,534 |
| 2011 | -- | $69,534 +1% |
| 2010 | -- | $68,813 +10% |
| 2009 | -- | $62,557 +0.8% |
| 2008 | -- | $62,040 +20% |
| 2007 | -- | $51,700 -16.2% |
| 2006 | -- | $61,659 |
Find assessor info on the county website
Monthly payment
Est. payment
Payment breakdown
Explore the cost of this home by adjusting the details. Changes won't be saved.Climate risks
Neighborhood: 78621
Nearby schools
Schools provided by the listing agent
- Elementary: Booker T Washington
- Middle: Elgin
- High: Elgin
- District: Elgin ISD
Source: Unlock MLS. This data may not be complete. We recommend contacting the local school district to confirm school assignments for this home.
Similar homes
- $1,999,9994 bd3 ba2.2k sqft16351 Fm 1660, Taylor, TX 76574Active
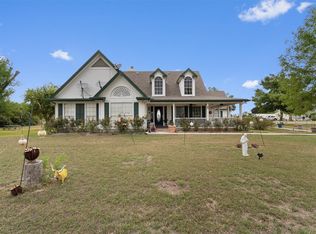
 MLS ID #4237968, Tj Jones, All City Real Estate Ltd. Co. Unlock MLS
 - $1,225,0003 bd2 ba1.2k sqft1010 County Road 490, Elgin, TX 78621Active
 MLS ID #7598347, Guy Lanford, Smart Source Realty. Unlock MLS
 - $1,650,0003 bd1 ba1.3k sqft5300 County Road 424, Taylor, TX 76574Active
 MLS ID #9550183, Syrissa Dominguez, The Real Estate Social, LLC. Unlock MLS
 - $1,499,0003 bd2 ba1.6k sqft2000 County Road 453, Coupland, TX 78615Active
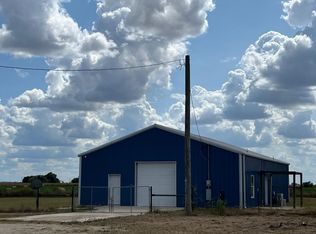 MLS ID #7741045, Siva Nandyala, Central Metro Realty. Unlock MLS
 - $2,300,0002 bd2 ba1.5k sqft1005 E Buttercup Rd, Taylor, TX 76574ActiveMLS ID #1844775, Carolina Aceituno, Keller Williams Realty Lone St. Unlock MLS
- $1,714,5003 bd2 ba1.5k sqft17000 Fm 112, Thrall, TX 76578ActiveMLS ID #8578995, J Bryan Pickens, Republic Ranches, LLC. Unlock MLS
- $1,295,0004 bd3 ba1.7k sqft1474 County Road B, Lexington, TX 78947ActiveMLS ID #4487215, Shelly Morgan, Don Quick & Associates, Inc.. Unlock MLS
- $2,825,0003 bd2 ba1.7k sqft1201 County Road 460, Coupland, TX 78615ActiveMLS ID #1352906, Buddy Michna, Top Notch Properties. Unlock MLS
- $1,150,0001 bd1 ba1.2k sqft2542 County Road 306, Lexington, TX 78947ActiveMLS ID #9282421, Ginger Lina, Brokers Real Estate. Unlock MLS
- $1,600,0002 bd1 ba900 sqft3321 County Road 457, Thorndale, TX 76577ActiveMLS ID #9136257, Kathryne Roddam, Keller Williams Realty. Unlock MLS
- $1,150,0004 bd3 ba2.1k sqft2015 E State Highway 21, Lincoln, TX 78948ActiveMLS ID #7254052, Angel Chancellor, MCLANE REALTY, LLC. Unlock MLS
- $1,200,0003 bd3 ba1.9k sqft150 Turner Ln, Paige, TX 78659ActiveMLS ID #9054887, Laurie Loewen, Joe R. Stewart, REALTORS. Unlock MLS
- $2,750,0004 bd3 ba2.1k sqft1512 Panther Loop, Pflugerville, TX 78660ActiveMLS ID #6683622, Theresa Schwab, BNT Real Estate. Unlock MLS
