Skip main navigation
Active
  • $325,000

    451 S Dangl Rd, Muskegon, MI 49442

    4beds
    2,100sqft
    : 
    Loading
    Get pre-qualified
    Single Family Residence
    Built in 1978
    1.7 Acres Lot
    $317,300 Zestimate®
    $155/sqft
    $-- HOA

    What's special

    Wrap around deckCovered front porchCorner gazebo
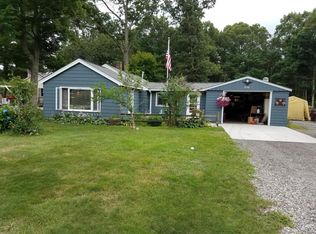
    So excited to present this spacious 4-bedroom, 2.5-bathroom single-family residence located in Orchard View Schools. Offering 2,100 square feet of finished living space, this home provides comfortable room for everyday living and entertaining. At nearly 1.7-acres, this lot gives you substantial outdoor space and privacy. A 2-car attached garage offers convenient vehicle storage and protection. Just off the garage is a 600sf cement crawl space for all your storage needs. You will adore the wrap around deck including a covered front porch, corner gazebo, and open rear deck for entertaining or relaxing. Backyard bonfires or patio gatherings top things off. Tons of room in this 'Turn-Key Tri-Level'. This property presents an excellent opportunity for those seeking a well-proportioned home with generous grounds in the Muskegon area. Call for your tour Today! This Gem won't last long.
    1 day
    |
    433
    |
    35
    |

    Zillow last checked:

    Listing updated:

    Listed by:

    James S Shull 616-791-1500,

    Five Star Real Estate (Main) 616-791-1500

    Source: MichRIC,MLS#: 26036188MLS Logo

    Loading...

      Facts & features

      Interior

      Bedrooms & bathrooms
      • Bedrooms: 4
      • Bathrooms: 3
      • Full bathrooms: 2
      • 1/2 bathrooms: 1
      Primary bedroom
      • Level: Upper
      Bedroom 2
      • Level: Upper
      Bedroom 3
      • Level: Upper
      Bedroom 4
      • Level: Upper
      Primary bathroom
      • Level: Upper
      Bathroom 1
      • Level: Lower
      Bathroom 3
      • Level: Upper
      Dining room
      • Level: Main
      Family room
      • Level: Main
      Kitchen
      • Level: Main
      Laundry
      • Level: Lower
      Living room
      • Level: Lower
      Heating
      • Baseboard, Heat Pump, Hot Water, Radiant
      Cooling
      • Ductless, Wall Unit(s), Window Unit(s)
      Appliances
      • Included: Iron Water FIlter, Dishwasher, Dryer, Microwave, Oven, Range, Refrigerator, Washer, Water Softener Owned
      • Laundry: Laundry Room, Lower Level
      Features
      • Ceiling Fan(s), Pantry
      • Flooring: Carpet, Ceramic Tile, Engineered Hardwood, Tile, Wood
      • Windows: Screens, Replacement, Insulated Windows, Garden Window, Window Treatments
      • Basement: Crawl Space,Walk-Out Access,Other
      • Has fireplace: No
      Interior area
      • Total structure area: 2,750
      • Total interior livable area: 2,100 sqft

      Property

      Parking
      • Total spaces: 2
      • Parking features: Garage Faces Front, Garage Door Opener, Attached
      • Garage spaces: 2
      Features
      • Stories: 3
      Lot
      • Size: 1.7 Acres
      • Dimensions: 112 x 660
      • Features: Level, Wooded, Ground Cover, Shrubs/Hedges
      Details
      • Additional structures: Gazebo, Shed(s)
      • Parcel number: 10023200005600
      • Zoning description: Residential

      Construction

      Type & style
      • Home type: SingleFamily
      • Architectural style: Ranch
      • Property subtype: Single Family Residence
      Materials
      • Aluminum Siding, Brick
      • Roof: Composition,Shingle
      Condition
      • New construction: No
      • Year built: 1978

      Utilities & green energy

      • Sewer: Public Sewer
      • Water: Well, Extra Well
      • Utilities for property: Phone Available, Natural Gas Available, Electricity Available, Cable Available, Natural Gas Connected

      Community & HOA

      Community
      • Security: Smoke Detector(s)
      Location
      • Region: Muskegon

      Financial & listing details

      • Price per square foot: $155/sqft
      • Tax assessed value: $66,215
      • Annual tax amount: $2,554
      • Date on market: 7/15/2026
      • Listing terms: Cash,FHA,Conventional
      • Electric utility on property: Yes
      • Road surface type: Paved

        Estimated market value

        $317,300

        $301,000 - $333,000

        $2,123/mo

        Price history

        DateEventPrice
        7/15/2026Listed for sale$325,000+211.8%$155/sqft
        Source: MichRIC #26036188 Report a problem
        2/22/2013Sold$104,250+4.4%$50/sqft
        Source: MichRIC #12063404 Report a problem
        12/7/2012Price change$99,900-13.1%$48/sqft
        Source: Greenridge Realty Inc. #12063404 Report a problem
        11/8/2012Price change$114,900-2.5%$55/sqft
        Source: RE/MAX Muskegon #12050654 Report a problem
        9/28/2012Listed for sale$117,900+17.9%$56/sqft
        Source: RE/MAX Muskegon #12050654 Report a problem
        7/6/2010Sold$100,000$48/sqft
        Source: Public Record Report a problem

        Public tax history

        YearProperty taxesTax assessment
        2025$3,323 +5%$124,700 +6.2%
        2024$3,166 +3.8%$117,400 +12.7%
        2023$3,049 $104,200 +15.8%
        2022-- $90,000 +12.6%
        2021$2,440 $79,900 +9.2%
        2020$2,440 +312.4%$73,200 +2715.4%
        2018$592 $2,600 -95.6%
        2017-- $59,500 +10.4%
        2016-- $53,900 +7.2%
        2015-- $50,300 +0.6%
        2014-- $50,000 +7.1%
        2013-- $46,700 -2.5%
        2012-- $47,900 -16.3%
        2011-- $57,200
        2010-- $57,200 -6.7%
        2009-- $61,300 -8%
        2008-- $66,600 +5.4%
        2007-- $63,200
        2006-- $63,200 +4.3%
        2005-- $60,600 +1.5%
        2004-- $59,700 +1.5%
        2003-- $58,800 +3%
        2002-- $57,100 +0.2%
        2001-- $57,000 +1.8%
        2000-- $56,000
        Find assessor info on the county website

        Monthly payment

        Est. payment

        Payment breakdown

        Explore the cost of this home by adjusting the details. Changes won't be saved.
        All calculations are estimates and provided by Zillow, Inc. for informational purposes only. Actual amounts may vary.
        HOA fees may include property taxes on listings classified as Co-Ops. Contact the listing agent and/or owner for fee details.
        Mortgage interest rates are dependent on a number of factors, including credit score, down payment, and repayment length. Interest rate data provided by Zillow Group Marketplace, Inc. as of 1/1/1970 from various mortgage lenders with which we have lead or other similar arrangements; the Estimated Payment is an average of those rates.
        See how much you could borrow to make a competitive offer.

        Climate risks

        Neighborhood: 49442

        Getting around

        4 / 100
        Car-Dependent
        27 / 100
        Somewhat Bikeable

        Nearby schools

        GreatSchools rating

        A local agent can set up tours, give advice and negotiate with sellers.

        A local lender can help you make sure your offer is ready when you are.

        Browse local experts

        Similar homes