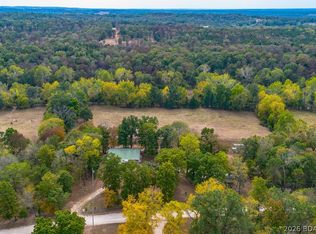
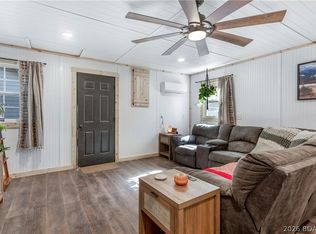
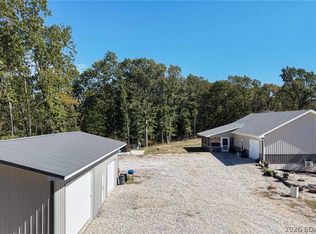
Country living meets modern comfort on 12 beautiful acres near Toronto Springs Conservation Area! Built in 2025 by Mennonite craftsmen, this impeccably maintained, 2,122-sq.-ft. ranch offers 2 bedrooms, 2 baths and partially finished bonus living space with potential for a third bedroom. A gorgeous wraparound porch invites you to unwind and enjoy the peaceful setting. Low-maintenance metal construction, a metal roof and all-electric utilities add everyday convenience. The attached 24x24 garage features tall 8-foot doors, plus ample RV parking with an RV plugin. Private well and septic. A scenic mix of open ground, a spring, and timber surrounds a private pond stocked with fish, while abundant deer, turkey and other wildlife make this a haven for outdoor enthusiasts. An 8x6 outbuilding offers potential for a chicken house or extra storage. Whether you enjoy fishing, wildlife or morel mushroom hunting, or simply relaxing in the country, this property delivers room to roam and space to recharge. Deer stand included. Priced below appraised value—a must-see!
For sale
$359,900
451 Weber Farm Rd, Montreal, MO 65591
2beds
1,572sqft
Single Family Residence
Built in 2025
12 Acres Lot
$-- Zestimate®
$229/sqft
$8/mo HOA
What's special
Gorgeous wraparound porchMetal roofLow-maintenance metal construction
- 9 hours
- 25
- 4
Zillow last checked:
Listing updated:
Listed by:
DIANNE STEWART P.C. (866)224-1761,
EXP Realty, LLC
Source: Bagnell Dam AOR,MLS#: 3590806Originating MLS: Bagnell Dam Association Of Realtors
Facts & features
Interior
Bedrooms & bathrooms
- Bedrooms: 2
- Bathrooms: 2
- Full bathrooms: 2
Primary bedroom
- Features: Bath in Primary Bedroom
- Level: Main
Bedroom
- Level: Main
Bathroom
- Level: Main
Bonus room
- Level: Upper
Dining room
- Level: Main
Laundry
- Level: Main
Living room
- Level: Main
Heating
- Electric, Forced Air, Heat Pump
Cooling
- Central Air
Features
- Ceiling Fan(s), Walk-In Closet(s), Window Treatments
- Flooring: Luxury Vinyl Plank
- Windows: Window Treatments
- Basement: None
- Has fireplace: No
- Fireplace features: None
Interior area
- Total structure area: 2,122
- Total interior livable area: 1,572 sqft
Video & virtual tour
Property
Parking
- Total spaces: 2
- Parking features: Attached, Drain, Electricity, Garage, Garage Door Opener, Heated Garage, Insulated Garage, Workshop in Garage, Water Available, Driveway
- Attached garage spaces: 2
Features
- Levels: One and One Half
- Exterior features: Concrete Driveway
Lot
- Size: 12 Acres
- Features: Acreage, Level, Outside City Limits, Open Lot, Pond on Lot, Sloped, Wooded
Details
- Additional parcels included: 2025 taxes prior to building home and shop. Will include 2026 taxes when available.
- Parcel number: 11602400000000008000
- Zoning description: None
Construction
Type & style
- Home type: SingleFamily
- Architectural style: One and One Half Story
- Property subtype: Single Family Residence
Materials
- Metal Siding
- Foundation: Slab
- Roof: Metal
Condition
- Year built: 2025
Utilities & green energy
- Sewer: Septic Tank
- Water: Private, Well
Community & HOA
Community
- Features: None
- Subdivision: None
HOA
- Has HOA: Yes
- Services included: Road Maintenance
- HOA fee: $100 annually
Location
- Region: Montreal
Financial & listing details
- Price per square foot: $229/sqft
- Annual tax amount: $18
- Date on market: 10/18/2026
- Inclusions: refrigerator with icemaker, range, dishwasher, microwave, outdoor furniture: Adirondack glider loveseat and 2 chairs, deer stand.
- Exclusions: Kitchen island, kitchen table, washer and dryer, zero turn mower negotiable for $$
- Ownership: Fee Simple,
- Road surface type: Gravel
Estimated market value
Not available
Estimated sales range
Not available
Not available
Price history
| Date | Event | Price |
|---|---|---|
| 10/18/2026 | Listed for sale | $359,900$229/sqft |
Source: eXp Realty #3590806 Report a problem | ||
Public tax history
Tax history is unavailable.
Monthly payment
Est. payment
Payment breakdown
Explore the cost of this home by adjusting the details. Changes won't be saved.Climate risks
Neighborhood: 65591
Nearby schools
Schools provided by the listing agent
- District: Camdenton
Source: Bagnell Dam AOR. This data may not be complete. We recommend contacting the local school district to confirm school assignments for this home.
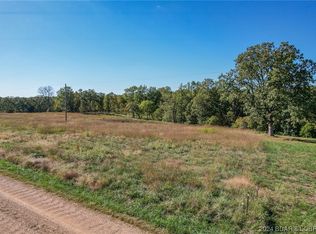
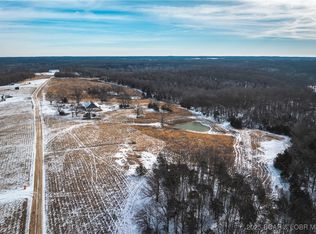
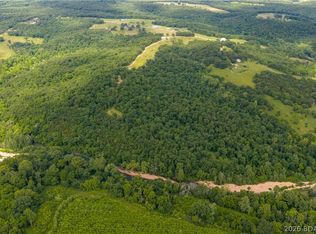
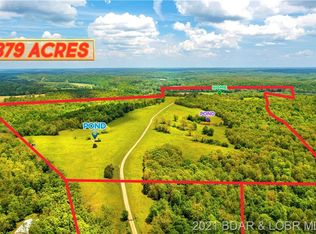
Similar homes
- $280,0003 bd2 ba1.6k sqft262 Leisure Ln, Montreal, MO 65591For Sale
 MLS ID #3588824, Harrison Hughes, Homebound Realty LLC. LOBR
 - $389,9003 bd2 ba2.3k sqft40 Barton School Rd, Brumley, MO 65017For Sale
 MLS ID #3590574, MATTHEW JAMES SCHRIMPF, BHHS Lake Ozark Realty. Bagnell Dam AOR
 - $235,0002 bd2 ba1.1k sqft1424 Thousand Acres Rd, Montreal, MO 65591For Sale
 MLS ID #3588829, MATT FORD TEAM, Keller Williams L.O. Realty. Bagnell Dam AOR
 - $473,0002 bd1 ba1.3k sqft205 State Road V, Linn Creek, MO 65052For Sale
 MLS ID #3590682, JEFFREY D KRANTZ, RE/MAX Lake of the Ozarks. Bagnell Dam AOR
 - $199,0001 bd1 ba960 sqft182 Bucky Ln, Montreal, MO 65591For Sale
 MLS ID #26040681, Britney J Rembold, EXP Realty LLC. MARIS
