Discover this prime Powhatan property sitting on 2 serene acres just 20 minutes from Westchester Commons and Midlothian, offering the perfect blend of rural privacy and modern convenience. Tucked away behind a long, private driveway, this stunning 5-bedroom, 4.5-bathroom estate features a spacious 3-car garage and pristine hardwood flooring throughout parts of the home. The main level impresses with sophisticated coffered ceilings in the living room and an expansive, dedicated "party room" on the left wing, while the upstairs boasts a dramatic catwalk that overlooks the living space. With a full finished basement ready for your imagination and endless potential across the sprawling grounds, this meticulously maintained home is a rare find designed for grand-scale entertaining and comfortable luxury.
Pending
$925,000
4510 Bell Rd, Powhatan, VA 23139
4beds
8,067sqft
Single Family Residence
Built in 2005
2 Acres Lot
$889,200 Zestimate®
$115/sqft
$-- HOA
What's special
Sprawling groundsLong private drivewayFull finished basement
- 77 days
- 31
- 0
Zillow last checked:
Listing updated:
Listed by:
Reggina Erazo membership@therealbrokerage.com,
Real Broker LLC 855-450-0442,
Diana Lemus 804-640-8493,
Real Broker LLC
Source: CVRMLS,MLS#: 2614177 Originating MLS: Central Virginia Regional MLS
Originating MLS: Central Virginia Regional MLSFacts & features
Interior
Bedrooms & bathrooms
- Bedrooms: 4
- Bathrooms: 5
- Full bathrooms: 4
- 1/2 bathrooms: 1
Other
- Description: Tub & Shower
- Level: Basement
Other
- Description: Tub & Shower
- Level: First
Other
- Description: Tub & Shower
- Level: Second
Half bath
- Level: First
Heating
- Electric
Cooling
- Central Air
Appliances
- Included: Cooktop, Dishwasher, Electric Water Heater, Range
Features
- Bedroom on Main Level, Dining Area, Granite Counters, High Ceilings, Main Level Primary, Pantry
- Flooring: Partially Carpeted, Wood
- Basement: Full
- Attic: Pull Down Stairs
- Has fireplace: Yes
- Fireplace features: Gas
Interior area
- Total interior livable area: 8,067 sqft
- Finished area above ground: 8,067
- Finished area below ground: 0
Property
Parking
- Total spaces: 3
- Parking features: Attached, Direct Access, Driveway, Garage, Garage Door Opener, Unpaved
- Attached garage spaces: 3
- Has uncovered spaces: Yes
Features
- Patio & porch: Deck
- Exterior features: Deck, Unpaved Driveway
- Pool features: None
- Fencing: None
Lot
- Size: 2 Acres
Details
- Parcel number: 02558C2
- Zoning description: A-1
Construction
Type & style
- Home type: SingleFamily
- Architectural style: Two Story
- Property subtype: Single Family Residence
Materials
- Brick, Drywall, Frame
- Roof: Asphalt,Shingle
Condition
- Resale
- New construction: No
- Year built: 2005
Utilities & green energy
- Sewer: Septic Tank
- Water: Well
Community & HOA
Community
- Subdivision: None
Location
- Region: Powhatan
Financial & listing details
- Price per square foot: $115/sqft
- Tax assessed value: $785,700
- Annual tax amount: $5,892
- Date on market: 6/28/2026
- Ownership: Individuals
- Ownership type: Sole Proprietor
Estimated market value
$889,200
$845,000 - $934,000
$3,992/mo
Price history
| Date | Event | Price |
|---|---|---|
| 7/9/2026 | Pending sale | $925,000$115/sqft |
Source:  CVRMLS #2614177 Report a problem CVRMLS #2614177 Report a problem | ||
| 5/26/2026 | Listed for sale | $925,000$115/sqft |
Source: CVRMLS #2614177 Report a problem | ||
| 5/23/2026 | Listing removed | $925,000$115/sqft |
Source: CVRMLS #2607763 Report a problem | ||
| 3/30/2026 | Listed for sale | $925,000$115/sqft |
Source: CVRMLS #2607763 Report a problem | ||
Public tax history
| Year | Property taxes | Tax assessment |
|---|---|---|
| 2024 | $5,020 +4.4% | $727,500 +4.4% |
| 2023 | $4,809 +1.5% | $697,000 +13.3% |
| 2022 | $4,737 -3% | $615,200 +7.1% |
| 2021 | $4,884 | $574,600 |
| 2020 | $4,884 +17.8% | $574,600 +22.6% |
| 2019 | $4,147 +4.4% | $468,600 |
| 2018 | $3,971 | $468,600 |
| 2017 | $3,971 | $468,600 |
| 2016 | $3,971 | $468,600 +6.2% |
| 2014 | $3,971 | $441,200 +2.8% |
| 2012 | -- | $429,000 -27.5% |
| 2011 | -- | $591,800 |
| 2010 | -- | $591,800 |
| 2009 | -- | $591,800 |
Find assessor info on the county website
Monthly payment
Est. payment
Payment breakdown
Explore the cost of this home by adjusting the details. Changes won't be saved.Climate risks
Neighborhood: 23139
Nearby schools
Schools provided by the listing agent
- Elementary: Pocahontas
- Middle: Powhatan
- High: Powhatan
Source: CVRMLS. This data may not be complete. We recommend contacting the local school district to confirm school assignments for this home.
Similar homes
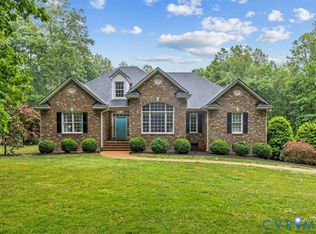
- $899,9004 bd5 ba4.7k sqft1836 Rocky Ford Rd, Powhatan, VA 23139For Sale
 MLS ID #2618276, Carl Jeffers, Fathom Realty Virginia. CVRMLS
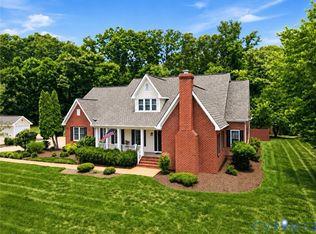
 - $850,0005 bd4 ba4.2k sqft2792 Maple Grove Ln E, Powhatan, VA 23139For Sale
 MLS ID #2623979, Joey Wray, Valentine Properties. CVRMLS
 - $849,0004 bd5 ba4.3k sqft3079 Saint Marys Way, Powhatan, VA 23139For Sale
 MLS ID #2624555, Rick Cox, The Rick Cox Realty Group. CVRMLS
 - $1,000,0005 bd7 ba4.6k sqft2065 Garrett Ln, Powhatan, VA 23139For Sale
 MLS ID #2617737, Tracy Kerzanet, The Kerzanet Group LLC. CVRMLS
