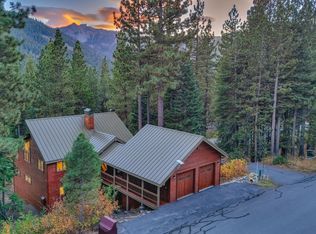
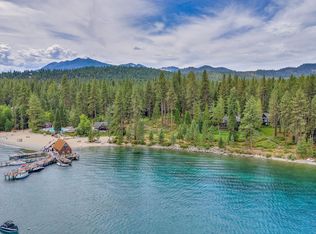
Welcome to the highly coveted neighborhood of Tahoe Swiss Village and this stunning West Shore mountain residence offering filtered Lake Tahoe views. Owning a home in Tahoe Swiss Village grants access to exceptional HOA lakefront amenities, including two private piers, a gated sandy beach, a waterfront picnic area, kayak and SUP storage, and access to the seasonal community buoy field. Featuring excellent year-round accessibility, this beautifully maintained 4-bedroom, 3-bath mountain home boasts custom clear heart redwood exterior siding and mortar-set solid granite accents featuring custom mill patterns unique to the residence. Offered fully furnished with curated high-end pieces, the light-filled interior highlights wide-plank Hickory tongue-and-groove flooring, Canadian Western Red Cedar trim, custom character-grade Alder cabinetry with unique custom mill patterns and soaring open-beam ceilings. The gourmet kitchen is well-appointed with stone countertops and commercial-grade stainless steel appliances. Designed for seamless living and entertaining, the floor plan offers two primary suites and a grand wraparound stone fireplace with custom glass and iron doors that anchors both the living and dining rooms. A sunny elevated front deck provides the perfect spot for summer relaxation, while the covered side deck—equipped with custom privacy screens and a natural gas line—invites year-round outdoor gatherings. Additional amenities include an oversized lot with ample boat/vehicle parking, a large storage shed with a built-in workbench, a mid-level wet bar with custom cabinetry, and a newly textured and painted two-car garage. This turn-key retreat offers the ultimate blend of luxury, comfort, and authentic Tahoe craftsmanship.
For sale
$3,250,000
4510 Interlaken Rd, Homewood, CA 96141
4beds
2,350sqft
Single Family Residence
Built in 1978
0.42 Acres Lot
$3,097,100 Zestimate®
$1,383/sqft
$95/mo HOA
What's special
Gated sandy beachWaterfront picnic areaTwo private piersSoaring open-beam ceilingsCommercial-grade stainless steel appliancesFiltered lake tahoe viewsTwo primary suites
- 40 days
- 1,063
- 42
Zillow last checked:
Listing updated:
Listed by:
Chuck Day 530-525-7646,
Max Day Real Estate,
William C Day 530-412-3332,
Max Day Real Estate
Source: TSMLS,MLS#: 20261908
Facts & features
Interior
Bedrooms & bathrooms
- Bedrooms: 4
- Bathrooms: 3
- Full bathrooms: 3
Heating
- Natural Gas, CFAH
Appliances
- Included: Range, Oven, Microwave, Disposal, Dishwasher, Refrigerator, Washer, Dryer
- Laundry: Laundry Room
Features
- High Ceilings, Phone, High Speed Internet, Wine Room, Office, 2Or More Primary Bedrooms, 2 Ensuite
- Flooring: Carpet, Wood, Stone, Tile
- Has fireplace: Yes
- Fireplace features: Fireplace: Living Room, Gas Fireplace, Stone
Interior area
- Total structure area: 2,350
- Total interior livable area: 2,350 sqft
Video & virtual tour
Property
Parking
- Total spaces: 2
- Parking features: Two, Attached, Insulated, Garage Door Opener
- Attached garage spaces: 2
Features
- Levels: Two
- Patio & porch: Deck(s): 2
- Has view: Yes
- View description: Lake, Peek, Trees/Woods
- Has water view: Yes
- Water view: Lake
- Waterfront features: Buoy Limited, Shared Pier
Lot
- Size: 0.42 Acres
- Dimensions: 100 x 173 x 91 x 210
- Features: Street, Landscaped
- Topography: Upslope,Gently Rolling
Details
- Additional structures: Outbuilding
- Parcel number: 085342005
- Special conditions: Standard
Construction
Type & style
- Home type: SingleFamily
- Architectural style: Mountain
- Property subtype: Single Family Residence
Materials
- Frame
- Foundation: Concrete Perimeter
- Roof: Metal
Condition
- Used
- New construction: No
- Year built: 1978
Utilities & green energy
- Sewer: Utility District
- Water: Water Company
- Utilities for property: Natural Gas Available, Cable Connected
Community & HOA
Community
- Features: Gated: No
- Security: Security System
- Subdivision: Westshore LK TH
HOA
- Has HOA: Yes
- Amenities included: Beach Access
- HOA fee: $1,140 annually
Location
- Region: Homewood
Financial & listing details
- Price per square foot: $1,383/sqft
- Tax assessed value: $518,532
- Price range: $3.3M - $3.3M
- Date on market: 9/6/2026
Estimated market value
$3,097,100
$2.94M - $3.25M
Not available
Price history
| Date | Event | Price |
|---|---|---|
| 9/6/2026 | Listed for sale | $3,250,000$1,383/sqft |
Source:  TSMLS #20261908 Report a problem TSMLS #20261908 Report a problem | ||
Public tax history
| Year | Property taxes | Tax assessment |
|---|---|---|
| 2026 | -- | $518,532 +2% |
| 2025 | $6,488 +3.7% | $508,366 +2% |
| 2024 | $6,258 +1.4% | $498,399 +2% |
| 2023 | $6,171 +3% | $488,627 +2% |
| 2022 | $5,991 +2.1% | $479,047 +2% |
| 2021 | $5,866 +1.6% | $469,655 +1% |
| 2020 | $5,776 | $464,840 +2% |
| 2019 | $5,776 +7.6% | $455,727 +2% |
| 2018 | $5,369 +1.9% | $446,793 +2% |
| 2017 | $5,268 +1.1% | $438,033 +2% |
| 2016 | $5,208 +4.1% | $429,445 +3.7% |
| 2015 | $5,005 +2.9% | $413,996 +2% |
| 2014 | $4,863 | $405,887 +0.5% |
| 2013 | -- | $404,054 +2% |
| 2012 | -- | $396,133 +2% |
| 2011 | -- | $388,367 +0.8% |
| 2010 | -- | $385,466 -0.2% |
| 2009 | -- | $386,382 +2% |
| 2008 | -- | $378,807 +2% |
| 2007 | -- | $371,380 +2% |
| 2006 | -- | $364,099 +2% |
| 2005 | -- | $356,961 +2% |
| 2004 | -- | $349,962 +1.9% |
| 2003 | -- | $343,549 +2% |
| 2002 | -- | $336,813 +2% |
| 2001 | -- | $330,210 +2% |
| 2000 | -- | $323,736 |
Find assessor info on the county website
Monthly payment
Est. payment
Payment breakdown
Explore the cost of this home by adjusting the details. Changes won't be saved.Climate risks
Neighborhood: 96141
Similar homes
- $2,000,0004 bd4 ba2.4k sqft850 Sunny Dr, Homewood, CA 96141For Sale

 MLS ID #20262127, Jennifer C Bullard, Chase International - Trk. TSMLS
 - $1,628,0003 bd3 ba2.4k sqft3527 Chamonix Rd, Tahoe City, CA 96145For Sale
 MLS ID #20262124, Patricia S Williams, Sierra Sotheby's Int Realty TC. TSMLS
 - $3,395,0004 bd3 ba2.2k sqft6400 W Lake Blvd #42, Tahoma, CA 96142For Sale
 MLS ID #20260463, Katherina Haug, Sierra Sotheby's Int Realty TC. TSMLS
 - $3,250,0004 bd4 ba2.9k sqft4530 Ridgewood Dr, Carnelian Bay, CA 96140For Sale
 MLS ID #20261073, Katrine Watson, Chase International - TC. TSMLS
 - $1,995,0004 bd3 ba2.2k sqft3502 Chamonix Rd, Tahoe City, CA 96145For SaleMLS ID #20261963, Beth G Taylor, Sierra Sotheby's Int - Rock. TSMLS
- $2,785,0005 bd5 ba3.2k sqft665 Tavern Dr, Tahoe City, CA 96145For SaleMLS ID #20261715, Brendan M Boyle, Mountain Luxury Properties Tah. TSMLS
- $2,699,0004 bd3 ba2.1k sqft3600 Dinah Rd, Carnelian Bay, CA 96140For SaleMLS ID #20260499, Rebecca Arnold, Sierra Sotheby's Int Realty TC. TSMLS
- $3,150,0004 bd4 ba2.8k sqft10660 Talus Ct, Truckee, CA 96161For SaleMLS ID #20261437, Tracy Voelker, Berkshire Hathaway HomeService. TSMLS
- $3,295,0004 bd5 ba3.4k sqft1374 Winding Way, Glenbrook, NV 89413Active
 MLS ID #260006963, Marge Lugo Hauge, Chase International - ZC. NNRMLS
 - $1,950,0004 bd3 ba2.4k sqft960 Ward Creek Blvd, Tahoe City, CA 96145For SaleMLS ID #20261172, Richard Wilson, Tahoe Park Realty. TSMLS
- $2,100,0004 bd3 ba3k sqft1582 Mineral Springs Trl, Alpine Meadows, CA 96146For SaleMLS ID #20261839, Linda Granger, Christie's Int'l R.E. Sereno. TSMLS
- $2,675,0003 bd3 ba2.2k sqft19140 Glades Pl, Truckee, CA 96161For SaleMLS ID #20261983, Tori Long, Carr Long Real Estate. TSMLS
- $1,890,0003 bd3 ba2.6k sqft730 Carnelian Cir, Carnelian Bay, CA 96140For SaleMLS ID #20261099, Alex Min, Sierra Sotheby's Int Realty TC. TSMLS
- $3,300,0003 bd4 ba3k sqft12 Kelly Cir, Glenbrook, NV 89413ActiveMLS ID #250058886, Susan Clemons, Chase International -Glenbrook. NNRMLS
- $4,250,0004 bd6 ba3.5k sqft1620 Lanny Ln, Olympic Valley, CA 96146For SaleMLS ID #20252506, William Dietz, Tahoe Luxury Properties. TSMLS
