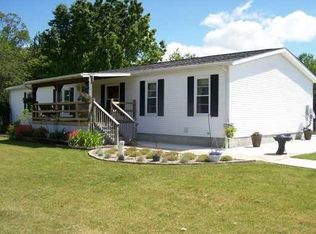
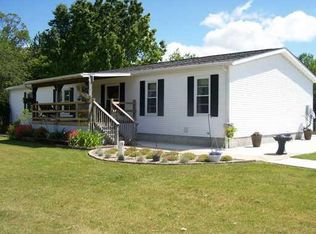
Welcome to this charming 3-bedroom, 2-bath, 1,315 sq. ft. home sitting on 2.59 acres with a full unfinished basement and an attached 2-car garage. The garage is fully finished with a cement floor, electricity, and the added bonus of heat supplied by either the outdoor wood burner or propane, giving you flexibility year-round. Inside, the home was thoughtfully remodeled in 2011 with quality updates throughout. Beautiful wood flooring flows through much of the main level, while the kitchen showcases granite countertops and a reverse osmosis system for clean, crisp water. A whole-home outdoor wood burner provides efficient heating, and the home has also been wired for a generator--offering security and peace of mind during Michigan's changing seasons. The basement provides plenty of potential for storage, a workshop, or future finishing to expand your living space. Sitting on a corner lot with access from two roads, the property offers convenience and privacy. Outside, you'll find a 30x60 pole barn built in 2012, perfect for equipment storage, hobbies, or a workshop. The barn features a concrete floor, metal roof and siding, interior metal lining for durability, two oversized garage doors, and electrical lines already installed--just waiting for hook-up. A large chicken coop with a 30x30 fenced run is ready for your poultry, and the expansive yard is dotted with three fruit trees (pear, peach, and apple), providing both beauty and harvest. The 2.59-acre parcel offers plenty of room to garden, play, or simply relax and enjoy the country setting. Whether you're looking for a move-in-ready home with modern updates, space for animals and hobbies, or extra storage for equipment, this property has it all.
Sold for $365,000
Zillow last checked:
Listing updated:
Bought with:
Non Member Office
NON-MLS MEMBER OFFICE
Source: NGLRMLS,MLS#: 1937733
Price history
| Date | Event | Price |
|---|---|---|
| 11/3/2025 | Sold | $365,000-3.9%$278/sqft |
Source:  NGLRMLS #1937733 Report a problem NGLRMLS #1937733 Report a problem | ||
| 10/6/2025 | Price change | $379,900-3.8%$289/sqft |
Source: NGLRMLS #1937733 Report a problem | ||
| 9/24/2025 | Price change | $394,900-4.8%$300/sqft |
Source: NGLRMLS #1937733 Report a problem | ||
| 9/15/2025 | Price change | $414,900-2.4%$316/sqft |
Source: NGLRMLS #1937733 Report a problem | ||
| 9/3/2025 | Price change | $424,900-3.4%$323/sqft |
Source: NGLRMLS #1937733 Report a problem | ||
| 8/26/2025 | Price change | $439,900-2.2%$335/sqft |
Source: NGLRMLS #1937733 Report a problem | ||
| 8/20/2025 | Listed for sale | $449,900+461.7%$342/sqft |
Source: NGLRMLS #1937733 Report a problem | ||
| 6/1/2011 | Sold | $80,095-7.8%$61/sqft |
Source: Public Record Report a problem | ||
| 2/17/2011 | Listing removed | $86,900$66/sqft |
Source: RE/MAX Riverwood, Inc. #21189 Report a problem | ||
| 1/31/2011 | Price change | $86,900-4.9%$66/sqft |
Source: Re/Max Riverwood Inc #20004286 Report a problem | ||
| 12/25/2010 | Listed for sale | $91,400-47.8%$70/sqft |
Source: Re/Max Riverwood Inc #20004286 Report a problem | ||
| 7/1/2003 | Sold | $175,000$133/sqft |
Source: Public Record Report a problem | ||
Nearby homes
Get a cash offer in 3 minutes
Find out how much your home could sell for in as little as 3 minutes with a no-obligation cash offer.
Estimated market value
$385,200
