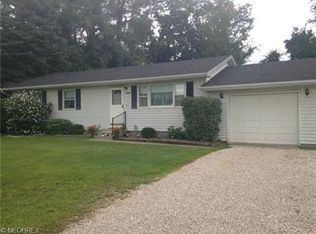
Renovated, remodeled and ready for you to make this 3-bedroom Geneva ranch your new home!! Located close enough to enjoy the amenities the City of Geneva has to offer yet far enough away to enjoy the tranquility of nature. Renovations completed in 2022 include new kitchen featuring quartz countertops, new flooring including carpet and LVP (luxury vinyl plank) flooring, complete bathroom remodel, newly installed gas line as well as Carrier gas furnace in 12/2022 including all new ductwork, air returns, registers, top of the line filter, blue light, and AC coil. Closed system, completely sealed (upstairs air into system only). The electric was updated within the last 5 years with a surge protector and ground in the electric panel as well as a grounded water tank. New glass block windows have been installed, and the basement has never had a drop of water. New windows from Window Nation were installed in 2015. New cedar shake vinyl on front with vinyl siding on sides and back with new soffit, outdoor lights, shutters, front storm door, gutters, down spouts, and garage door installed in 2016. New washer and dryer in 2025. The siding has a 75-year transferable warranty through Weather Sealco. Outside enjoy the 1.45 park like acres as you walk down the pirates trail you will notice the property backs up to Cowles Creek and there is a natural spring for you to enjoy as well. Call today for your personal tour!!
Active
$234,900
4510 S Ridge Rd E, Geneva, OH 44041
3beds
1,056sqft
Single Family Residence
Built in 1974
1.46 Acres Lot
$-- Zestimate®
$222/sqft
$-- HOA
What's special
Newly installed gas lineComplete bathroom remodelNew glass block windows
- 21 days |
- 955 |
- 65 |
Likely to sell faster than
Zillow last checked:
Listing updated:
Listed by:
Jeffrey C Cunningham II 440-536-6204 jeffcunningham22@hotmail.com,
Berkshire Hathaway HomeServices Professional Realty
Source: MLS Now,MLS#: 5216077 Originating MLS: Ashtabula County REALTORS
Originating MLS: Ashtabula County REALTORSLoading...
Facts & features
Interior
Bedrooms & bathrooms
- Bedrooms: 3
- Bathrooms: 2
- Full bathrooms: 1
- 1/2 bathrooms: 1
- Main level bathrooms: 2
- Main level bedrooms: 3
Primary bedroom
- Level: First
- Dimensions: 13 x 11
Bedroom
- Level: First
- Dimensions: 11 x 10
Bedroom
- Level: First
- Dimensions: 10 x 8
Primary bathroom
- Level: First
- Dimensions: 8 x 6
Bathroom
- Level: First
- Dimensions: 9 x 3
Dining room
- Level: First
- Dimensions: 11 x 7
Kitchen
- Level: First
- Dimensions: 11 x 10
Living room
- Level: First
- Dimensions: 18 x 11
Heating
- Forced Air, Gas
Cooling
- Central Air
Appliances
- Included: Dryer, Microwave, Range, Refrigerator, Washer
- Laundry: In Basement
Features
- Basement: Full
- Has fireplace: No
Interior area
- Total structure area: 1,056
- Total interior livable area: 1,056 sqft
- Finished area above ground: 1,056
Video & virtual tour
Property
Parking
- Total spaces: 1
- Parking features: Attached, Garage
- Attached garage spaces: 1
Features
- Levels: One
- Stories: 1
Lot
- Size: 1.46 Acres
- Features: Stream/Creek, Spring
Details
- Parcel number: 170260003000
Construction
Type & style
- Home type: SingleFamily
- Architectural style: Ranch
- Property subtype: Single Family Residence
Materials
- Frame, Vinyl Siding
- Roof: Asphalt,Fiberglass
Condition
- Updated/Remodeled
- Year built: 1974
Utilities & green energy
- Sewer: Septic Tank
- Water: Public
Community & HOA
Community
- Subdivision: Geneva Sec 01
HOA
- Has HOA: No
Location
- Region: Geneva
Financial & listing details
- Price per square foot: $222/sqft
- Annual tax amount: $1,882
- Date on market: 6/4/2026
- Cumulative days on market: 20 days
- Listing terms: Cash,Conventional,FHA,USDA Loan,VA Loan
Estimated market value
Not available
Estimated sales range
Not available
Not available
Price history
| Date | Event | Price |
|---|---|---|
| 6/4/2026 | Listed for sale | $234,900-2.1%$222/sqft |
Source:  MLS Now #5216077 Report a problem MLS Now #5216077 Report a problem | ||
| 12/5/2025 | Listing removed | $239,900$227/sqft |
Source: BHHS broker feed #5143561 Report a problem | ||
| 10/31/2025 | Price change | $239,900-2%$227/sqft |
Source: MLS Now #5143561 Report a problem | ||
| 10/8/2025 | Price change | $244,900-2%$232/sqft |
Source: MLS Now #5143561 Report a problem | ||
| 9/19/2025 | Price change | $249,900-2%$237/sqft |
Source: MLS Now #5143561 Report a problem | ||
| 9/5/2025 | Price change | $254,900-1.9%$241/sqft |
Source: MLS Now #5143561 Report a problem | ||
| 7/28/2025 | Listed for sale | $259,900$246/sqft |
Source: MLS Now #5143561 Report a problem | ||
Public tax history
Tax history is unavailable.
Monthly payment
Est. payment$--/mo
Payment breakdown
Explore the cost of this home by adjusting the details. Changes won't be saved.All calculations are estimates and provided by Zillow, Inc. for informational purposes only. Actual amounts may vary.
HOA fees may include property taxes on listings classified as Co-Ops. Contact the listing agent and/or owner for fee details.
Mortgage interest rates are dependent on a number of factors, including credit score, down payment, and repayment length. Interest rate data provided by Zillow Group Marketplace, Inc. as of 1/1/1970 from various mortgage lenders with which we have lead or other similar arrangements; the Estimated Payment is an average of those rates.
See how much you could borrow to make a competitive offer.
Climate risks
Neighborhood: 44041
Nearby schools
GreatSchools rating
- 4/10Geneva Middle SchoolGrades: 4-8Distance: 1.3 mi
- 6/10Geneva High SchoolGrades: 8-12Distance: 0.6 mi
- 7/10Austinburg Elementary SchoolGrades: PK-5Distance: 3.6 mi
Schools provided by the listing agent
- District: Geneva Area CSD - 404
Source: MLS Now. This data may not be complete. We recommend contacting the local school district to confirm school assignments for this home.
A local agent can set up tours, give advice and negotiate with sellers.


- Ohio
- Ashtabula County
- Geneva
- 44041
- 4510 S Ridge Rd E
Nearby cities
Nearby zip codes
Other Geneva Topics
